
Save
Ask
Tour
Hide
$899,000
693 Days On Site
935 Stratton DriveWaterford Charter Township, MI 48328
For Sale|Single Family Residence|Active
4
Beds
4
Total Baths
3
Full Baths
1
Partial Bath
4,848
SqFt
$185
/SqFt
1982
Built
Subdivision:
MEYERING LAND CO'S CASS-SYLVAN LAKE COM SUB NO 1
County:
Oakland
Call Now: 810-360-3488
Is this the listing for you? We can help make it yours.
810-360-3488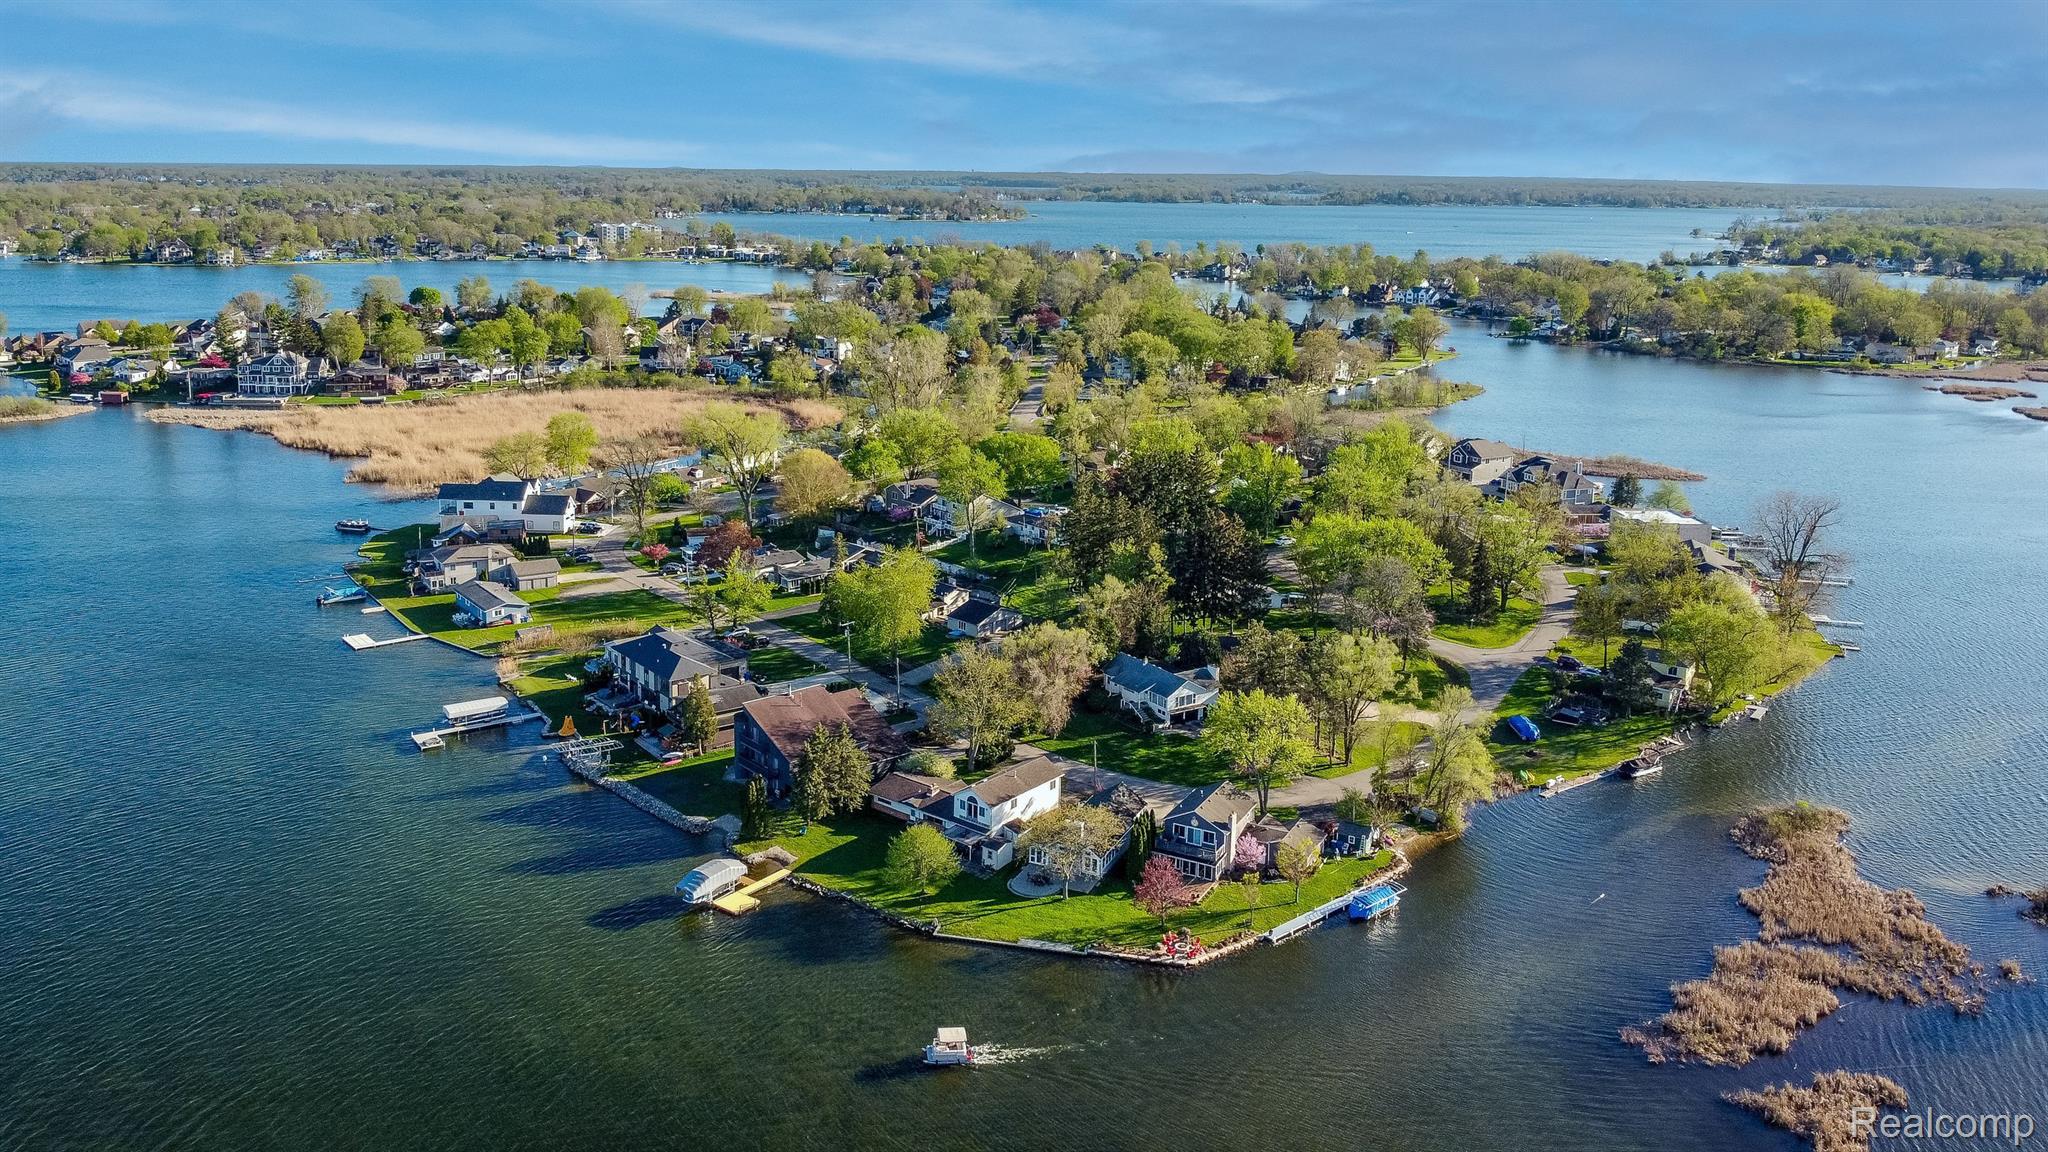
Save
Ask
Tour
Hide
Mortgage Calculator
Monthly Payment (Est.)
$4,102Calculator powered by Showcase IDX, a Constellation1 Company. Copyright ©2026 Information is deemed reliable but not guaranteed.
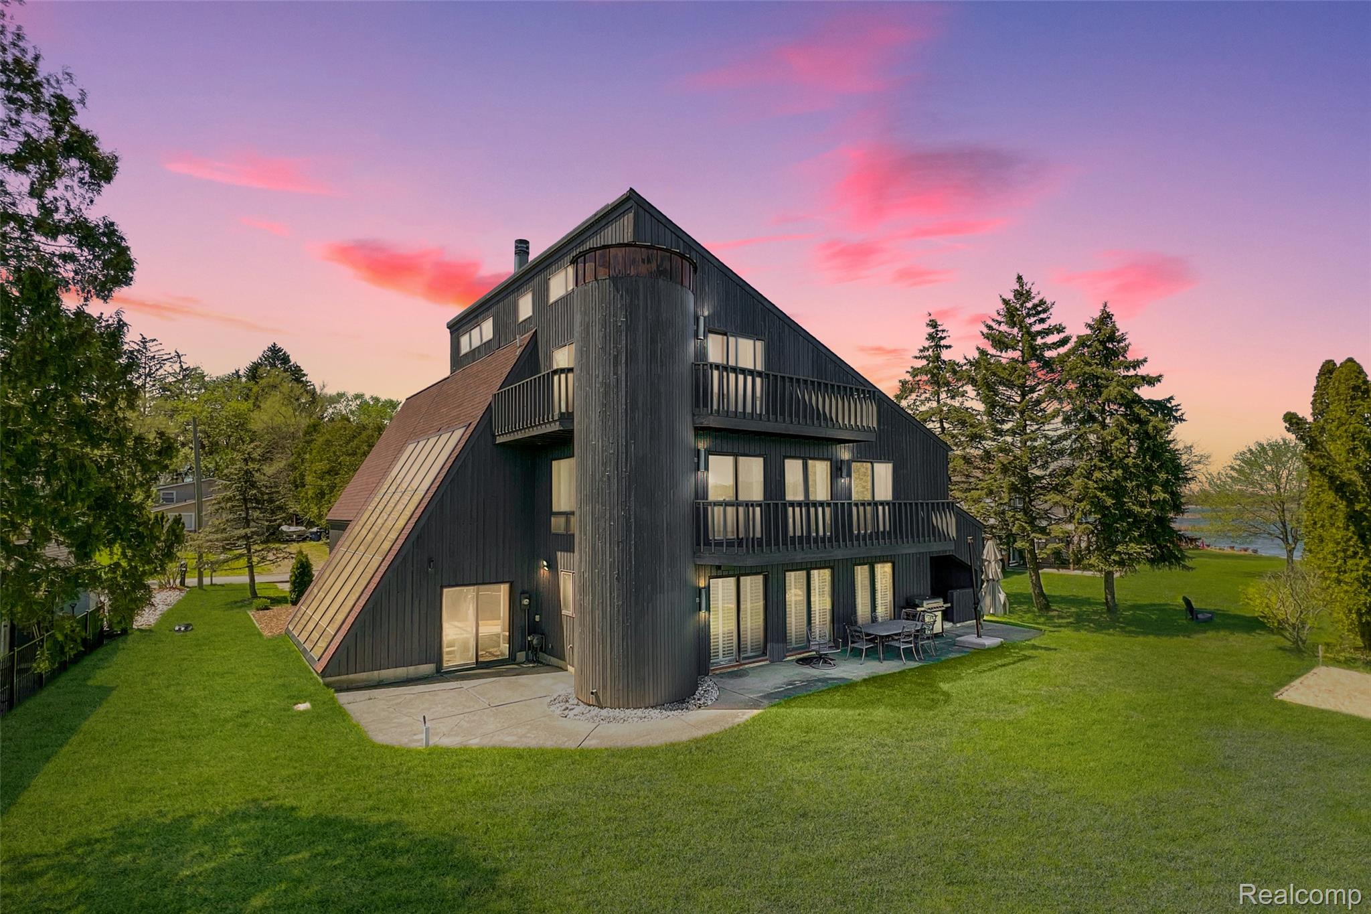
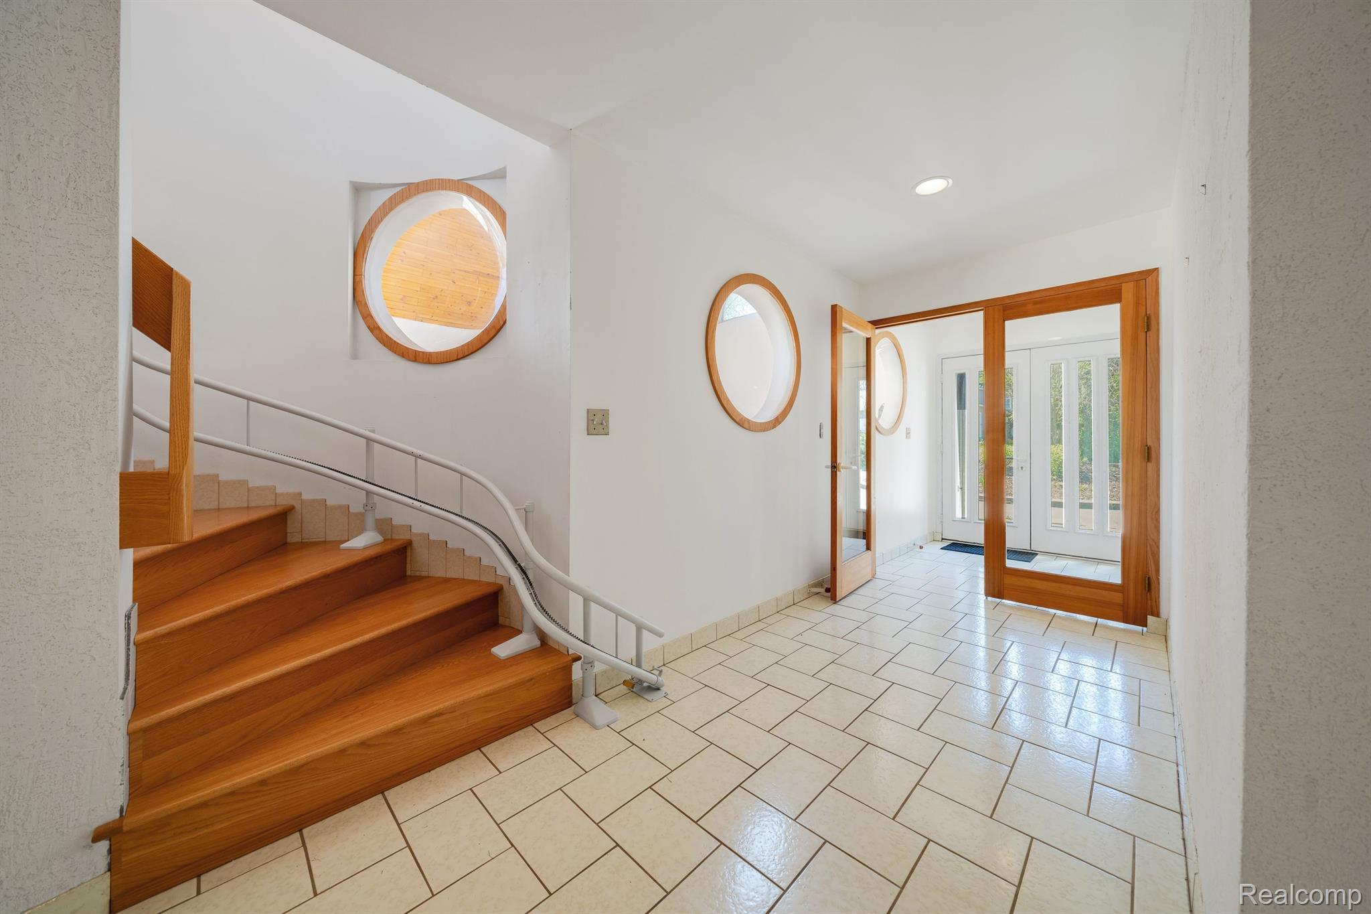
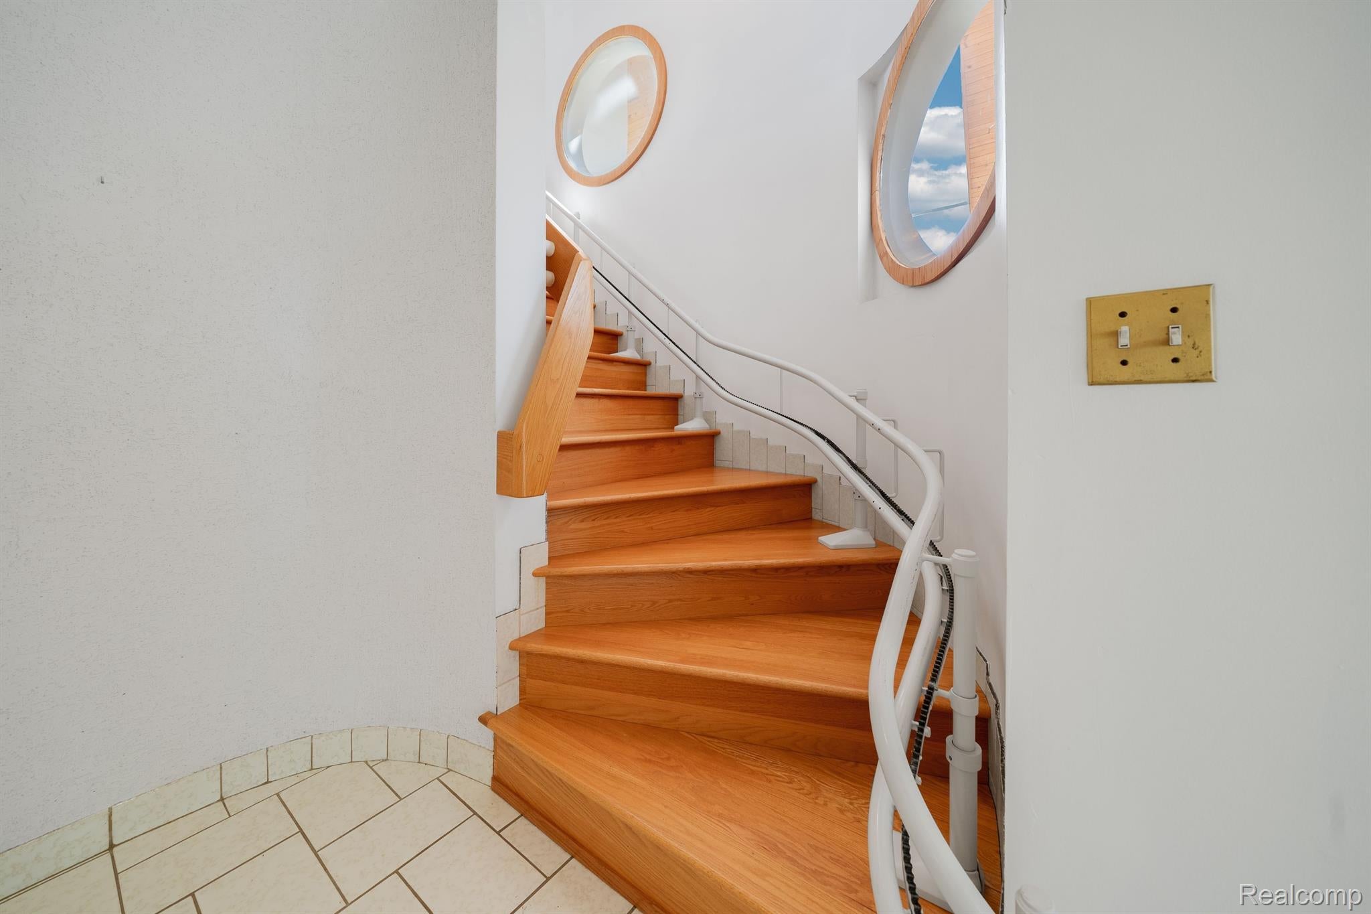
REDUCED AND BACK ON MARKET. 3-story home situated on an island on Sylvan Lake, offering unique waterfront living. The home spans 4,848 square feet and includes: 4 bedrooms and 4 baths, indoor built-in swimming pool, sauna, and hot tub, 3-car tandem garage, painted exterior, spiral staircase. Potential buyers to add their own updates and improvements. It’s noted that taxes are non-homestead, which may impact the tax rate. Also, architectural drawings are available for those interested, and buyers' agents are advised to verify all information.
Save
Ask
Tour
Hide
Listing Snapshot
Price
$899,000
Days On Site
693 Days
Bedrooms
4
Inside Area (SqFt)
4,848 sqft
Total Baths
4
Full Baths
3
Partial Baths
1
Lot Size
0.29 Acres
Year Built
1982
MLS® Number
20240069003
Status
Active
Property Tax
$26,291
HOA/Condo/Coop Fees
N/A
Sq Ft Source
Public Records
Friends & Family
Recent Activity
| a month ago | Status changed to Active | |
| a month ago | Listing updated with changes from the MLS® | |
| a month ago | Price changed to $899,000 | |
| 2 years ago | Listing first seen on site |
General Features
Acres
0.29
Attached Garage
Yes
Cross Street
Cass Lake Road and Beachland
Disclosures
Taxes Not Homestead Exempt
Foundation
Slab
Garage
Yes
Garage Spaces
3
Parking
AttachedCircular DrivewayDirect AccessDrivewayGarage Faces FrontGarage Door OpenerOversizedTandem
Pets
Yes
Property Sub Type
Single Family Residence
Sewer
Public Sewer
Special Circumstances
Standard
SqFt Above
4848
Style
ContemporaryOther
Utilities
Cable Available
Interior Features
Appliances
Built-In Electric OvenBuilt-In Gas RangeDishwasherFree-Standing Refrigerator
Electric
Circuit Breakers220 Volts
Fireplace
Yes
Fireplace Features
Great RoomWood Burning
Furnished
Unfurnished
Heating
BaseboardHot WaterNatural GasRadiant
Interior
Entrance FoyerOther
Spa
Yes
BathFull
Dimensions - 5.0 x 9.0Level - Second
BathLav
Dimensions - 5.0 x 5.0
Bedroom
Dimensions - 18.0 x 18.0Level - Second
Dining Room
Dimensions - 12.0 x 16.0
Great Room
Dimensions - 20.0 x 23.0Level - Second
Kitchen
Dimensions - 15.0 x 17.0
Laundry
Dimensions - 7.0 x 7.0
Master Bathroom
Dimensions - 8.0 x 10.0Level - Third
Master Bedroom
Dimensions - 16.0 x 21.0Level - Third
Other
Dimensions - 8.0 x 15.0Level - Second
Save
Ask
Tour
Hide
Exterior Features
Construction Details
Cedar
Exterior
Balcony
Patio And Porch
PatioPorch
Pool Features
Indoor
Roof
Asphalt
Spa
Yes
View
Water
Waterfront
Yes
Waterfront Features
Lake FrontLake PrivilegesSeawallWaterfront
Waterview
Water
Community Features
Accessibility Features
Stair Lift
Building Access
GroundLevelwSteps
Financing Terms Available
CashConventional
MLS Area
Area02131WaterfordTwp
Roads
Paved
School District
Waterford
Schools
School District
Waterford
Elementary School
Unknown
Middle School
Unknown
High School
Unknown
Listing courtesy of DOBI Real Estate: (248) 219-6547

IDX provided courtesy of Realcomp II Ltd. via RealcompIILtd. Copyright © 2026 Realcomp II Ltd. Shareholders.
IDX information is provided exclusively for consumers' personal, non-commercial use and may not be used for any purpose other than to identify prospective properties consumers may be interested in purchasing and that the data is deemed reliable but not guaranteed accurate by the MLS.
IDX provided courtesy of Realcomp II Ltd. via RealcompIILtd. Copyright © 2026 Realcomp II Ltd. Shareholders.
IDX information is provided exclusively for consumers' personal, non-commercial use and may not be used for any purpose other than to identify prospective properties consumers may be interested in purchasing and that the data is deemed reliable but not guaranteed accurate by the MLS.
Neighborhood & Commute
Source: Walkscore
Save
Ask
Tour
Hide
Did you know? You can invite friends and family to your search. They can join your search, rate and discuss listings with you.