
56211 Stone Falcon DriveShelby Charter Township, MI 48315

Mortgage Calculator
Monthly Payment (Est.)
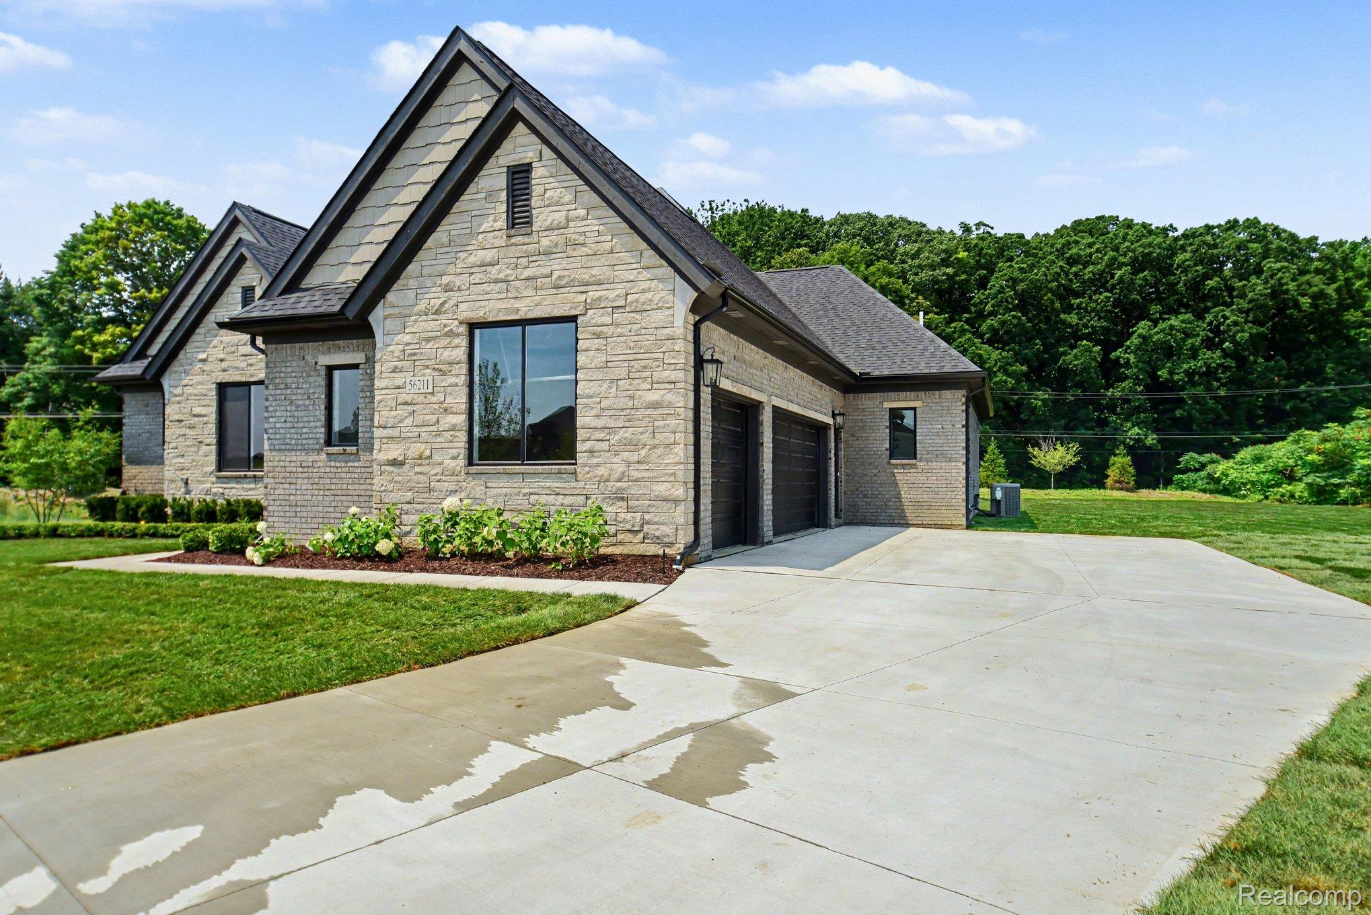
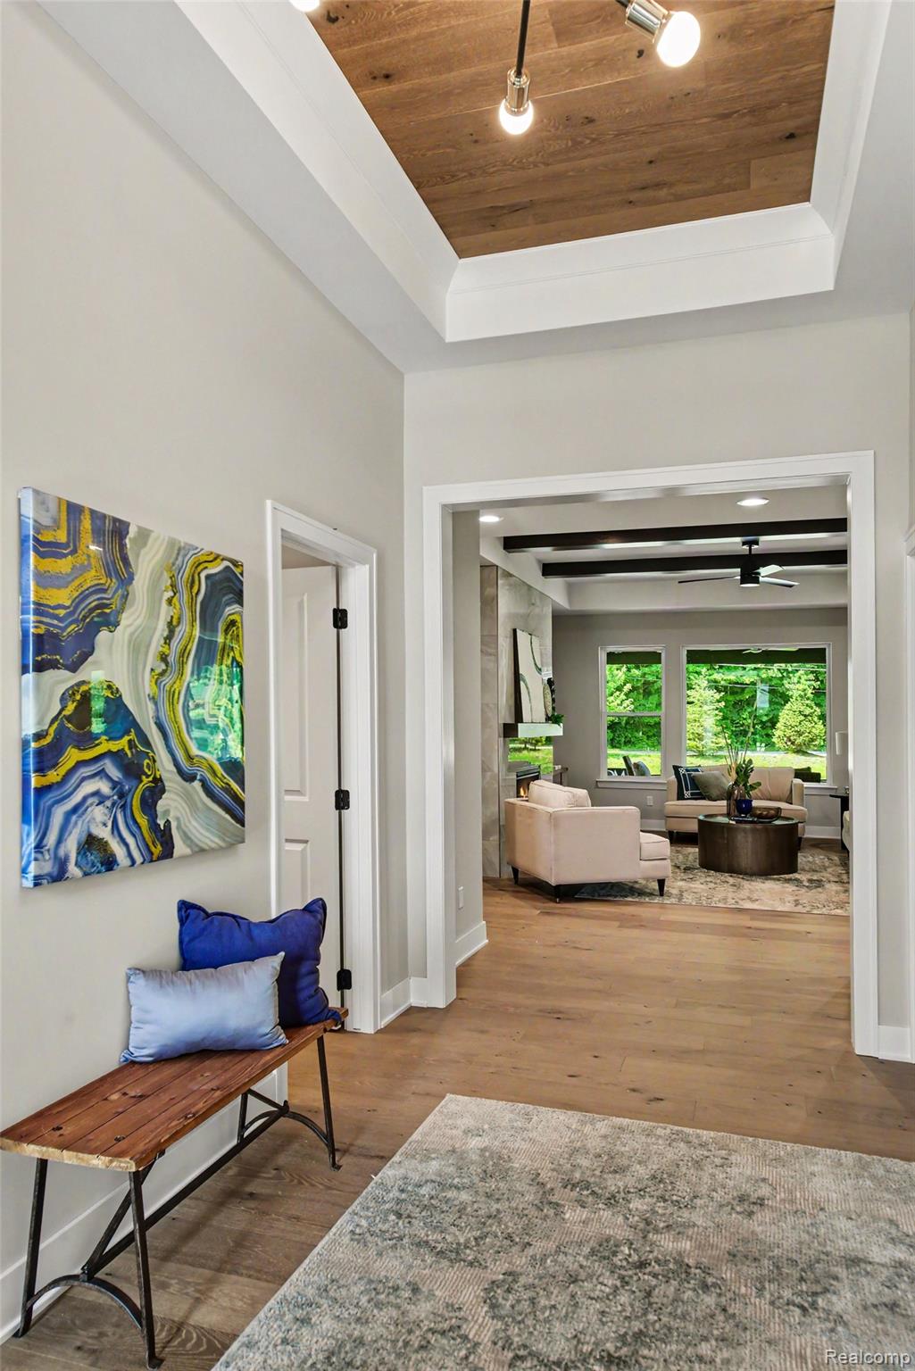
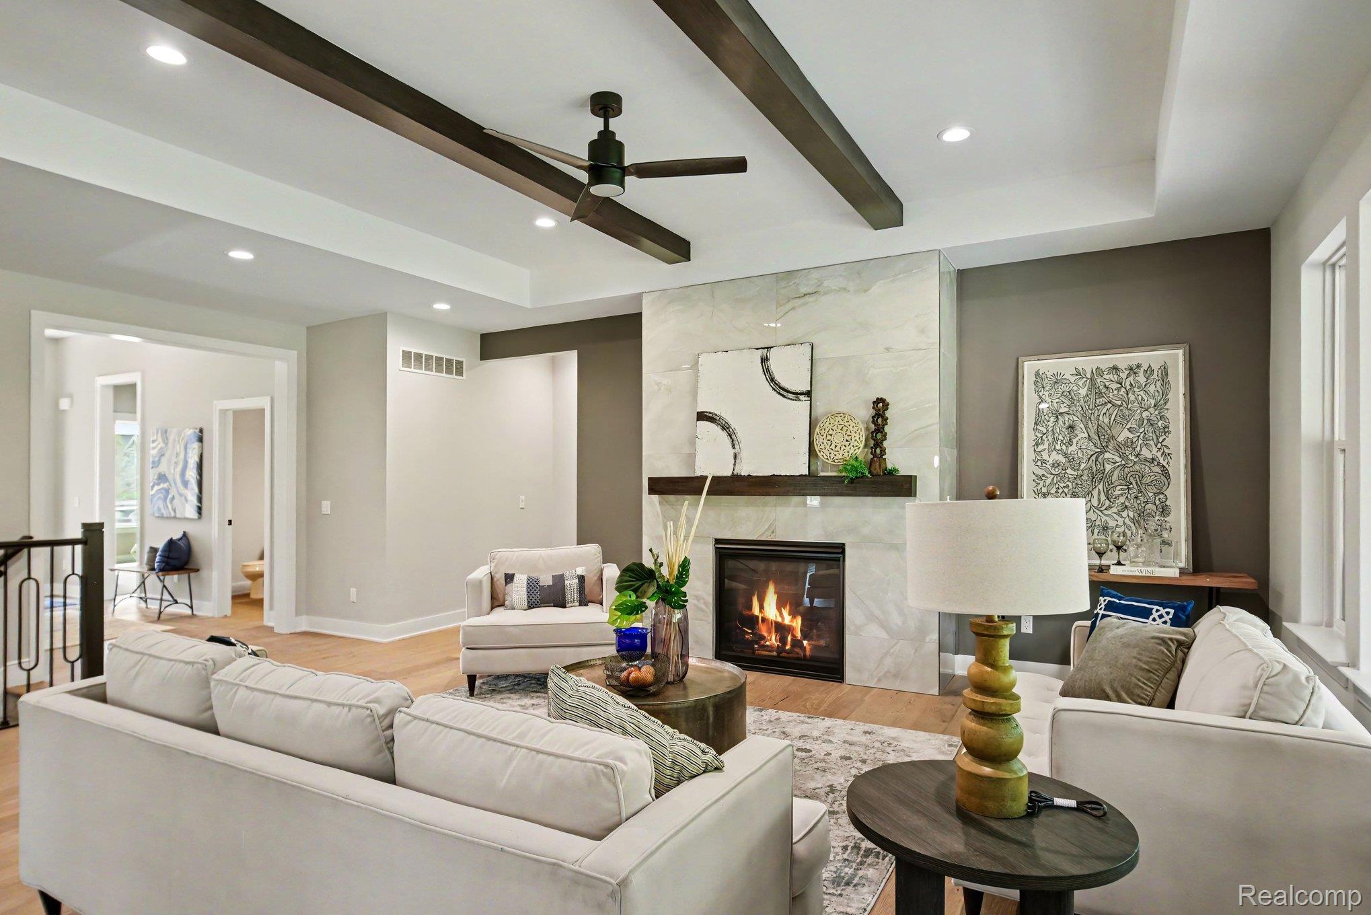
$3,536NOW AVAILABLE* LANDSCAPING INCLUDED* FRESH SOD, SPRINKLERS AND LANDSCAPING! Welcome to this BRAD new construction home located in Preston Corner Estates., built by DM Homes and NOW AVAILABLE for sale. MOVE IN READY. Offering 2,492 sq. ft. of thoughtfully designed living space, this 3-bedroom, 2.5-bath home features a functional open layout with a dedicated study and an extended 3-car garage with a service door. Stunning upgraded limestone exterior, black windows, and a covered loggia perfect for outdoor living. Inside, you'll find elevated details throughout including step ceilings in the foyer, great room, and primary suite, along with beautiful beams and custom trim work. The kitchen and main living areas are enhanced with hardwood flooring, painted cabinetry, quartz backsplash, and an upgraded appliance package. A dramatic floor-to-ceiling tiled fireplace anchors the great room, while upgraded lighting and plumbing fixtures elevate the overall design. Additional highlights include a mudroom with built-in cubbies and tile flooring, a French door entry to the study, added cabinetry in the laundry room, and an 8'10" basement ceiling with bathroom prep for future finishing potential. Don’t miss the opportunity to make it yours. BATVAI. Schedule showing through showingtime. Other homesites and floor plans available
| a month ago | Price changed to $775,000 | |
| a month ago | Listing updated with changes from the MLS® | |
| a year ago | Listing first seen on site |

IDX provided courtesy of Realcomp II Ltd. via RealcompIILtd. Copyright © 2026 Realcomp II Ltd. Shareholders.
IDX information is provided exclusively for consumers' personal, non-commercial use and may not be used for any purpose other than to identify prospective properties consumers may be interested in purchasing and that the data is deemed reliable but not guaranteed accurate by the MLS.
Did you know? You can invite friends and family to your search. They can join your search, rate and discuss listings with you.