Your Michigan Home Search Starts HERE!

Save
Ask
Tour
Hide
Share
$263,000
355 Days On Site

13200 Mercier Street
Southgate City, MI 48195

Single Family Residence|Pending
3
Beds
2
Total Baths
1
Full Bath
1
Partial Bath
1,824
SqFt
$144
/SqFt
1944
Built
Subdivision:
OLD HOMESTEAD SUB
County:
Wayne
Call Now: 810-360-3488
Is this the listing for you? We can help make it yours.
810-360-3488
13200 Mercier Street13200 Mercier Street13200 Mercier Street13200 Mercier Street
Save
Ask
Tour
Hide
Share

Mortgage Calculator

Monthly Payment (Est.)

Enter an interest rate to see your estimated monthly payment.
Calculator powered by Showcase IDX, a Constellation1 Company. Copyright ©2026 Information is deemed reliable but not guaranteed.

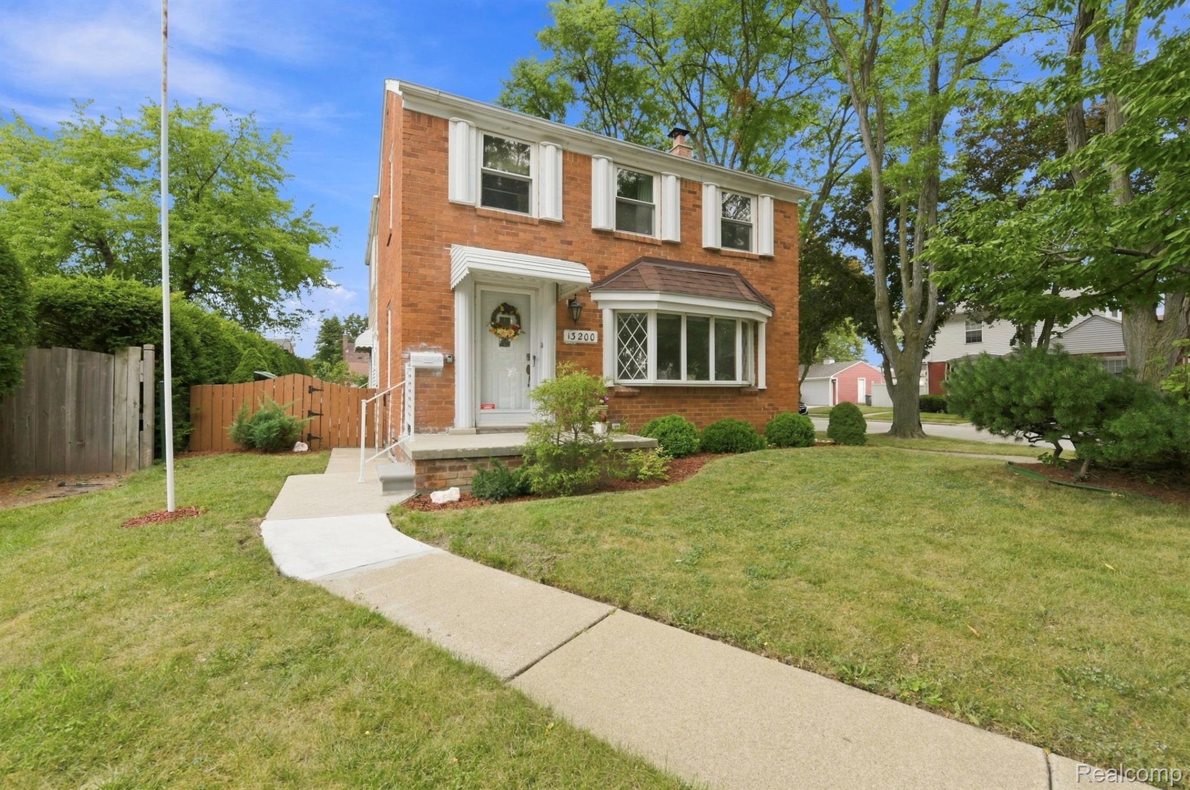
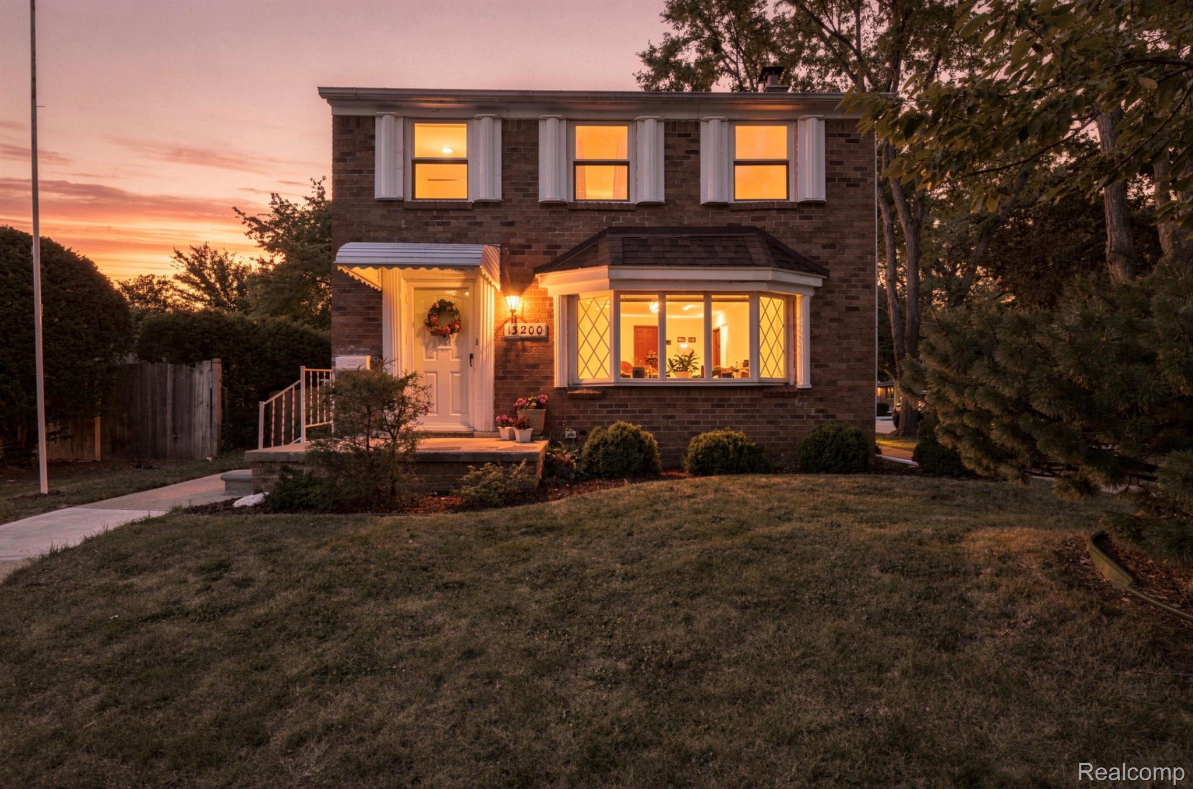
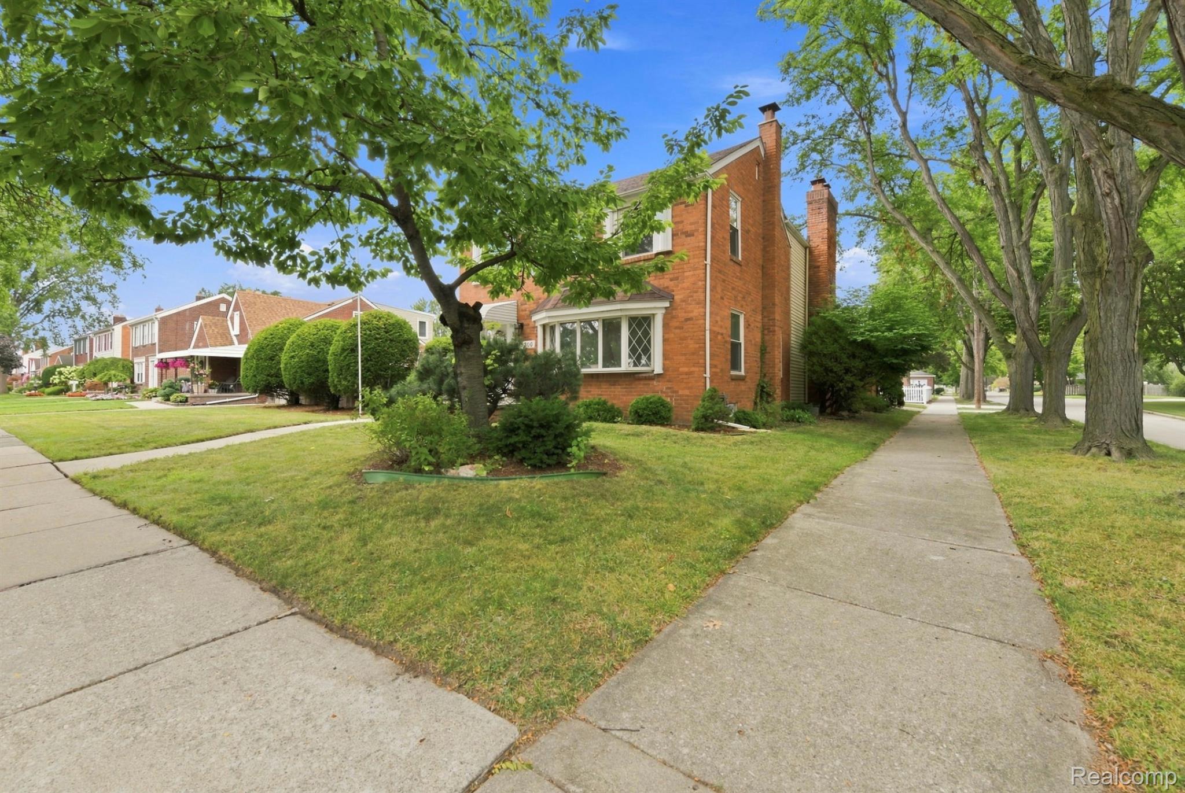
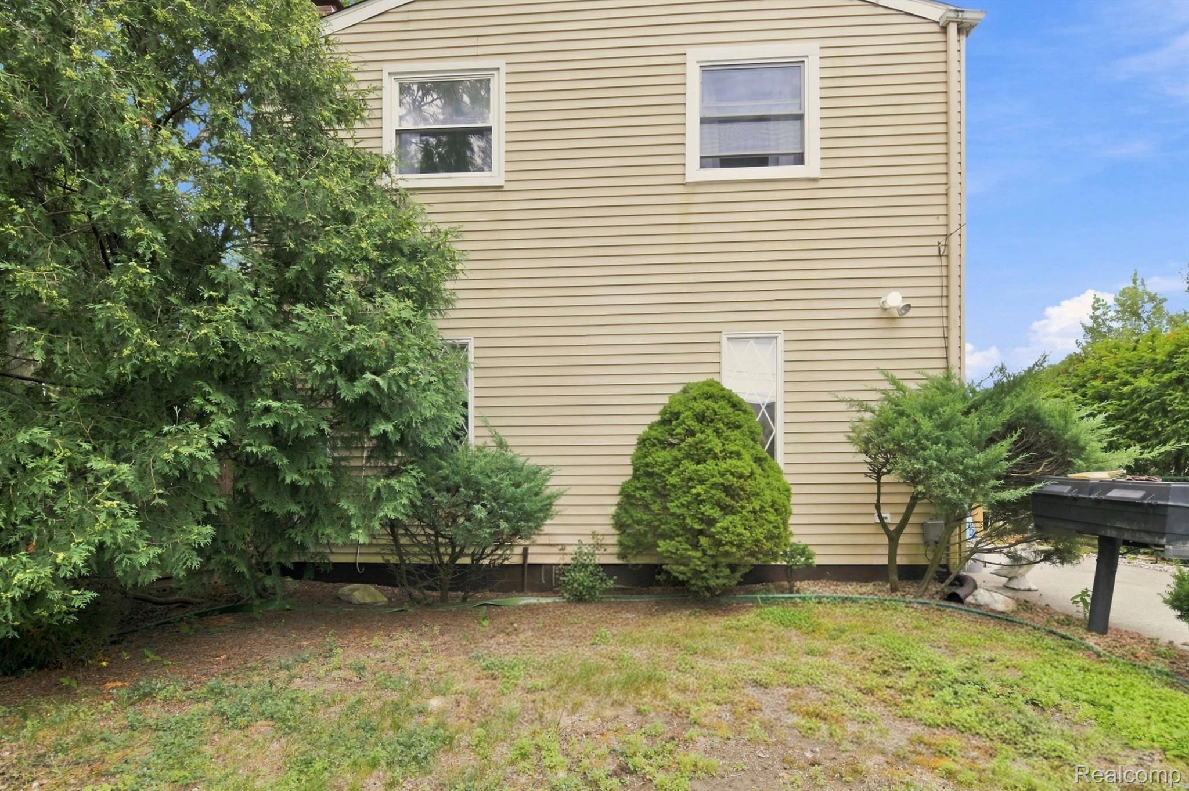
Welcome to the heart of Southgate's desirable Old Homestead neighborhood! This spacious 3-bedroom, 1.5-bath home offers 1,824 square feet of living space, plenty of character, and a very long list of recent improvements. The home has been freshly painted and features brand new carpet throughout, brand new tile in the kitchen and primary bath, brand new LVP flooring in the kitchen, new living room shades, several new light fixtures, and a new dishwasher. A beautiful bow window fills the living room with natural light, while TWO fireplaces, located in the family room and the primary suite, are accented with elegant Italian marble. The generously sized primary suite offers direct access to the full bath and an impressively sized walk-in cedar closet, creating a private and distinctive retreat. The basement has been waterproofed, providing additional peace of mind and useful storage space. Recent exterior improvements include a new garage roof with reinforced interior support beams, along with significant concrete work around the sidewalk and approach, including mudjacking 19 slabs and installing two new slabs. The backyard features a pond and garden area with plenty of room to enjoy the outdoors. Even better, the home has already received its Certificate of Compliance from the City of Southgate. With many of the updates already completed, this home is ready for its next owner!

Save
Ask
Tour
Hide
Share
Listing Snapshot
Price 
$263,000
Days On Site 
355 Days
Bedrooms 
3
Inside Area (SqFt) 
1,824 sqft
Total Baths 
2
Full Baths 
1
Partial Baths 
1
Lot Size 
0.11 Acres
Year Built 
1944
MLS® Number 
20251041894
Status 
Pending
Property Tax 
$3,736
HOA/Condo/Coop Fees 
N/A
Sq Ft Source 
Public Records
Friends & Family
Recent Activity
3 days agoStatus changed to Pending
3 days agoListing updated with changes from the MLS®
4 weeks agoPrice changed to $263,000
12 months agoListing first seen on site
General Features
Acres 
0.11
Cross Street 
Eureka/Fort Street
Disclosures 
Taxes Homestead Exempt
Foundation 
Block
Garage 
Yes
Garage Spaces 
2
Home Warranty 
Yes
Levels 
Two
Parking 
DetachedDrivewayGarage Door OpenerGarage Faces Side
Pets 
Yes
Property Sub Type 
Single Family Residence
Security 
Security System Owned
Sewer 
Public Sewer
Special Circumstances 
Standard
SqFt Above 
1824
Style 
Colonial
Water Source 
Public
Interior Features
Appliances 
Gas Water HeaterDishwasherDisposalDryerFree-Standing Electric RangeFree-Standing RefrigeratorRange HoodWasher
Basement 
Crawl SpacePartialUnfinished
Cooling 
Ceiling Fan(s)Central Air
Electric 
Circuit Breakers
Fireplace 
Yes
Fireplace Features 
Family RoomMaster Bedroom
Furnished 
Unfurnished
Heating 
Forced AirNatural Gas
Laundry Features 
Electric Dryer HookupWasher Hookup
BathFull 
Dimensions - 6 X 9Level - Second
BathLav 
Dimensions - 3 X 7
Bedroom 
Dimensions - 11 X 13Level - Second
Dining Room 
Dimensions - 9 X 9
Family Room 
Dimensions - 16 X 22
Kitchen 
Dimensions - 8 X 13
Living Room 
Dimensions - 11 X 22
Master Bedroom 
Dimensions - 16 X 23Level - Second
Save
Ask
Tour
Hide
Share
Exterior Features
Construction Details 
Aluminum SidingBrick
Exterior 
Barbecue
Patio And Porch 
Porch
Pool Features 
None
Roof 
Asphalt
Community Features
MLS Area 
Area05146Southgate
School District 
Southgate
Financing Terms Available 
CashConventionalFHA
Building Access 
GroundLevelwSteps
Roads 
Paved
Schools
School District
Southgate
Elementary School
Unknown
Middle School
Unknown
High School
Unknown
Listing courtesy of Keller Williams Lakeside: [email protected]


IDX provided courtesy of Realcomp II Ltd. via RealcompIILtd. Copyright © 2026 Realcomp II Ltd. Shareholders.

IDX information is provided exclusively for consumers' personal, non-commercial use and may not be used for any purpose other than to identify prospective properties consumers may be interested in purchasing and that the data is deemed reliable but not guaranteed accurate by the MLS.

Neighborhood & Commute
Source: Walkscore
Save
Ask
Tour
Hide
Share