Your Michigan Home Search Starts HERE!

Save
Ask
Tour
Hide
Share
$806,129
304 Days On Site

6468 Marsh Road
Pittsfield Charter Township, MI 48197
Single Family Residence|Pending
5
Beds
5
Total Baths
4
Full Baths
1
Partial Bath
3,860
SqFt
$209
/SqFt
2026
Built
County:
Washtenaw
Call Now: 810-360-3488
Is this the listing for you? We can help make it yours.
810-360-3488
6468 Marsh Road6468 Marsh Road6468 Marsh Road6468 Marsh Road
Save
Ask
Tour
Hide
Share

Mortgage Calculator

Monthly Payment (Est.)

$3,678
Calculator powered by Showcase IDX, a Constellation1 Company. Copyright ©2026 Information is deemed reliable but not guaranteed.

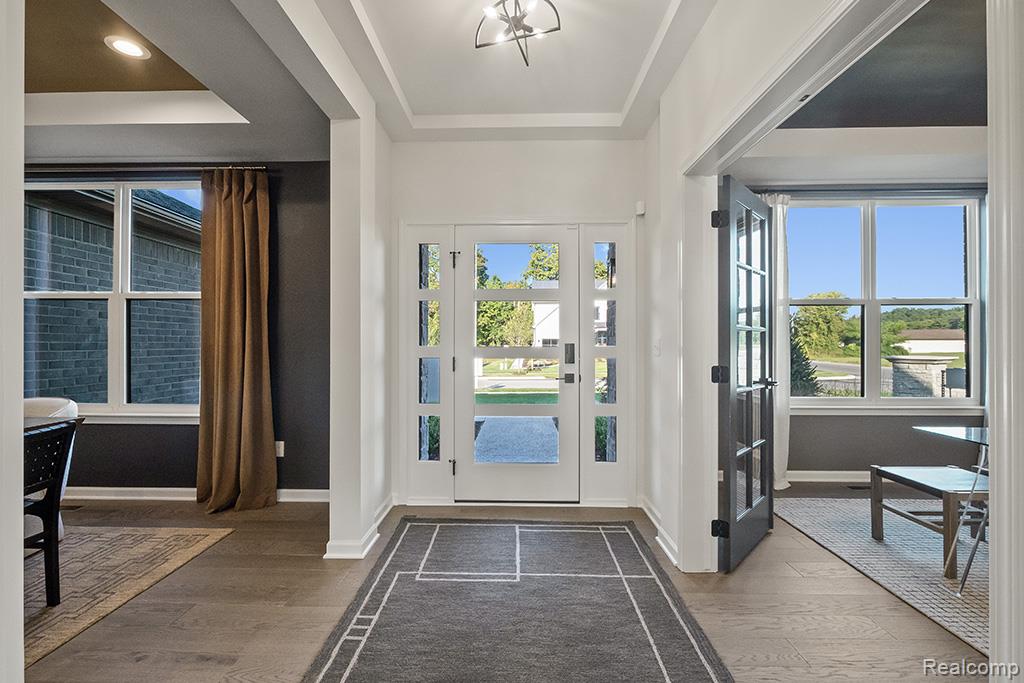
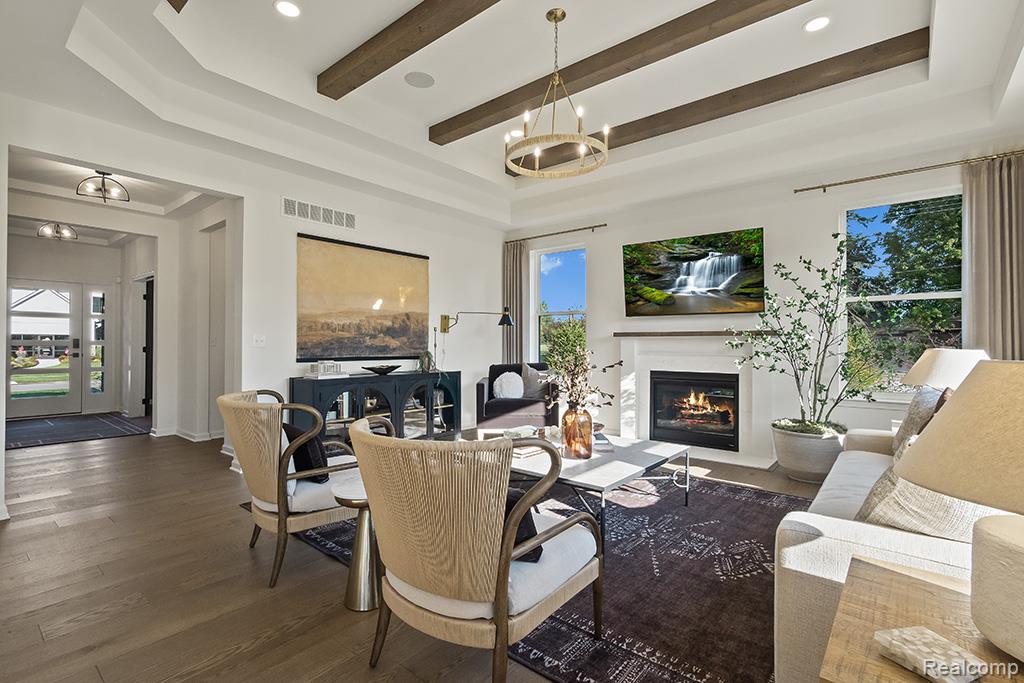
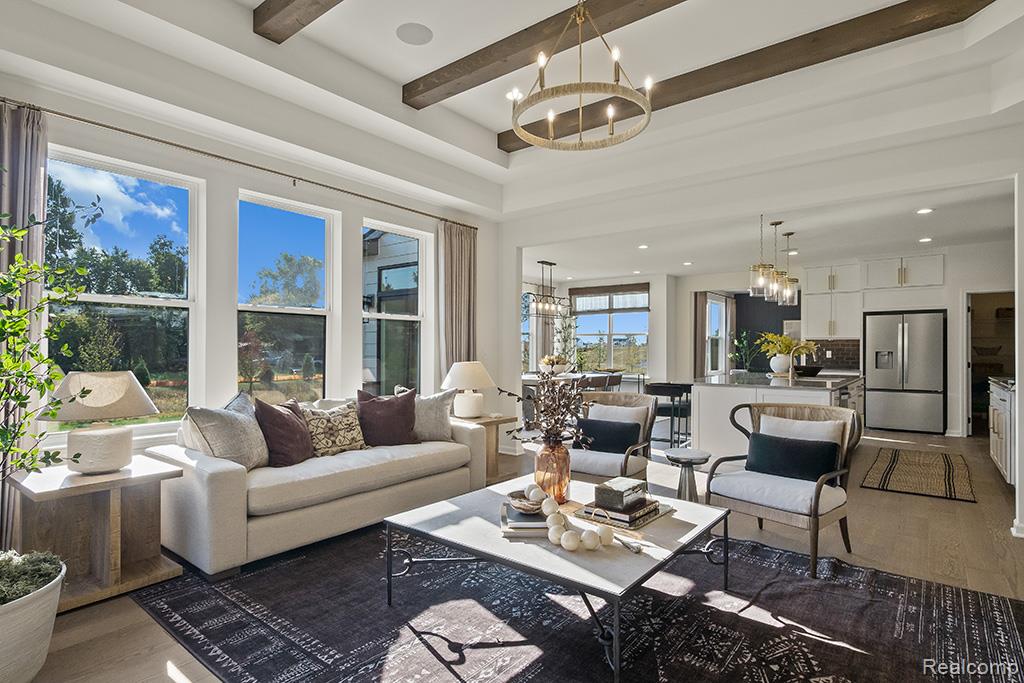
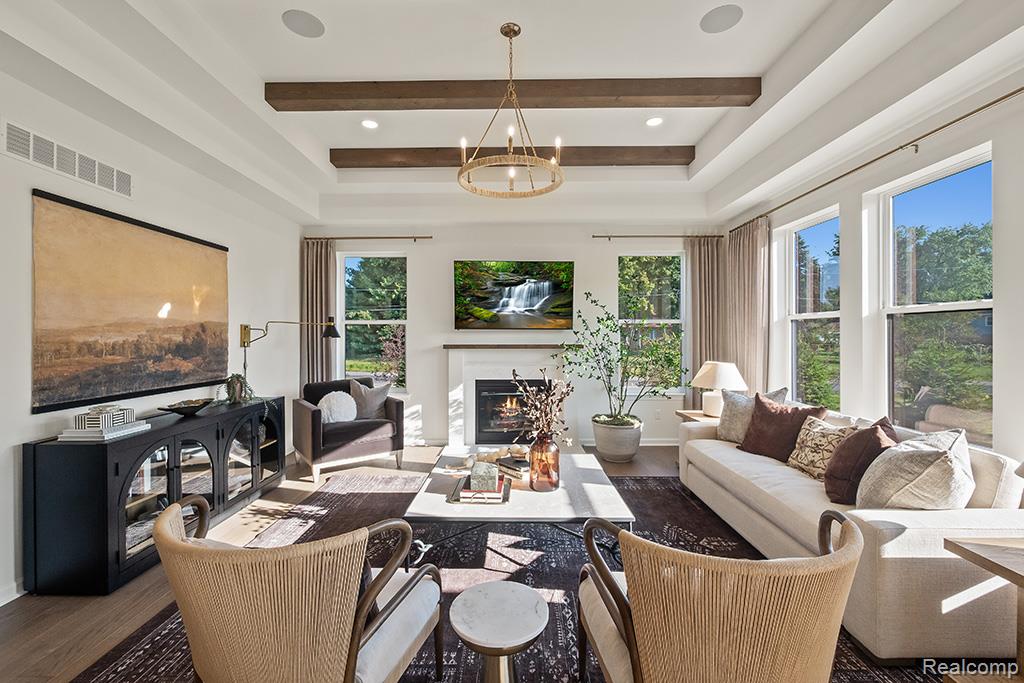
This awesome Hampton H floorplan (Our Model) features space just where you need it--Starting with the 3 car side entry garage with 6' ext on the 17,000 sq ft homesite. This home features a large eat in kitchen with nook that's open to the great room and the family room. The kitchen features all stainless steel appliances with hood vent. huge 10' island with quartz countertops and hardwood flooring through-out 1st floor. Walk in pantry provides even more opportunity for organization. 1st floor bedroom with full bath as well as formal dining room. You will be the envy of the neighborhood with the 326 sq ft step up loft on the 2nd floor- game night awaits you! A large master bedroom with beautiful large bathroom with tiled shower, 2 sinks and huge walk-in closet. 1st & 2nd floor laundry and Jack & Jill bathroom and Princess Suite with its own bathroom. All ceramic tile on floors in full bathrooms and laundry room and Mudroom WIC.. Exteriors are upgraded with Hardi-board Siding and elevated insulated garage doors with windows and upgraded front doors. Photos are of a decorated model or similar floorplan of previously built home.

Save
Ask
Tour
Hide
Share
Listing Snapshot
Price 
$806,129
Days On Site 
304 Days
Bedrooms 
5
Inside Area (SqFt) 
3,860 sqft
Total Baths 
5
Full Baths 
4
Partial Baths 
1
Lot Size 
0.4 Acres
Year Built 
2026
MLS® Number 
20251043541
Status 
Pending
Property Tax 
N/A
HOA/Condo/Coop Fees 
$83.33 monthly
Sq Ft Source 
Builder
Friends & Family
Recent Activity
4 months agoStatus changed to Pending
4 months agoListing updated with changes from the MLS®
4 months agoPrice changed to $806,129
10 months agoListing first seen on site
General Features
Acres 
0.4
Cross Street 
Textile Rd./ Platt Rd.
Disclosures 
Taxes Not Homestead Exempt
Garage 
Yes
Garage Spaces 
3
Home Warranty 
Yes
Levels 
Two
Parking 
AttachedDirect AccessDrivewayGarage Door OpenerGarage Faces Side
Pets 
Cats OKDogs OKYes
Property Condition 
New Construction
Property Sub Type 
Single Family Residence
Security 
Carbon Monoxide Detector(s)Smoke Detector(s)
Sewer 
Public Sewer
SqFt Above 
3860
Style 
Colonial
Utilities 
Cable AvailableUnderground Utilities
Water Source 
Public
Interior Features
Appliances 
Gas Water HeaterDishwasherDisposalExhaust FanENERGY STAR Qualified DishwasherFree-Standing Gas OvenFree-Standing Gas RangeHumidifierMicrowavePlumbed For Ice MakerStainless Steel Appliance(s)
Basement 
FullUnfinishedSump Pump
Cooling 
Central Air
Fireplace 
Yes
Fireplace Features 
GasGreat Room
Heating 
Exhaust FanForced AirNatural Gas
Interior 
Entrance FoyerSmart Thermostat
Laundry Features 
Gas Dryer HookupLaundry Room
BathFull 
Level - Second
BathLav 
Bedroom 
Dimensions - 14 X 11Level - Second
BreakfastNookRoom 
Dimensions - 8 X 17
Dining Room 
Dimensions - 13 X 12
Great Room 
Dimensions - 17 X 19
Kitchen 
Dimensions - 17 X 19
Laundry 
Dimensions - 8 X 6Level - Second
Library 
Dimensions - 11 X 12
Loft 
Dimensions - 17 X 19Level - Second
Master Bathroom 
Level - Second
Master Bedroom 
Dimensions - 14 X 16Level - Second
Save
Ask
Tour
Hide
Share
Exterior Features
Construction Details 
BrickOtherStone
Patio And Porch 
Porch
Pool Features 
None
Roof 
Asphalt
Community Features
Association Dues 
250
Building Access 
GroundLevelwSteps
Community Features 
Sidewalks
Financing Terms Available 
CashConventionalFHAVA Loan
HOA Fee Frequency 
Quarterly
MLS Area 
Area04141PittsfieldTwp
Roads 
Paved
School District 
AnnArbor
Schools
School District
AnnArbor
Elementary School
Unknown
Middle School
Unknown
High School
Unknown
Listing courtesy of Lombardo Realty: [email protected]


IDX provided courtesy of Realcomp II Ltd. via RealcompIILtd. Copyright © 2026 Realcomp II Ltd. Shareholders.

IDX information is provided exclusively for consumers' personal, non-commercial use and may not be used for any purpose other than to identify prospective properties consumers may be interested in purchasing and that the data is deemed reliable but not guaranteed accurate by the MLS.

Neighborhood & Commute
Source: Walkscore
Save
Ask
Tour
Hide
Share