Your Michigan Home Search Starts HERE!

Save
Ask
Tour
Hide
Share
$222,000
83 Days On Site

2078 W Ridge Drive 21
Davison City, MI 48423

For Sale|Condominium|Active
2
Beds
2
Total Baths
2
Full Baths
1,771
SqFt
$125
/SqFt
1999
Built
Subdivision:
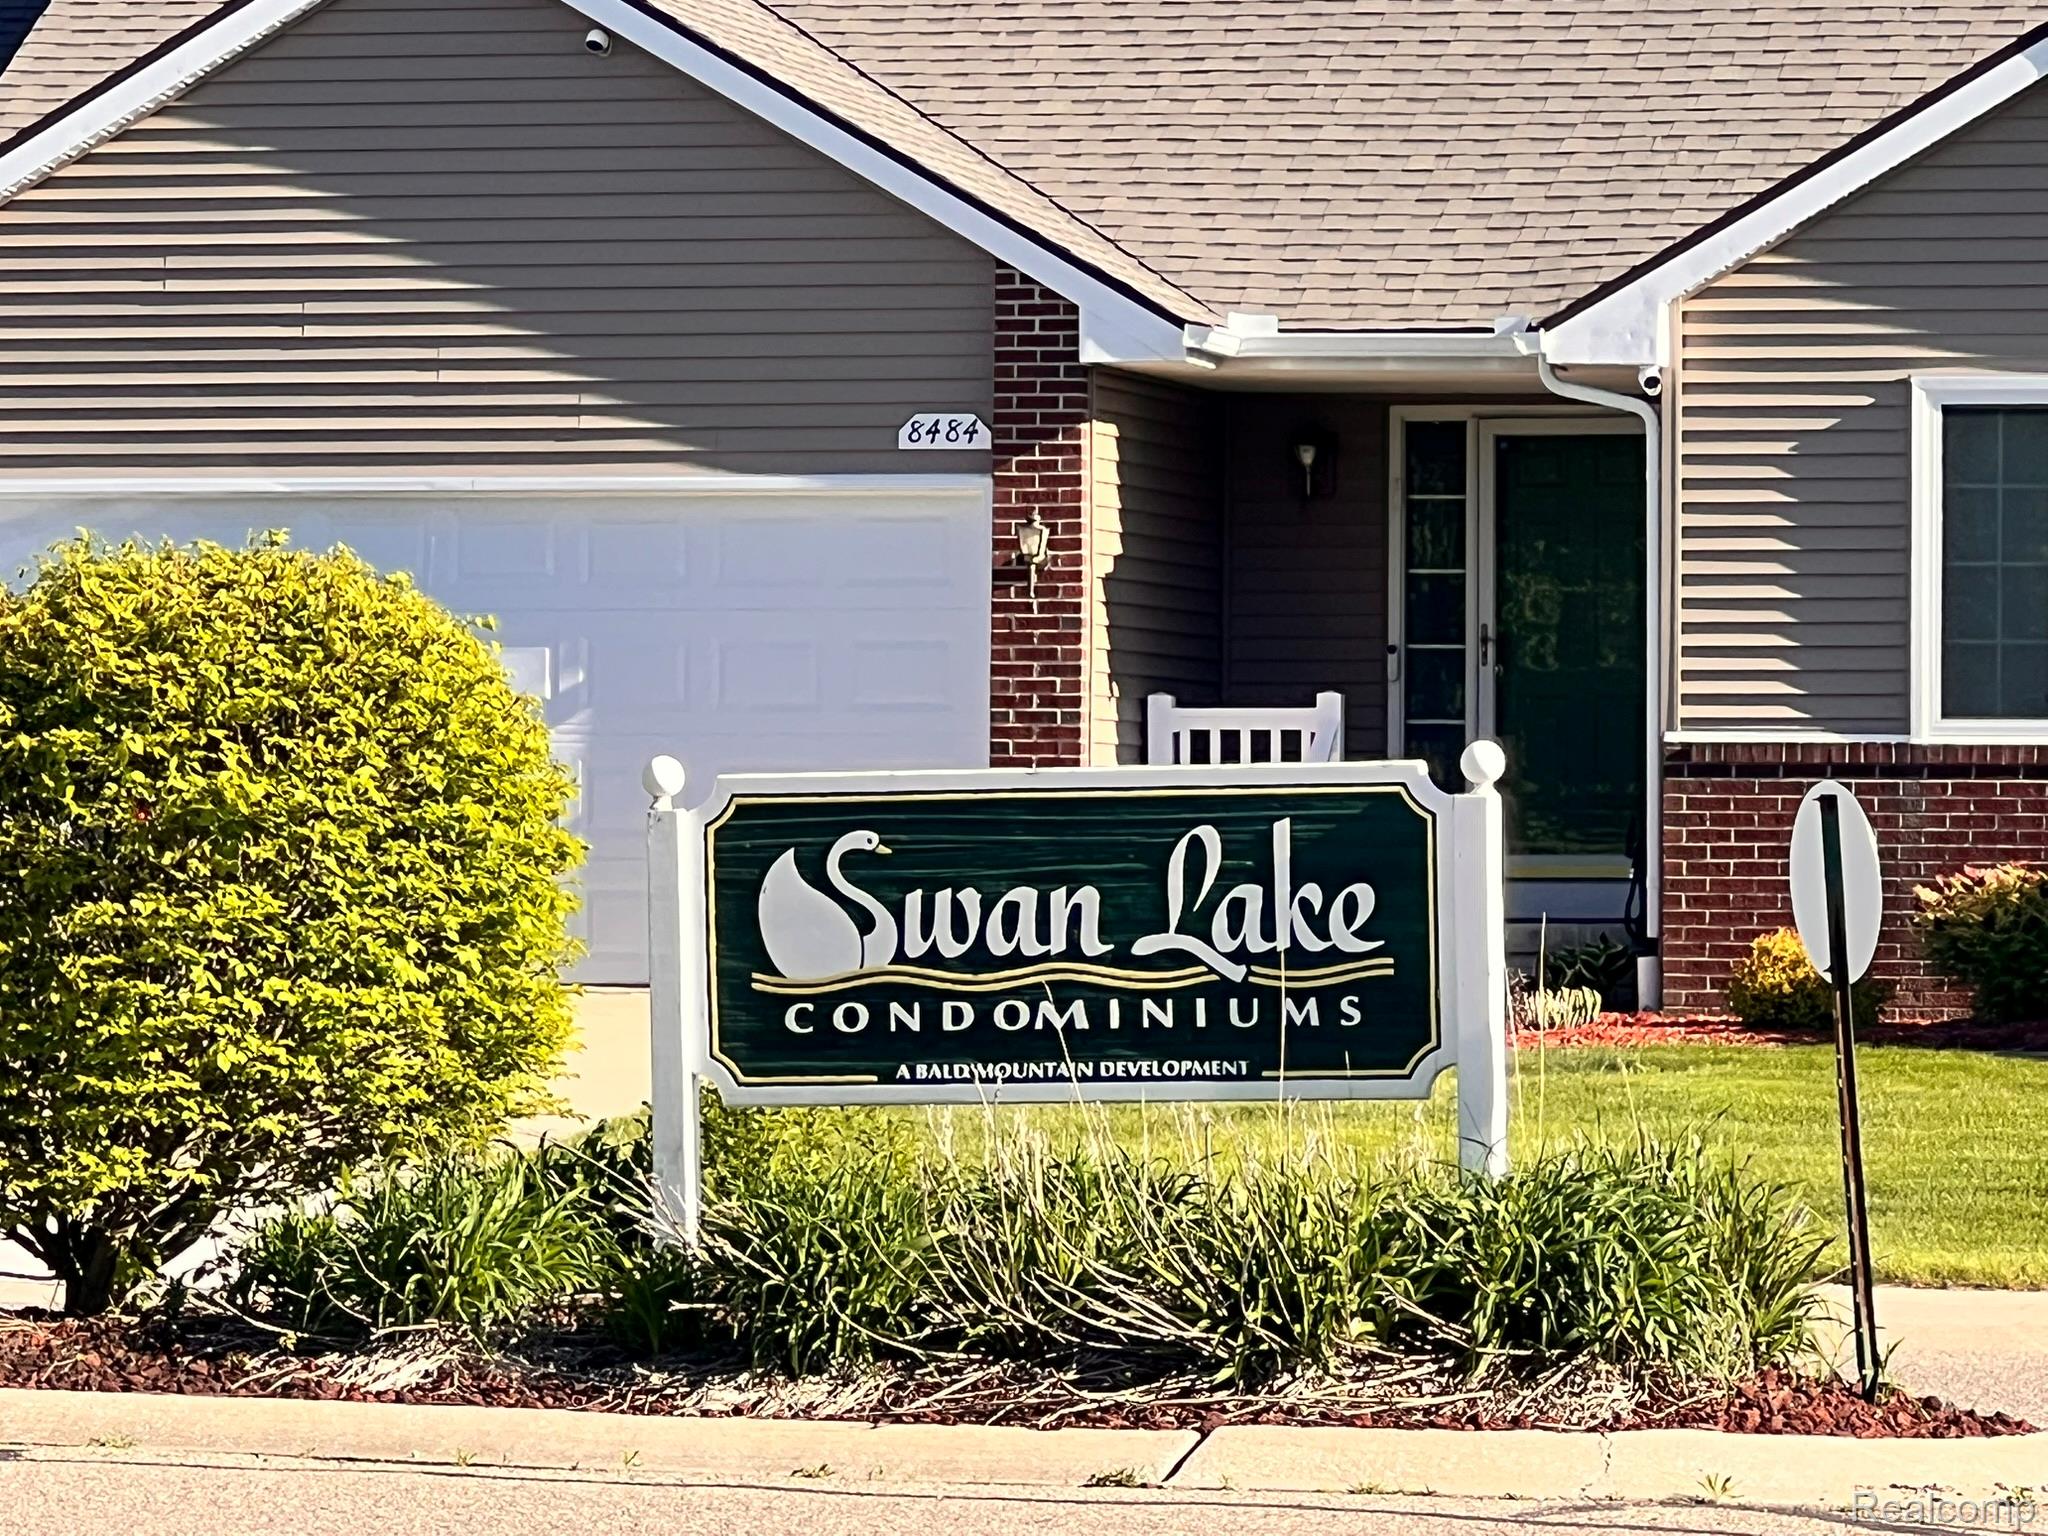
SWAN LAKE CONDO
County:
Genesee
Call Now: 810-360-3488
Is this the listing for you? We can help make it yours.
810-360-3488
2078 W Ridge Drive 212078 W Ridge Drive 212078 W Ridge Drive 212078 W Ridge Drive 21
Save
Ask
Tour
Hide
Share

Mortgage Calculator

Monthly Payment (Est.)

$1,013
Calculator powered by Showcase IDX, a Constellation1 Company. Copyright ©2026 Information is deemed reliable but not guaranteed.

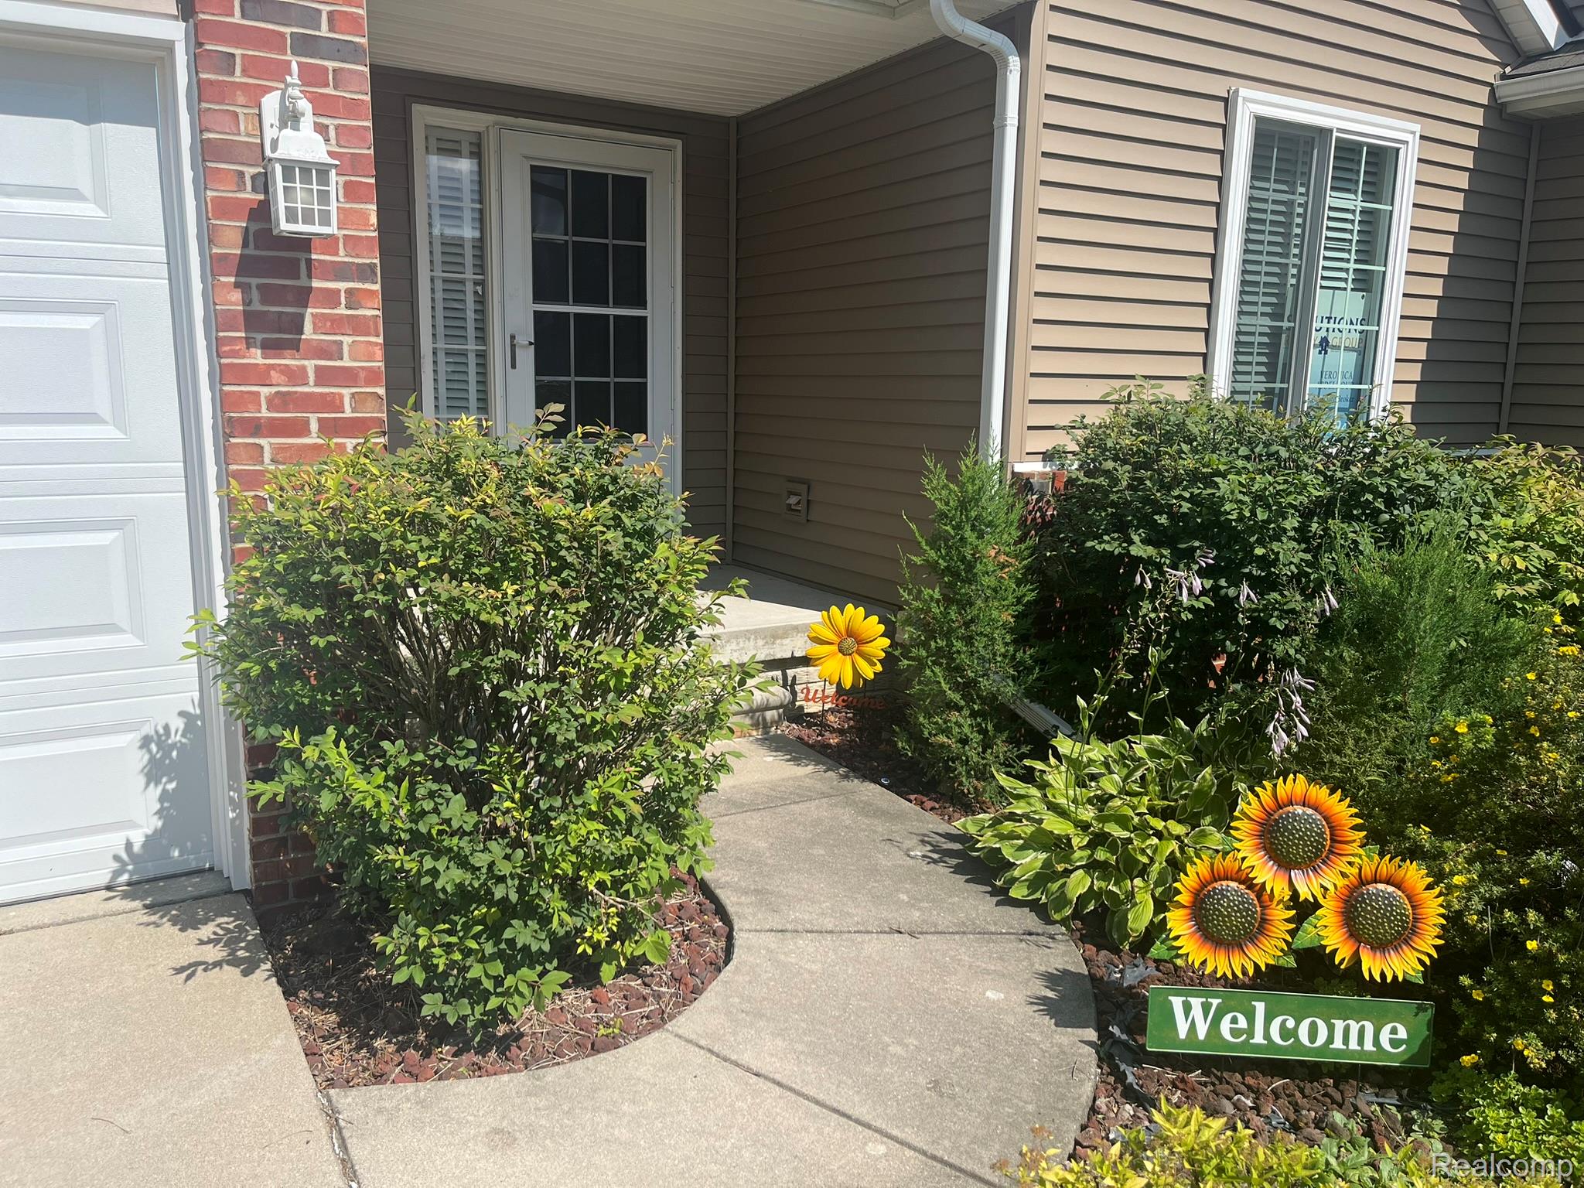
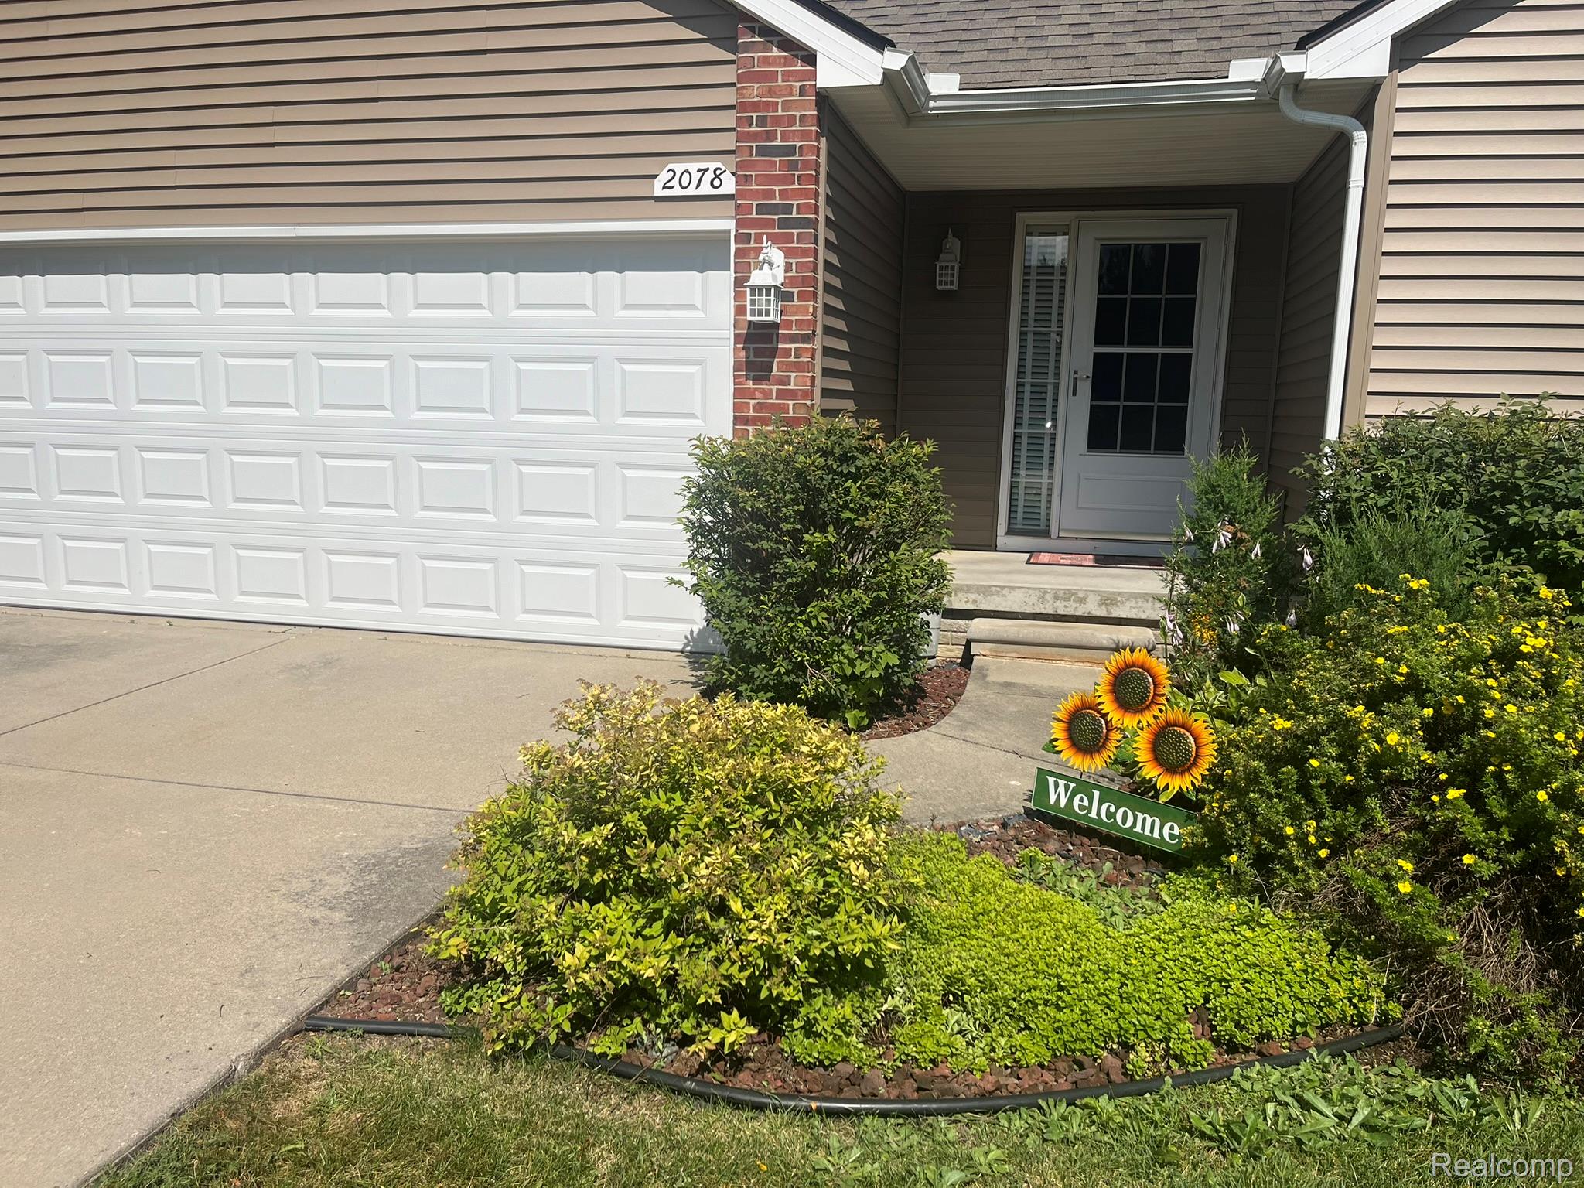
Welcome to Swan Lake Condos — a beautifully maintained community with exceptional access to the township’s scenic walking and biking trails beginning near Gale Road. New sidewalks currently being added along Turtle Creek and Irish Road to Court Street further enhance the area’s walkability and convenience, making this location especially desirable. This well-kept 2-bedroom condo offers 1,173 square feet of comfortable living space and is truly move-in ready. The kitchen features built-in shelving and convenient roll-out cupboard shelves for added storage and functionality. Enjoy peaceful views of mature pine trees from the newly stained 13' x 11' deck or relax indoors by the cozy gas fireplace. The partially finished basement includes a sink and worktable that provides additional work or hobby space. Recent major improvements to the community include new roofing, siding, soffits, downspouts, and eavestroughs completed within the past two years. This unit also features a new garage door and front window. Located in a quiet, desirable neighborhood with easy access to grocery stores, restaurants, churches, gas stations, and everyday conveniences. Easy to show and ready for its next owner! BATVAI. Licenced realtor to be present at all showings and inspections.

Save
Ask
Tour
Hide
Share
Listing Snapshot
Price 
$222,000
Days On Site 
83 Days
Bedrooms 
2
Inside Area (SqFt) 
1,771 sqft
Total Baths 
2
Full Baths 
2
Partial Baths 
N/A
Lot Size 
N/A
Year Built 
1999
MLS® Number 
20251056022
Status 
Active
Property Tax 
$2,340
HOA/Condo/Coop Fees 
$260 monthly
Sq Ft Source 
Public Records
Friends & Family
Recent Activity
2 weeks agoPrice changed to $222,000
2 weeks agoListing updated with changes from the MLS®
3 months agoListing first seen on site
General Features
Attached Garage 
Yes
Cross Street 
Turtle Creek/ West Ridge Drive
Disclosures 
Restrictions, Taxes Homestead Exempt
Garage 
Yes
Garage Spaces 
2
Levels 
One
Parking 
AttachedDirect AccessGarage Faces FrontGarage Door Opener
Pets 
Cats OKDogs OK
Property Sub Type 
Condominium
Sewer 
Public Sewer
Special Circumstances 
Standard
SqFt Above 
1171
SqFt Below 
600
Style 
Ranch
Water Source 
Public
Interior Features
Appliances 
Gas Water HeaterDishwasherDisposalFree-Standing RefrigeratorWasher/Dryer StackedWasher
Basement 
FullInterior EntryPartially Finished
Cooling 
Ceiling Fan(s)Central Air
Fireplace 
Yes
Fireplace Features 
GasLiving Room
Heating 
Forced AirNatural Gas
BathOther 
Dimensions - 9 X 4
Bedroom 
Dimensions - 13 X 9
Dining Room 
Dimensions - 12 X 10
Kitchen 
Dimensions - 12 X 12
Living Room 
Dimensions - 21 X 15
Master Bathroom 
Dimensions - 9 X 4
Master Bedroom 
Dimensions - 13 X 12
Save
Ask
Tour
Hide
Share
Exterior Features
Construction Details 
Vinyl Siding
Exterior 
Lighting
Patio And Porch 
DeckPorch
Roof 
Asphalt
Community Features
Association Dues 
260
Building Access 
GroundLevel
Financing Terms Available 
CashConventional
HOA Fee Frequency 
Monthly
MLS Area 
Area08201DavisonTwp
Roads 
Paved
School District 
Davison
Schools
School District
Davison
Elementary School
Unknown
Middle School
Unknown
High School
Unknown
Listing courtesy of Solutions Realty Group LLC: [email protected]


IDX provided courtesy of Realcomp II Ltd. via RealcompIILtd. Copyright © 2026 Realcomp II Ltd. Shareholders.

IDX information is provided exclusively for consumers' personal, non-commercial use and may not be used for any purpose other than to identify prospective properties consumers may be interested in purchasing and that the data is deemed reliable but not guaranteed accurate by the MLS.

Neighborhood & Commute
Source: Walkscore
Save
Ask
Tour
Hide
Share