Your Michigan Home Search Starts HERE!

Save
Ask
Tour
Hide
Share
$900,000
177 Days On Site

4616 Cass Elizabeth Road
Waterford Charter Township, MI 48328
For Sale|Single Family Residence|Active
3
Beds
3
Total Baths
3
Full Baths
3,456
SqFt
$260
/SqFt
1988
Built
County:
Oakland
Call Now: 810-360-3488
Is this the listing for you? We can help make it yours.
810-360-3488
4616 Cass Elizabeth Road4616 Cass Elizabeth Road4616 Cass Elizabeth Road4616 Cass Elizabeth Road
Save
Ask
Tour
Hide
Share

Mortgage Calculator

Monthly Payment (Est.)

$4,106
Calculator powered by Showcase IDX, a Constellation1 Company. Copyright ©2026 Information is deemed reliable but not guaranteed.

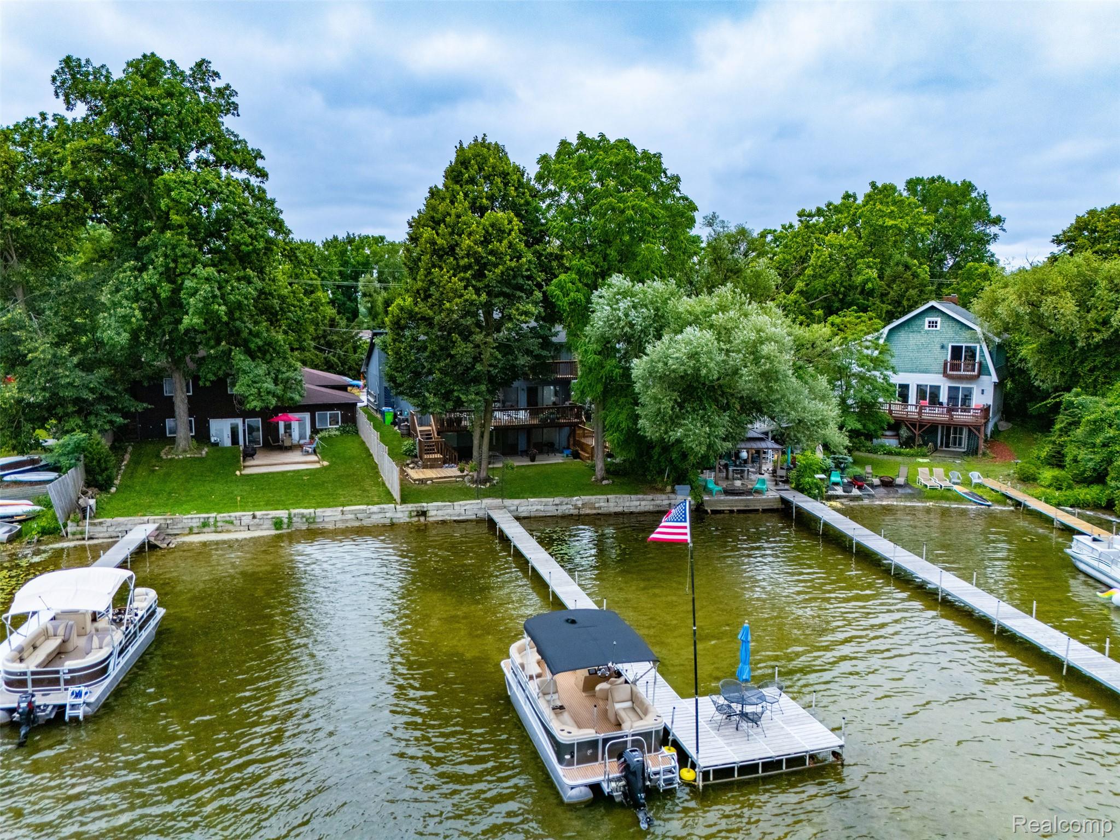
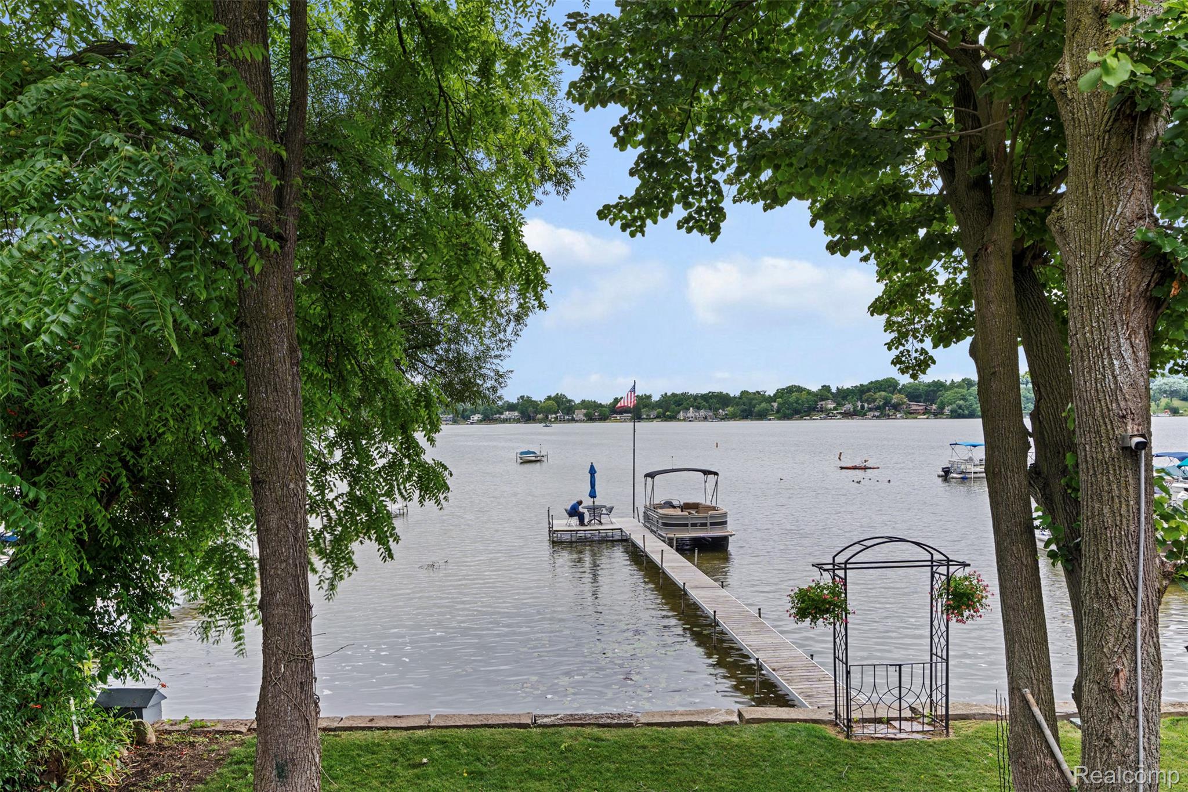
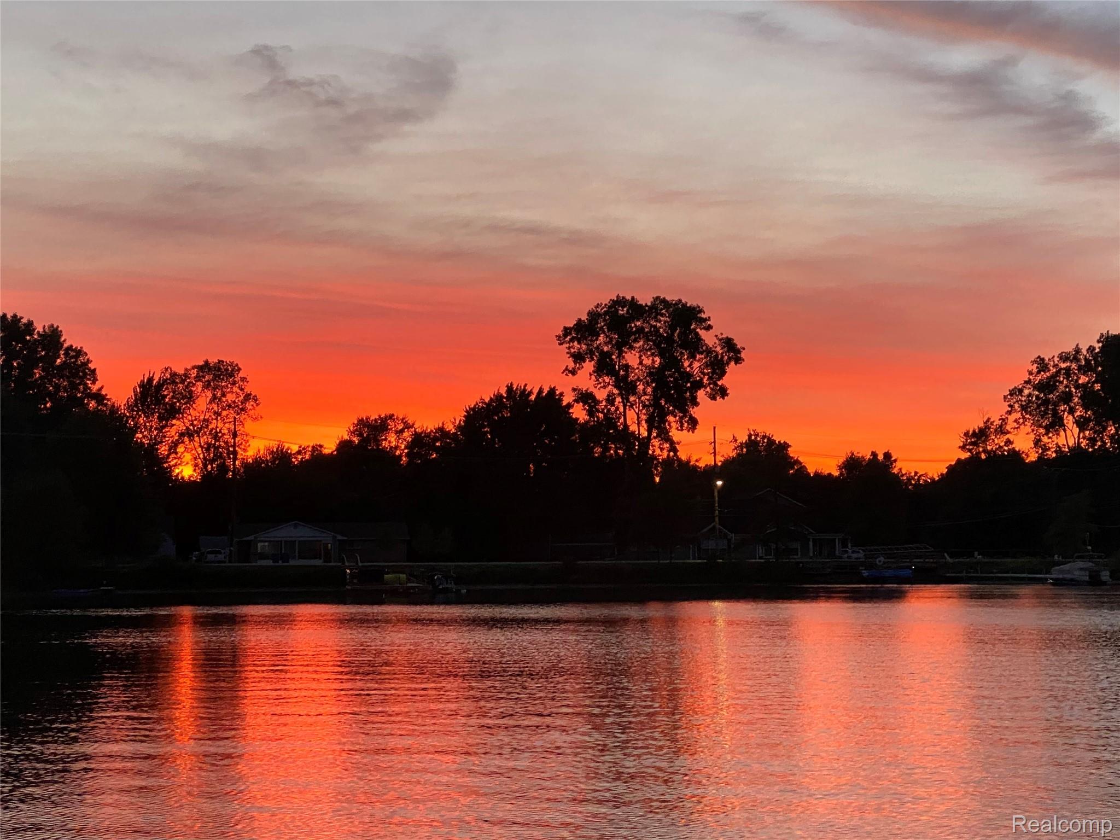
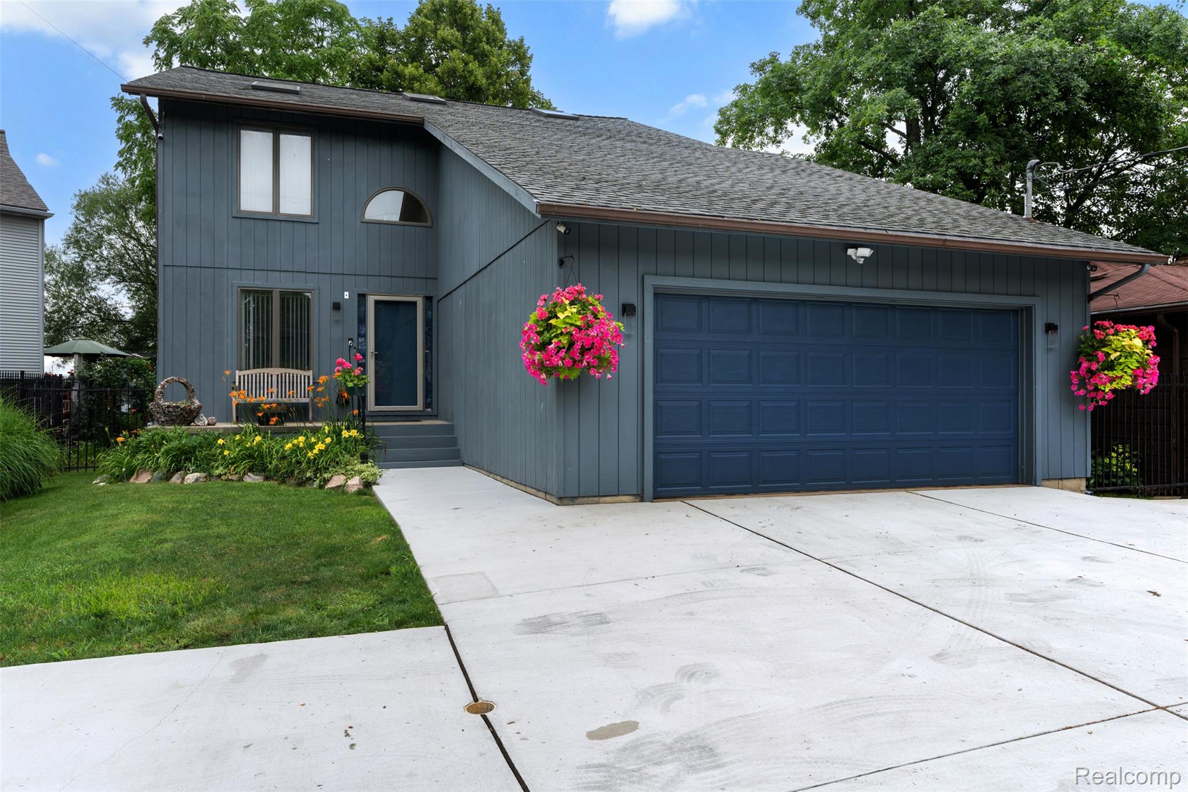
Experience the ultimate in lakefront living with this updated contemporary home with 50 ft of frontage on the south shore of highly coveted 367-acre private all-sports Elizabeth Lake in Waterford! Boasting over 3,400 SF of beautifully finished living space across 3 expansive levels this 3-bedroom, 3-bathroom home perfectly pairs elevated style with relaxed waterfront tranquility. The open-concept main level features 18.5 ft vaulted ceilings, beautiful white ceiling fans, oak hardwood floors, fresh white walls, kitchen with granite countertops and stainless appliances, bedroom that could be used as an office, full bathroom, 1st floor laundry, and great room anchored by a beautiful gas fireplace. The top floor of the house is a serene primary suite with hardwood floors and gorgeous lake views, a spa-like bathroom, walk-in closet, workout space, a private balcony, and a large unfinished attic which is ideal for storage or additional living space. The large bright open-concept lower level walk-out features new high-end carpeting, full-bath, 2nd laundry room, 2nd fireplace currently wood-burning but plumbed for gas for easy conversion, and a new egress window. Additionally, there are large Andersen door-walls with beautiful views of the lake on each level of this pet-free and smoke-free home. Dock is available for purchase separately. Complete with premium updates including a new Canadian Armor stone seawall, new concrete driveway, Lennox furnace and A/C, granite and porcelain tile throughout the kitchen and all bathrooms, updated Guardian Alarm system, wrought-iron fencing, 60-yr roof shingles, (approx. 10-15 yrs old), and extensive decking, this turn-key property represents the pinnacle of waterfront living.

Save
Ask
Tour
Hide
Share
Listing Snapshot
Price 
$900,000
Days On Site 
177 Days
Bedrooms 
3
Inside Area (SqFt) 
3,456 sqft
Total Baths 
3
Full Baths 
3
Partial Baths 
N/A
Lot Size 
0.14 Acres
Year Built 
1988
MLS® Number 
20261006455
Status 
Active
Property Tax 
$7,968
HOA/Condo/Coop Fees 
N/A
Sq Ft Source 
Public Records
Friends & Family
Recent Activity
2 weeks agoPrice changed to $900,000
2 weeks agoListing updated with changes from the MLS®
6 months agoListing first seen on site
General Features
Acres 
0.14
Attached Garage 
Yes
Cross Street 
Cooley and Cass Elizabeth
Disclosures 
No Restrictions, Taxes Homestead Exempt
Foundation 
Block
Garage 
Yes
Garage Spaces 
2.5
Levels 
Two
Parking 
Attached
Property Sub Type 
Single Family Residence
Security 
Security System LeasedSecurity System OwnedClosed Circuit Camera(s)
Sewer 
Public Sewer
Special Circumstances 
Standard
SqFt Above 
2304
SqFt Below 
1152
Style 
Contemporary
Interior Features
Appliances 
Gas Water HeaterDishwasherDisposalDryerFree-Standing Electric RangeFree-Standing RefrigeratorMicrowaveStainless Steel Appliance(s)Washer
Basement 
Walk-Out AccessDaylightFinishedFull
Cooling 
Ceiling Fan(s)Central Air
Furnished 
Unfurnished
Heating 
Forced AirNatural Gas
Interior 
Entrance FoyerHigh Speed InternetSmart Thermostat
Laundry Features 
Laundry Room
BathFull 
Dimensions - 9 X 8Level - Basement
Bedroom 
Dimensions - 10 X 10
Dining Room 
Dimensions - 9 X 9
FlexRoom 
Dimensions - 29 X 24Level - Basement
Great Room 
Dimensions - 32 X 15
Kitchen 
Dimensions - 14 X 9
Laundry 
Dimensions - 6 X 5
Master Bathroom 
Dimensions - 13 X 9Level - Second
Master Bedroom 
Dimensions - 30 X 21Level - Second
Save
Ask
Tour
Hide
Share
Exterior Features
Construction Details 
Wood Siding
Exterior 
BalconyLighting
Fencing 
Back Yard
Patio And Porch 
DeckPorch
Pool Features 
None
Waterfront 
Yes
Waterfront Features 
Lake FrontSeawallWaterfront
Community Features
Building Access 
GroundLevel
Financing Terms Available 
CashConventional
MLS Area 
Area02131WaterfordTwp
Roads 
Paved
School District 
Waterford
Schools
School District
Waterford
Elementary School
Unknown
Middle School
Unknown
High School
Unknown
Listing courtesy of Vie Real Estate: [email protected]


IDX provided courtesy of Realcomp II Ltd. via RealcompIILtd. Copyright © 2026 Realcomp II Ltd. Shareholders.

IDX information is provided exclusively for consumers' personal, non-commercial use and may not be used for any purpose other than to identify prospective properties consumers may be interested in purchasing and that the data is deemed reliable but not guaranteed accurate by the MLS.

Neighborhood & Commute
Source: Walkscore
Save
Ask
Tour
Hide
Share