Your Michigan Home Search Starts HERE!

Save
Ask
Tour
Hide
Share
$750,000
185 Days On Site

556 Trombley Drive
Troy City, MI 48083

For Sale|Single Family Residence|Active
4
Beds
3
Total Baths
3
Full Baths
2,671
SqFt
$281
/SqFt
2026
Built
Subdivision:
SUPRVRS 6 - TROY
County:
Oakland
Call Now: 810-360-3488
Is this the listing for you? We can help make it yours.
810-360-3488
556 Trombley Drive556 Trombley Drive556 Trombley Drive556 Trombley Drive
Save
Ask
Tour
Hide
Share

Mortgage Calculator

Monthly Payment (Est.)

$3,422
Calculator powered by Showcase IDX, a Constellation1 Company. Copyright ©2026 Information is deemed reliable but not guaranteed.

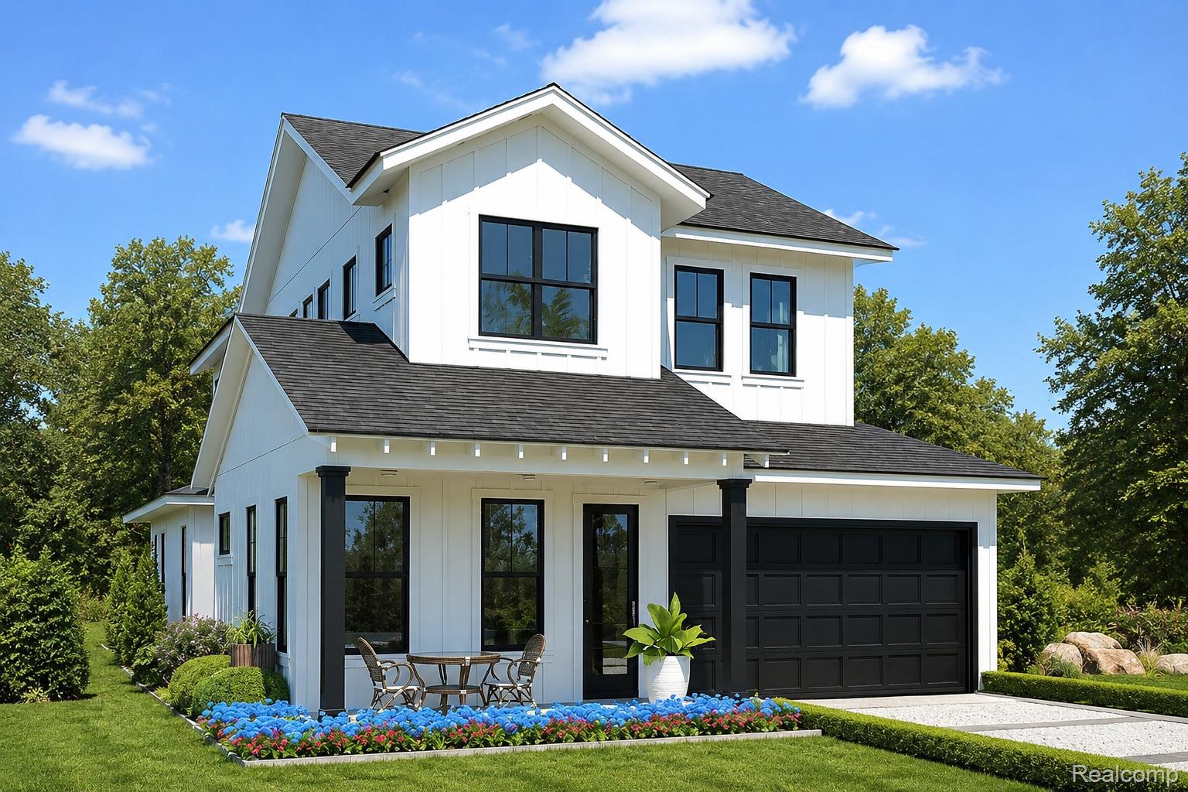
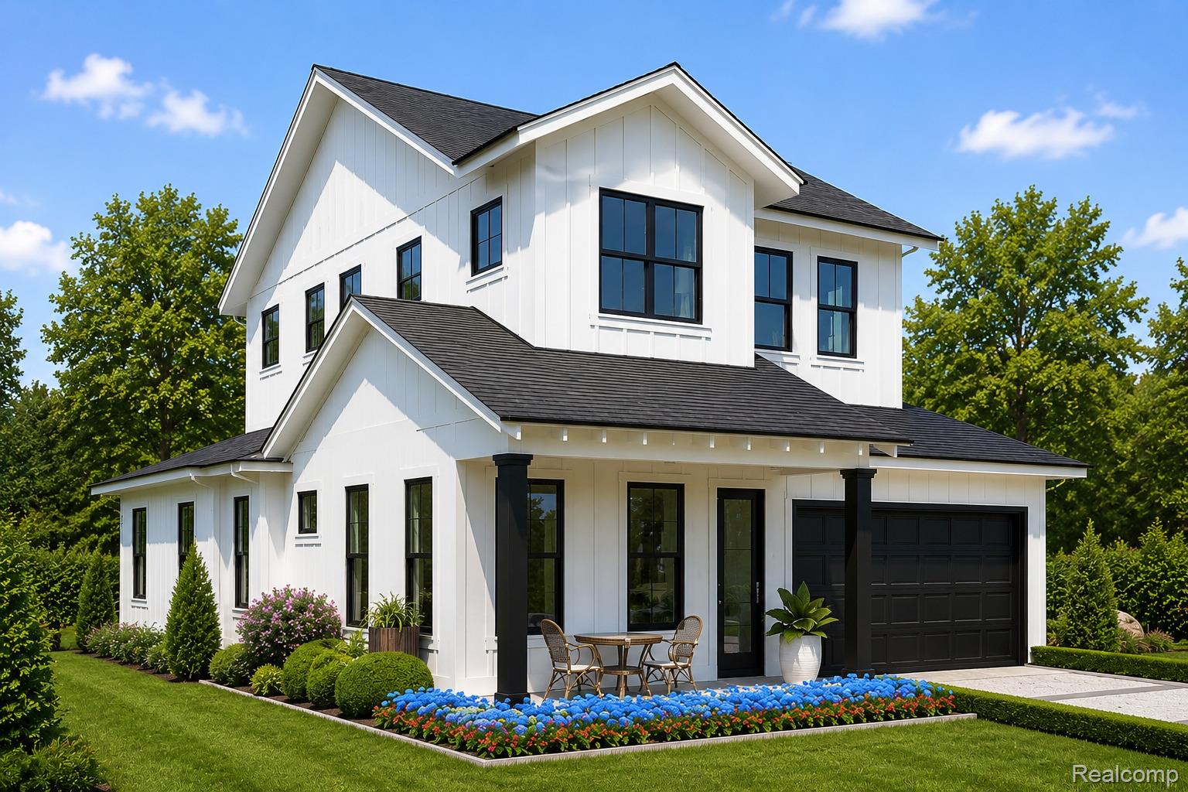
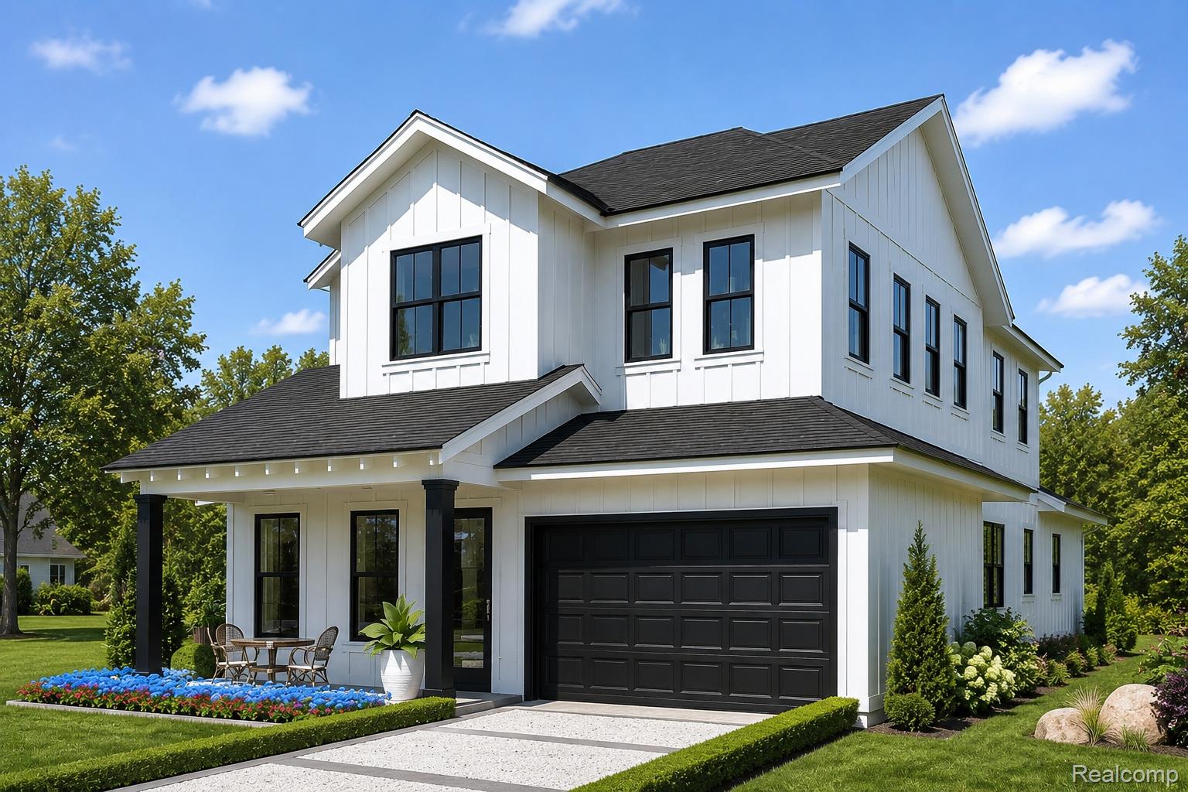
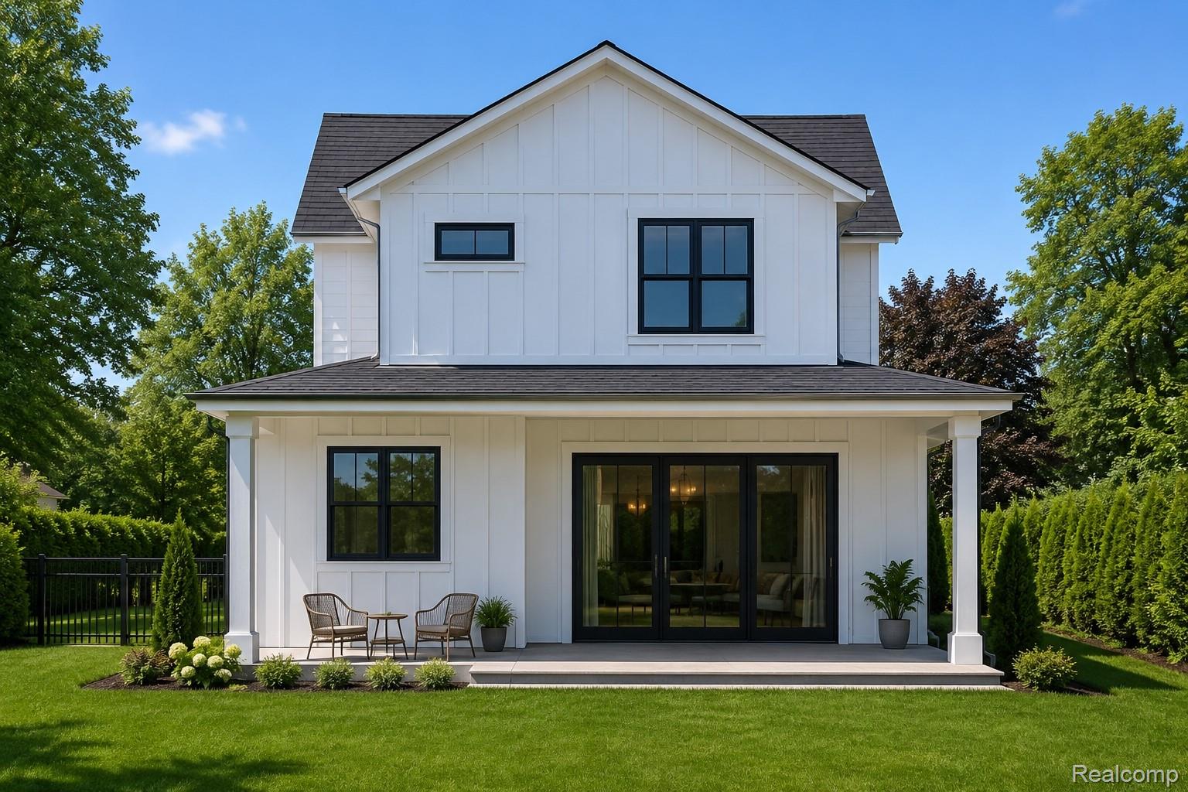
*** Updated Build Plan*** Welcome to 556 Trombley in Troy, MI, a to be built luxury Craftsman home by a true custom home builder, offering timeless design, exceptional construction quality, and the ability to personalize every detail. This proposed residence features approximately 2650 square feet of thoughtfully designed living space with tall ceilings on both levels, a light filled great room, a private study ideal for working from home, and a designer kitchen centered around a large island, premium cabinetry, stone countertops, and the ability to select from curated appliance packages. The exterior delivers striking curb appeal with classic Craftsman architecture, James Hardie siding, and a welcoming covered porch, and back patio. The home also includes a basement, providing endless potential for future finishing, recreation space, or additional storage. The primary suite is designed as a private retreat, featuring generous bedroom space, a spa inspired bath with dual vanities, a tiled shower, refined fixtures, and a walk in closet that completes the luxury experience. Additional bedrooms and well appointed baths provide comfort and flexibility. Buyers can personalize finishes, layouts, and features, with upgrade options available to create a one of a kind dream home, and builder meetings available to guide you through plans, selections, and customization from start to finish. Schedule a new build consultation. Build time between 12-16 Months from plan approval.

Save
Ask
Tour
Hide
Share
Listing Snapshot
Price 
$750,000
Days On Site 
185 Days
Bedrooms 
4
Inside Area (SqFt) 
2,671 sqft
Total Baths 
3
Full Baths 
3
Partial Baths 
N/A
Lot Size 
0.2 Acres
Year Built 
2026
MLS® Number 
20261007081
Status 
Active
Property Tax 
N/A
HOA/Condo/Coop Fees 
N/A
Sq Ft Source 
Plans
Friends & Family
Recent Activity
4 weeks agoPrice changed to $750,000
4 weeks agoListing updated with changes from the MLS®
6 months agoStatus changed to Active
6 months agoListing first seen on site
General Features
Acres 
0.2
Attached Garage 
Yes
Cross Street 
Ellenboro/Trombley
Disclosures 
No Restrictions, Taxes Not Homestead Exempt
Garage 
Yes
Garage Spaces 
2
Green Energy Efficient 
Construction
Levels 
Two
Parking 
Attached
Property Condition 
New Construction
Property Sub Type 
Single Family Residence
Sewer 
Public Sewer
Special Circumstances 
Standard
SqFt Above 
2671
Style 
Craftsman
Water Source 
Public
Interior Features
Appliances 
Gas Water HeaterNone
Basement 
Unfinished
Cooling 
Ceiling Fan(s)Central AirENERGY STAR Qualified Equipment
Fireplace 
Yes
Fireplace Features 
GasGreat Room
Furnished 
Unfurnished
Heating 
Forced AirNatural GasENERGY STAR Qualified Equipment
Laundry Features 
Gas Dryer HookupWasher Hookup
Window Features 
ENERGY STAR Qualified Windows
BathFull 
Dimensions - 12 X 6Level - Second
BathLav 
Dimensions - 8 X 5
Bedroom 
Dimensions - 10 X 12Level - Second
Dining Room 
Dimensions - 12 X 12
Great Room 
Dimensions - 33 X 17
Master Bathroom 
Dimensions - 11 X 12Level - Second
Master Bedroom 
Dimensions - 14 X 15Level - Second
Other 
Dimensions - 10 X 12
Save
Ask
Tour
Hide
Share
Exterior Features
Construction Details 
ConcreteOther
Exterior 
Awning(s)
Patio And Porch 
CoveredPatioPorch
Pool Features 
None
Roof 
Asphalt
Windows/Doors 
ENERGY STAR Qualified Windows
Community Features
Building Access 
GroundLevelwSteps
Financing Terms Available 
CashConventional
MLS Area 
Area02203Troy
Roads 
Paved
School District 
Troy
Schools
School District
Troy
Elementary School
Unknown
Middle School
Unknown
High School
Unknown
Listing courtesy of @properties Christie's Int'l R.E. Royal Oak: [email protected]


IDX provided courtesy of Realcomp II Ltd. via RealcompIILtd. Copyright © 2026 Realcomp II Ltd. Shareholders.

IDX information is provided exclusively for consumers' personal, non-commercial use and may not be used for any purpose other than to identify prospective properties consumers may be interested in purchasing and that the data is deemed reliable but not guaranteed accurate by the MLS.

Neighborhood & Commute
Source: Walkscore
Save
Ask
Tour
Hide
Share