
1820 W Genesee StreetLapeer City, MI 48446
Mortgage Calculator
Monthly Payment (Est.)
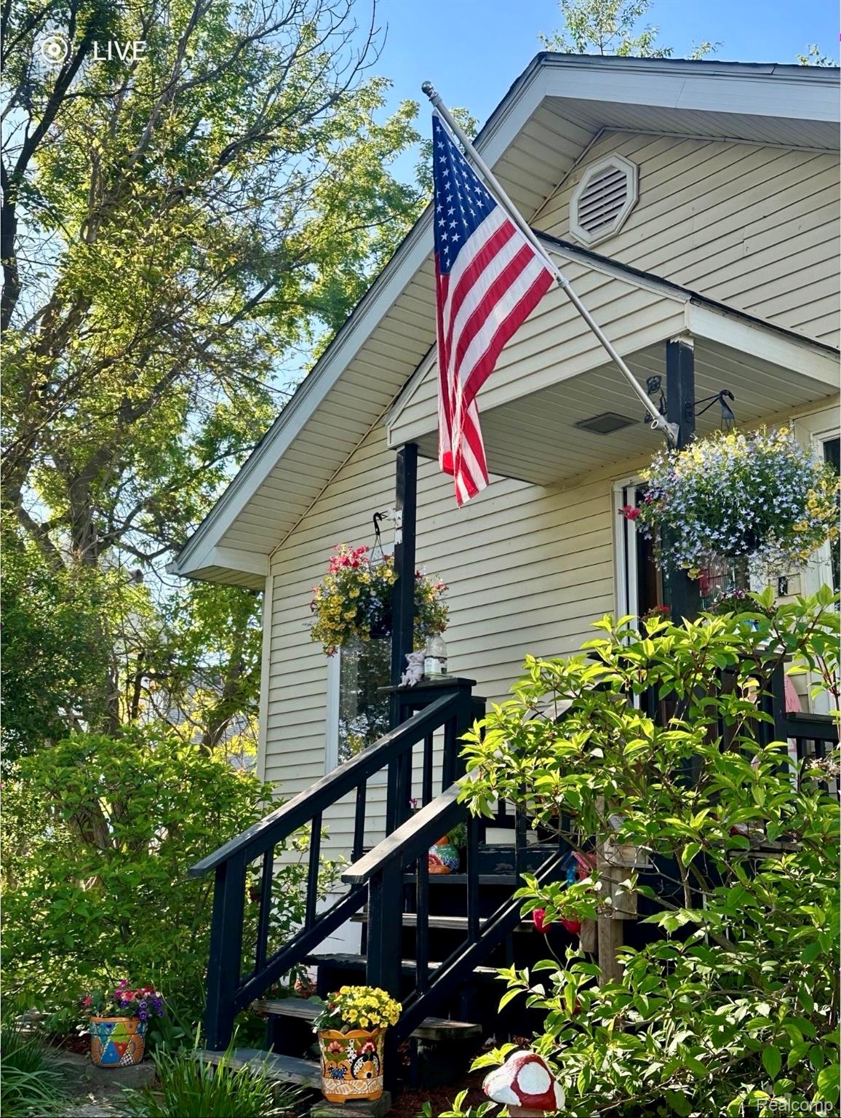
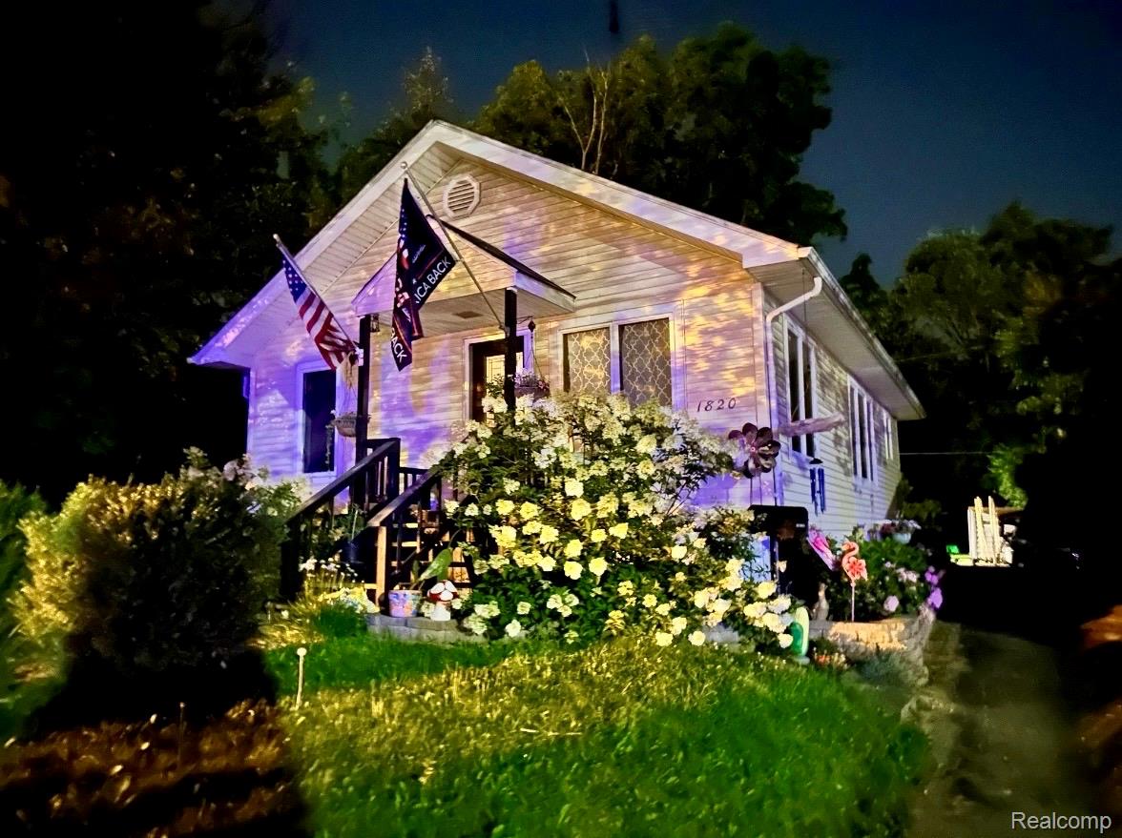
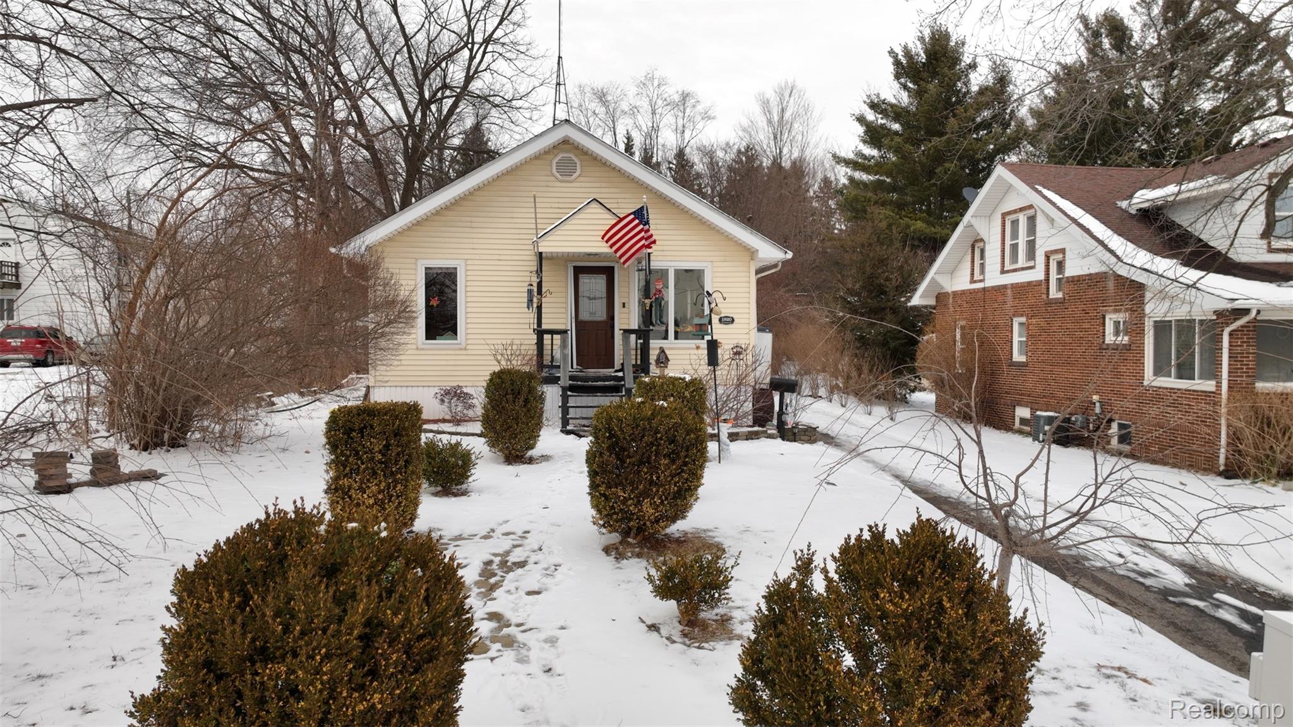
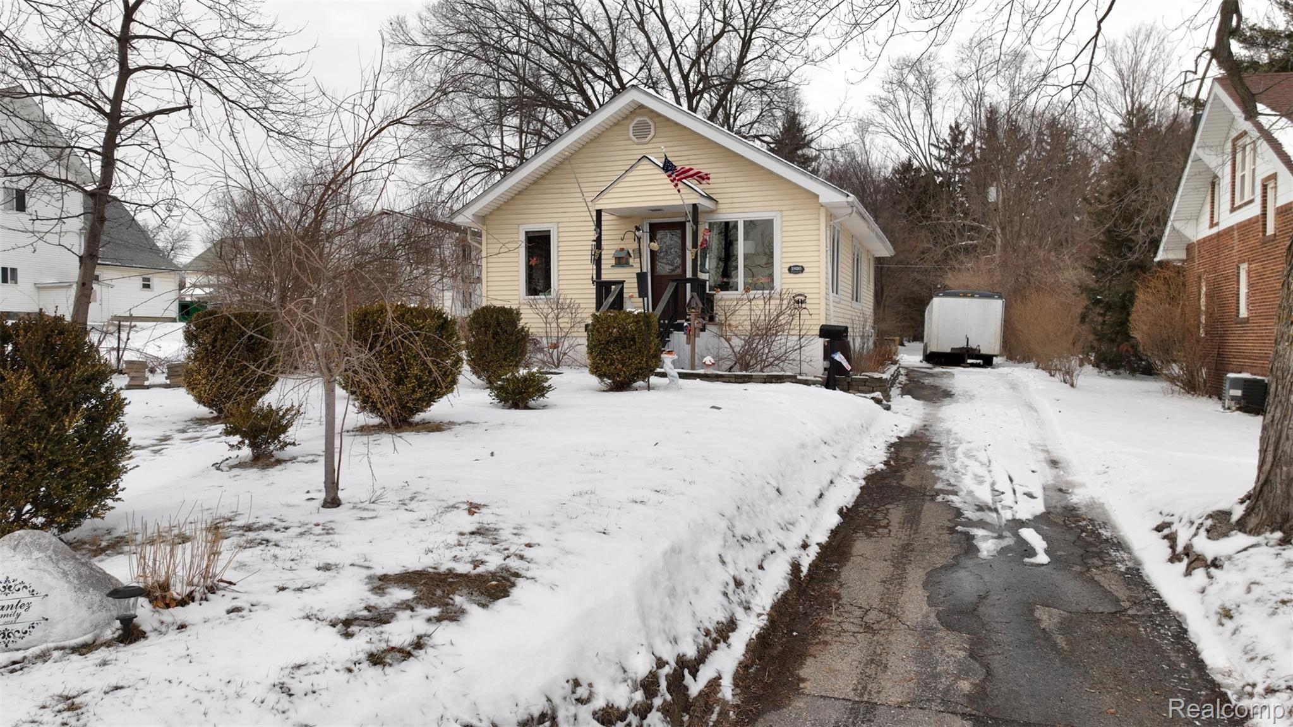
$707Charming and beautifully updated 2-bedroom, 1-bath home located in Lapeer, set on over half an acre (.57 acres) offering space, comfort, and thoughtful upgrades throughout. Major remodel completed between 2021–2025, with continuous improvements over the years. Inside, you’ll find gorgeous hardwood flooring, including Bruce Oak in the living room and original wood floors in the bedrooms. The kitchen features real slate tile flooring, concrete countertops, freshly painted cabinetry, and an inviting, functional layout. Hallway and bathroom offer durable tile flooring along with an updated bathroom vanity. Key updates include newer front doors, updated plumbing, updated city water line, smart thermostat, and newer garage door opener. The breezeway showcases epoxy flooring with a slip-resistant finish and connects to the spacious attached 24x30 garage — perfect for storage, hobbies, or workspace. A cozy wood-burning stove adds warmth and character. Basement waterproofed in 2012. Energy efficiency improved with blown-in insulation. Anderson windows installed in 2013. Exterior features include a 12x12 shed and plenty of outdoor space to enjoy. Super cute, move-in ready home offering hardwood floors, basement, attached garage, shed, and room to breathe — all with modern updates already completed and located in desirable Lapeer. Sellers are selling as is
| 2 weeks ago | Status changed to Pending | |
| 2 weeks ago | Listing updated with changes from the MLS® | |
| 3 months ago | Listing first seen on site |

IDX provided courtesy of Realcomp II Ltd. via RealcompIILtd. Copyright © 2026 Realcomp II Ltd. Shareholders.
IDX information is provided exclusively for consumers' personal, non-commercial use and may not be used for any purpose other than to identify prospective properties consumers may be interested in purchasing and that the data is deemed reliable but not guaranteed accurate by the MLS.
Did you know? You can invite friends and family to your search. They can join your search, rate and discuss listings with you.