
140 W Jefferson StreetFrankenmuth City, MI 48734
Mortgage Calculator
Monthly Payment (Est.)
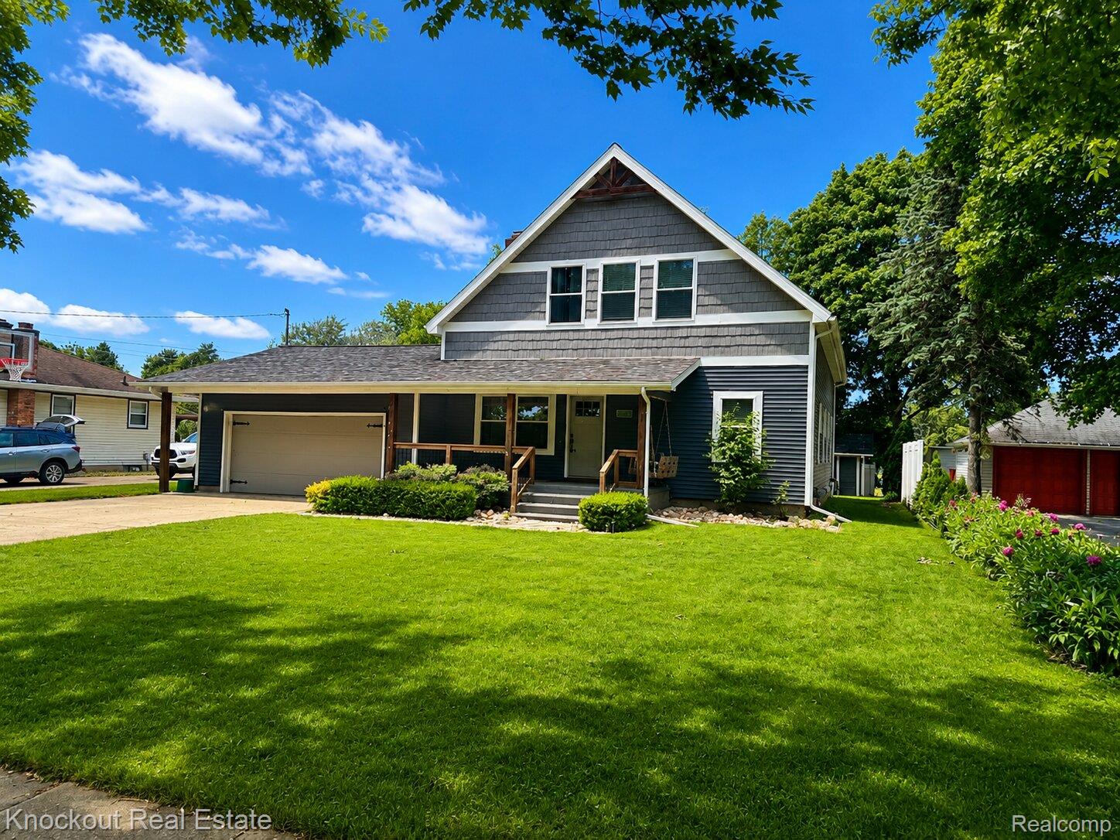
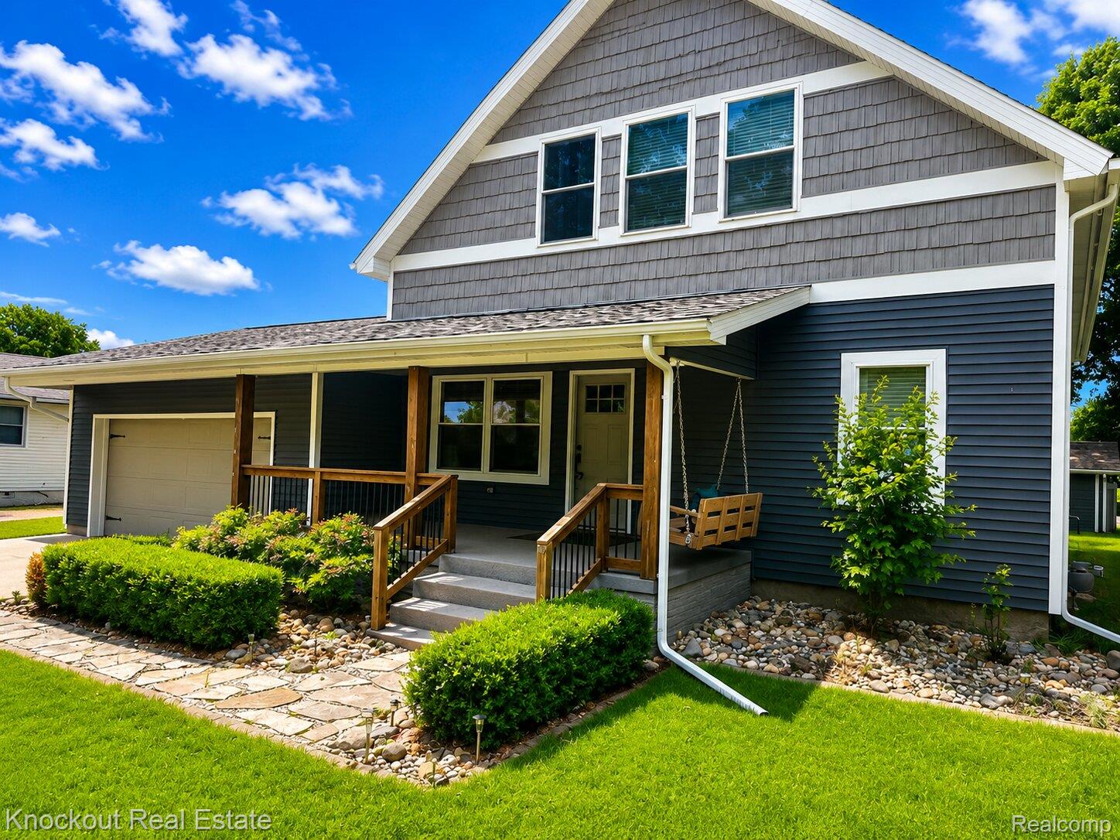
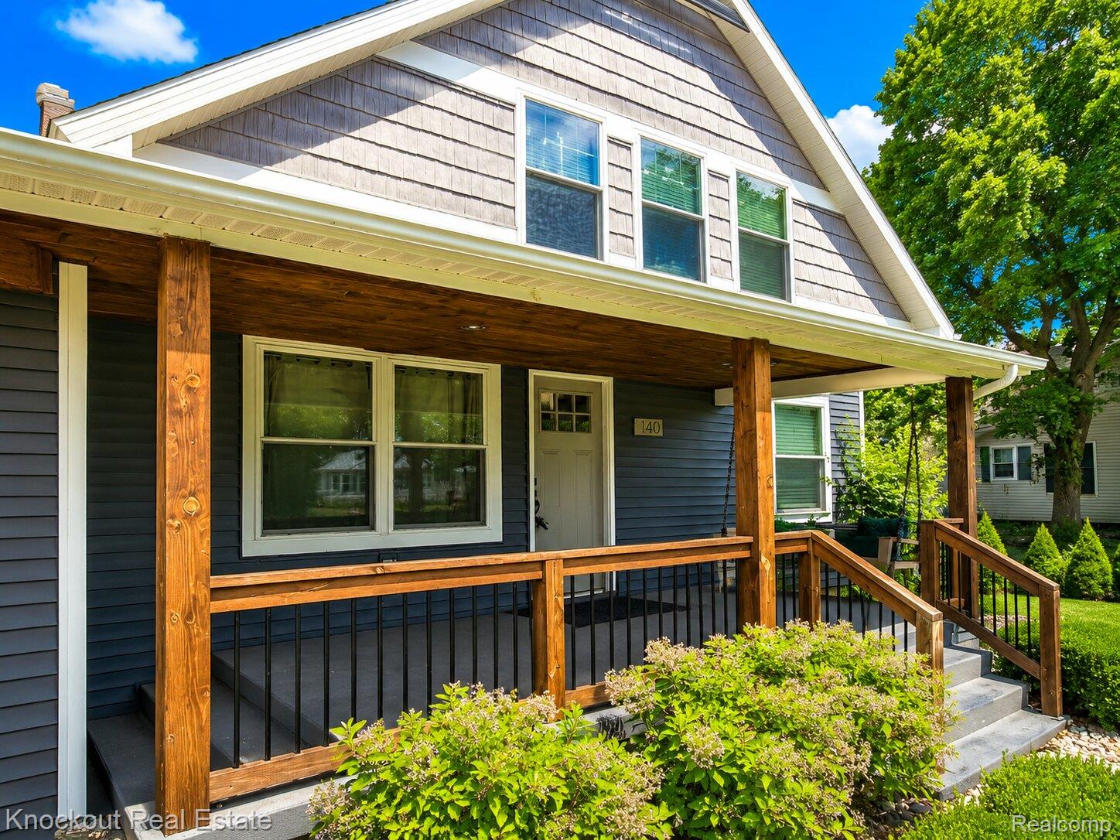
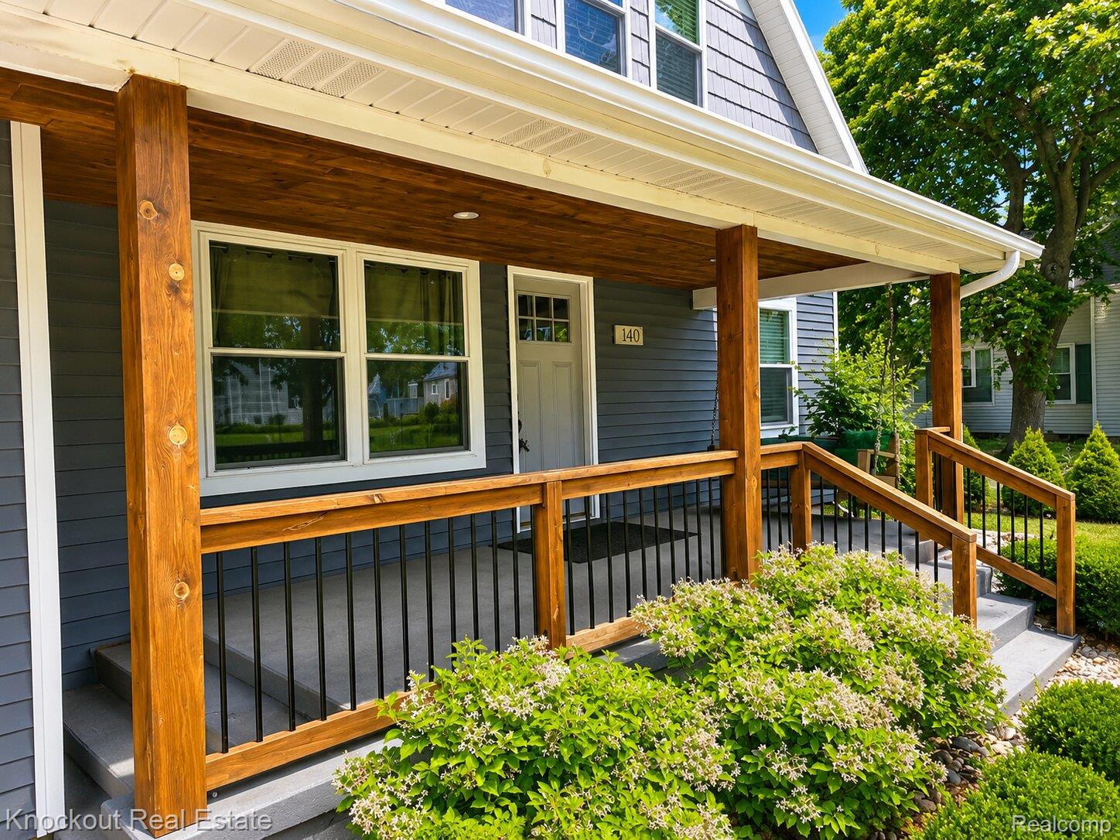
$2,185Some homes are renovated. Others are reimagined. This Frankenmuth showpiece falls firmly into the second category. Originally built in 1885 as the historic Bunjes one-room schoolhouse, this home has been transformed into one of the most impressive blends of character, craftsmanship and modern convenience you'll find anywhere in town. Just a short stroll from downtown Frankenmuth's shops, restaurants and attractions, the location is as exceptional as the home itself. From the moment you arrive, the meticulous landscaping, charming covered porch and undeniable curb appeal set the tone. Inside, historic charm meets today's style with updated flooring, fresh décor, modern fixtures and a thoughtfully designed layout that feels both warm and functional. The main floor offers a spacious living room anchored by a gas fireplace, along with a primary suite featuring dual sinks, a soaking tub and a generous walk-in closet. The kitchen steals the show with quartz countertops, a butcher block island, farmhouse sink, stainless steel appliances and eye-catching hexagon tile backsplash. First-floor laundry and abundant storage add everyday convenience. Upstairs, you'll find three additional bedrooms, each with its own walk-in closet, a full bathroom and a flex nook perfect for a home office, homework station or reading retreat. The finished basement expands the living space even further with another office area, a large gathering room and a half bath. Summer was made for this backyard. Fire up the grill on the composite deck, cool off in the above-ground pool and enjoy evenings with friends and family in a setting designed for making memories. With its rich history, thoughtful updates and unbeatable walkable location, this is more than a home. It's one of Frankenmuth's most unique opportunities. History has already written the first chapter. Now it's your turn to write the next one.
| 3 months ago | Price changed to $479,000 | |
| 3 months ago | Listing updated with changes from the MLS® | |
| 5 months ago | Status changed to Active | |
| 5 months ago | Listing first seen on site |

IDX provided courtesy of Realcomp II Ltd. via RealcompIILtd. Copyright © 2026 Realcomp II Ltd. Shareholders.
IDX information is provided exclusively for consumers' personal, non-commercial use and may not be used for any purpose other than to identify prospective properties consumers may be interested in purchasing and that the data is deemed reliable but not guaranteed accurate by the MLS.
Did you know? You can invite friends and family to your search. They can join your search, rate and discuss listings with you.