
1876 McKinley StreetWyandotte City, MI 48192
Mortgage Calculator
Monthly Payment (Est.)
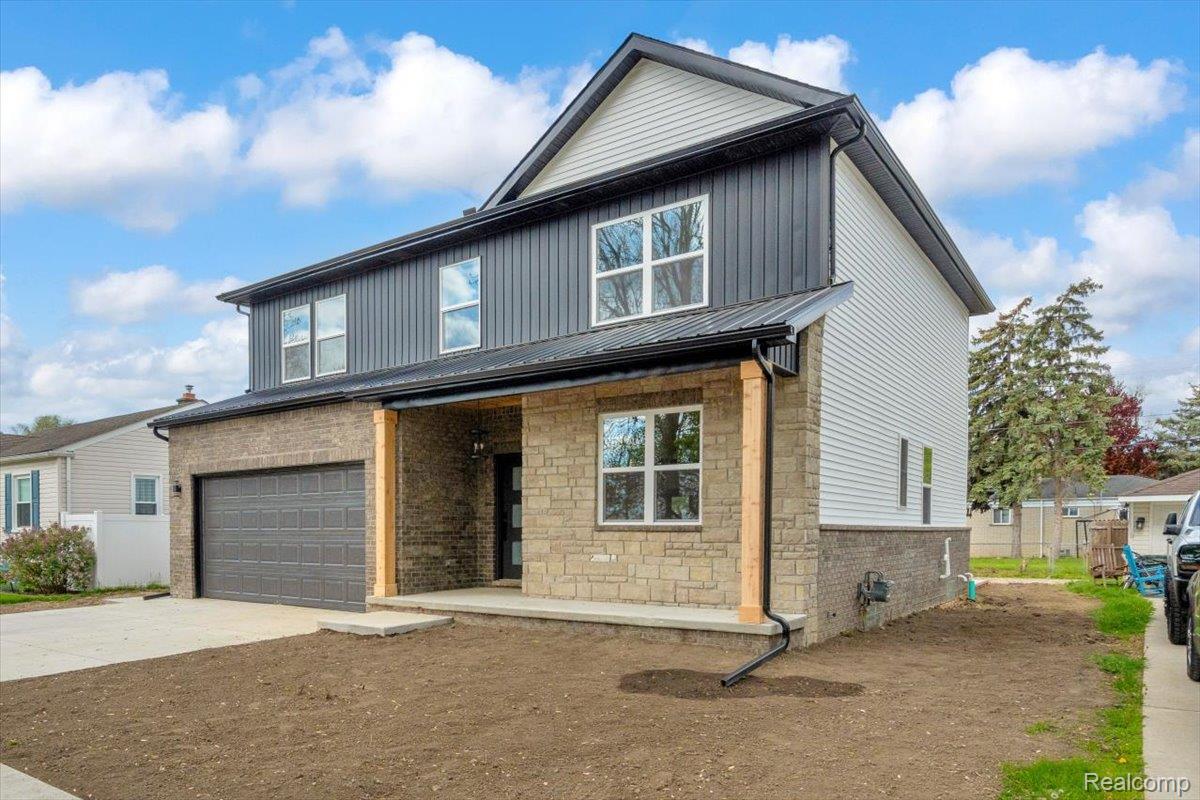
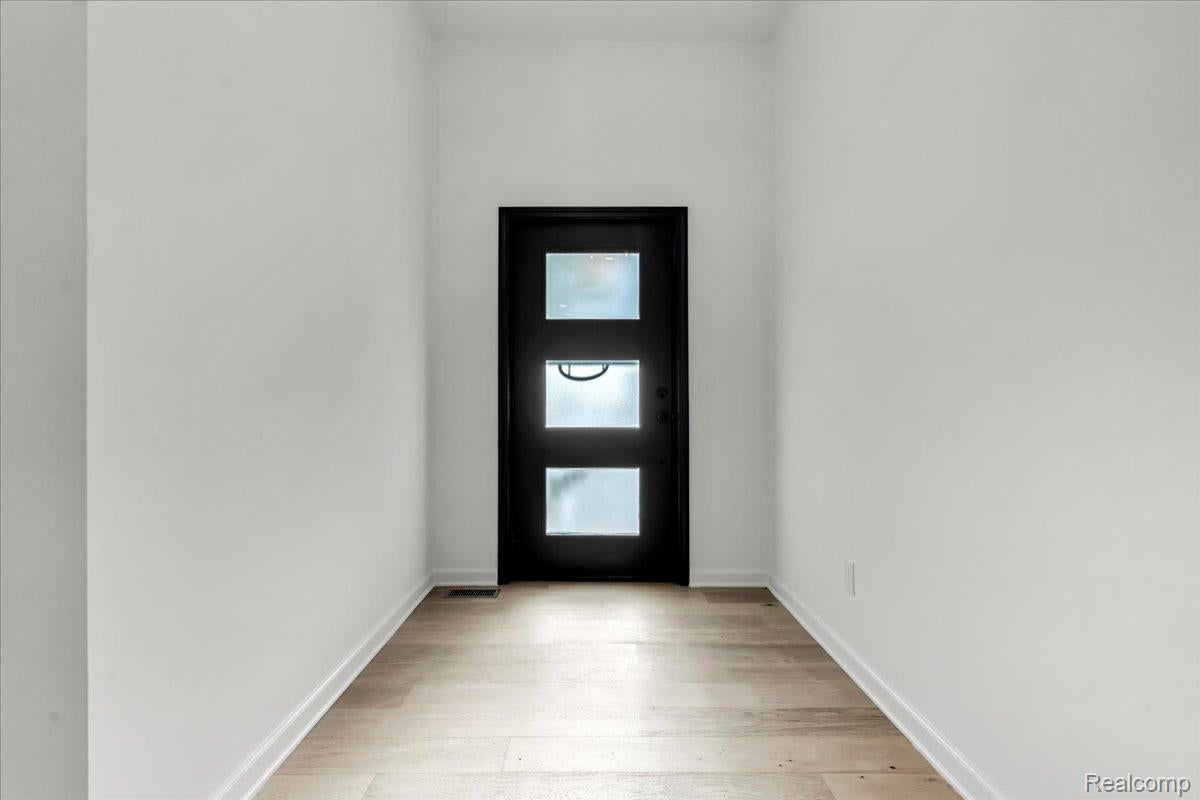
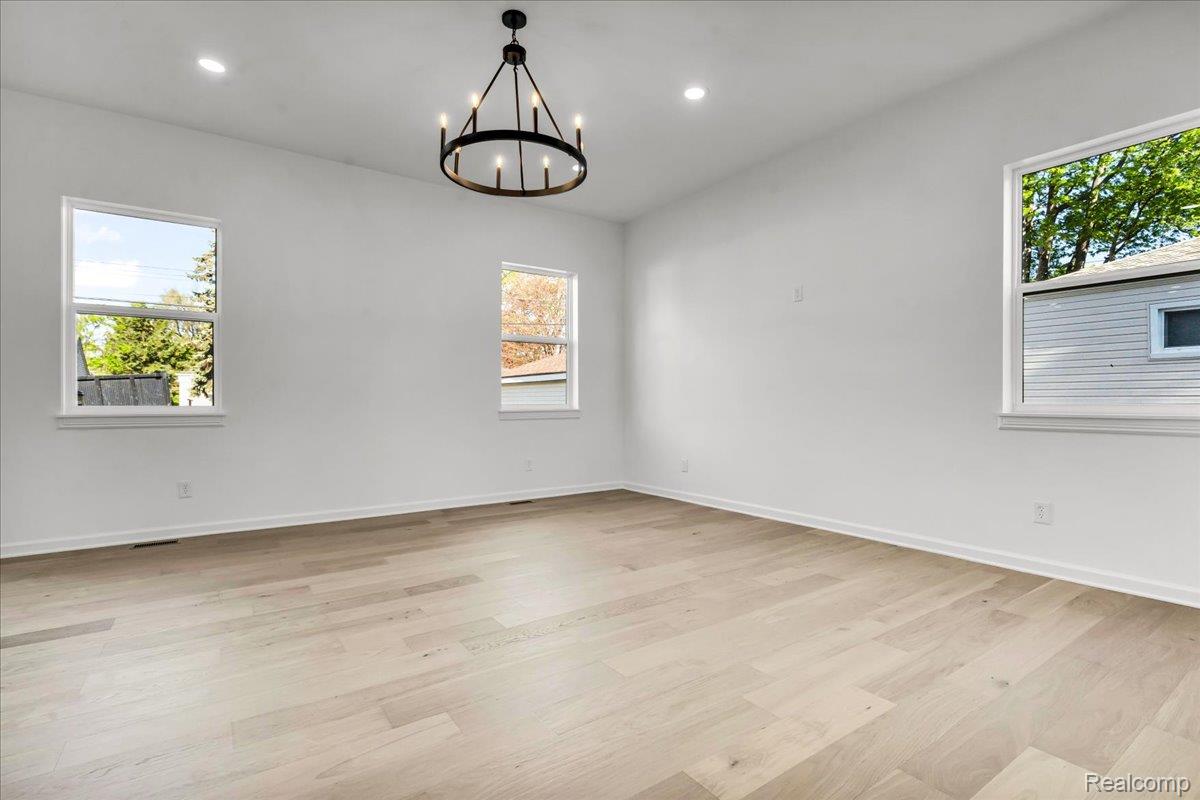
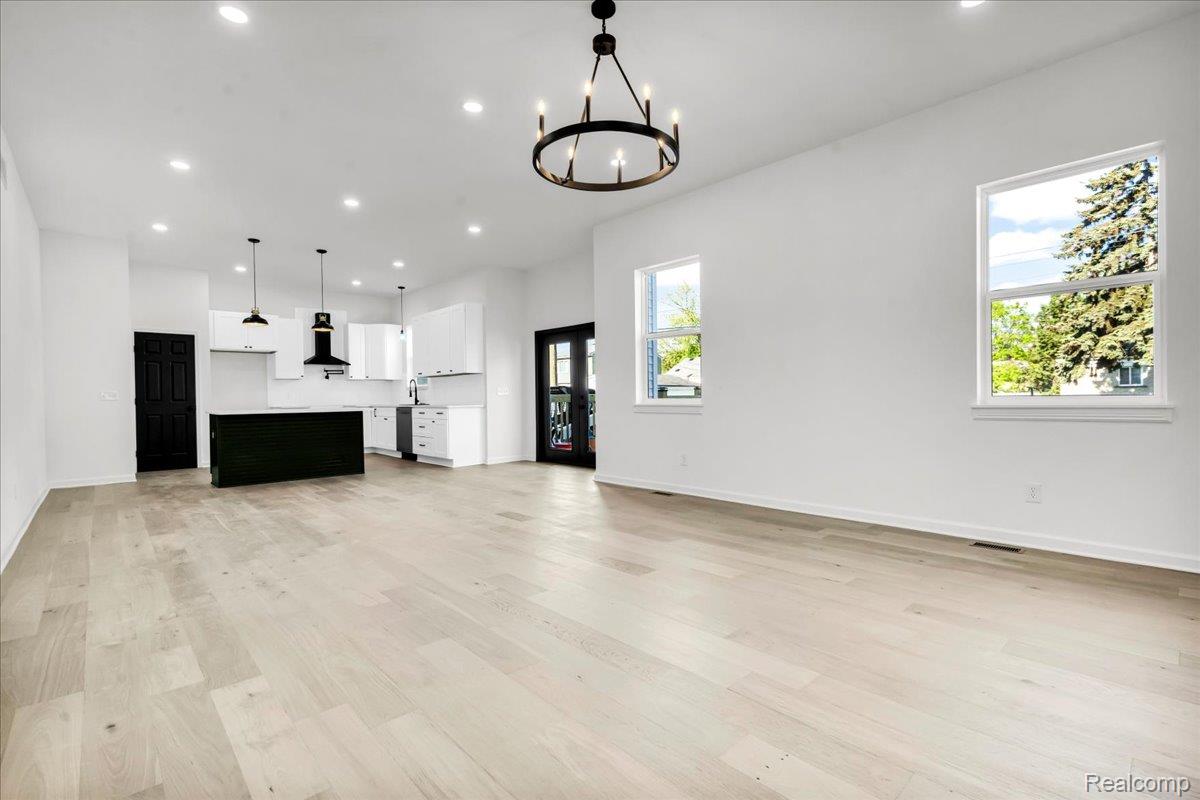
$2,007Now under construction! Don’t miss this opportunity to own a beautifully crafted custom home by KP Home Solutions with the ability to personalize select finishes and ?features. Looking for a different layout? The builder offers multiple custom floor plans and can build on your lot or one of the builder’s lots. Ideally located minutes from Wyandotte’s waterfront, Bishop Park, restaurants, shopping and the city’s popular festivals and events. This stunning new construction is designed for both everyday living and entertaining. The open-concept floor plan features 10-ft ceilings, hardwood floors, recessed, designer lighting and spacious great room. A 1st floor office provides flexibility as a guest room, den, or work-from-home space. The chef-inspired kitchen is the centerpiece of the home, featuring quartz countertops, large island with wine fridge, 42” soft-close custom cabinetry, pot filler, dishwasher, walk-in pantry and inviting dining area. Upstairs, the luxurious primary suite offers 2 walk-in closets and a spa-like bath with a floor-to-ceiling porcelain tile shower. Additional bedrooms are generously sized and complemented by a full bath, convenient 2nd floor laundry and a large loft ideal for a playroom, media space or additional living area. The 9-ft basement includes an egress window and plumbed for future bath, offering endless possibilities for additional living space, recreation, a home gym or extra bedroom. A finished basement option is available. Additional highlights include energy-efficient construction, abundant storage, premium finishes and exceptional craftsmanship throughout. Relax on the covered front porch and enjoy the opportunity to select certain colors and finishes if purchased early in the construction process. Photos are of builder’s previous projects and reflect the quality and style you can expect. Estimated completion is late November. Rarely does a new construction opportunity of this caliber become available so close to downtown.
| 5 months ago | Listing first seen on site | |
| 5 months ago | Listing updated with changes from the MLS® |

IDX provided courtesy of Realcomp II Ltd. via RealcompIILtd. Copyright © 2026 Realcomp II Ltd. Shareholders.
IDX information is provided exclusively for consumers' personal, non-commercial use and may not be used for any purpose other than to identify prospective properties consumers may be interested in purchasing and that the data is deemed reliable but not guaranteed accurate by the MLS.
Did you know? You can invite friends and family to your search. They can join your search, rate and discuss listings with you.