
4404 Navin Field LaneTroy City, MI 48085
Mortgage Calculator
Monthly Payment (Est.)
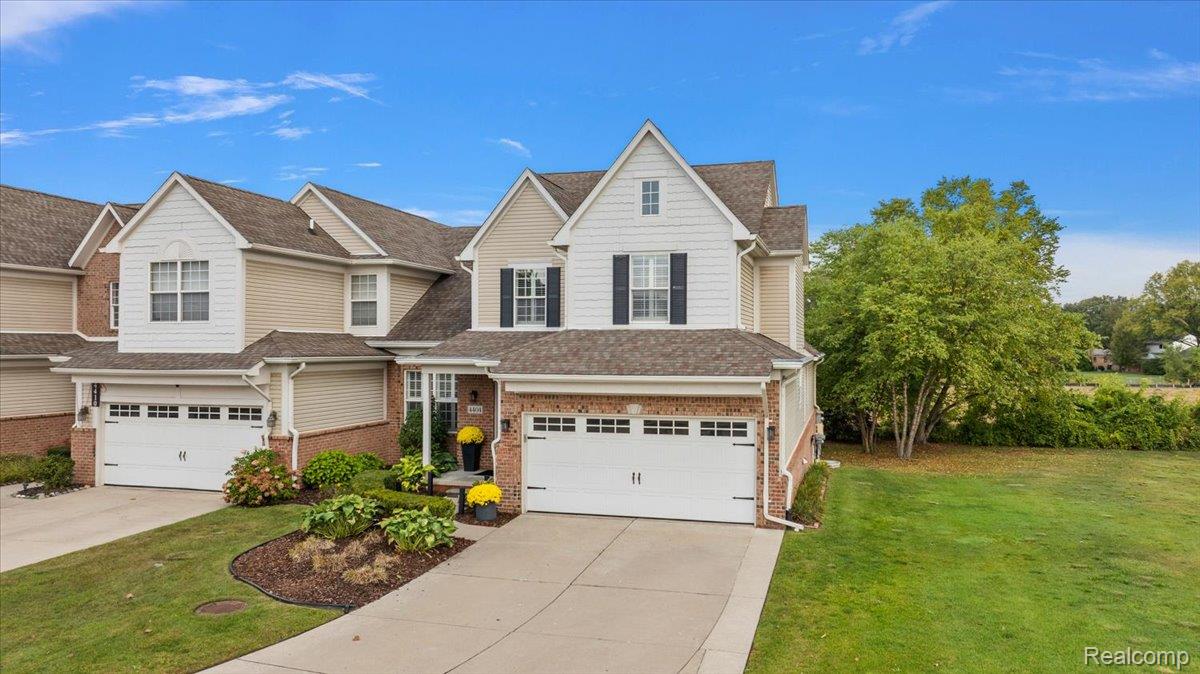
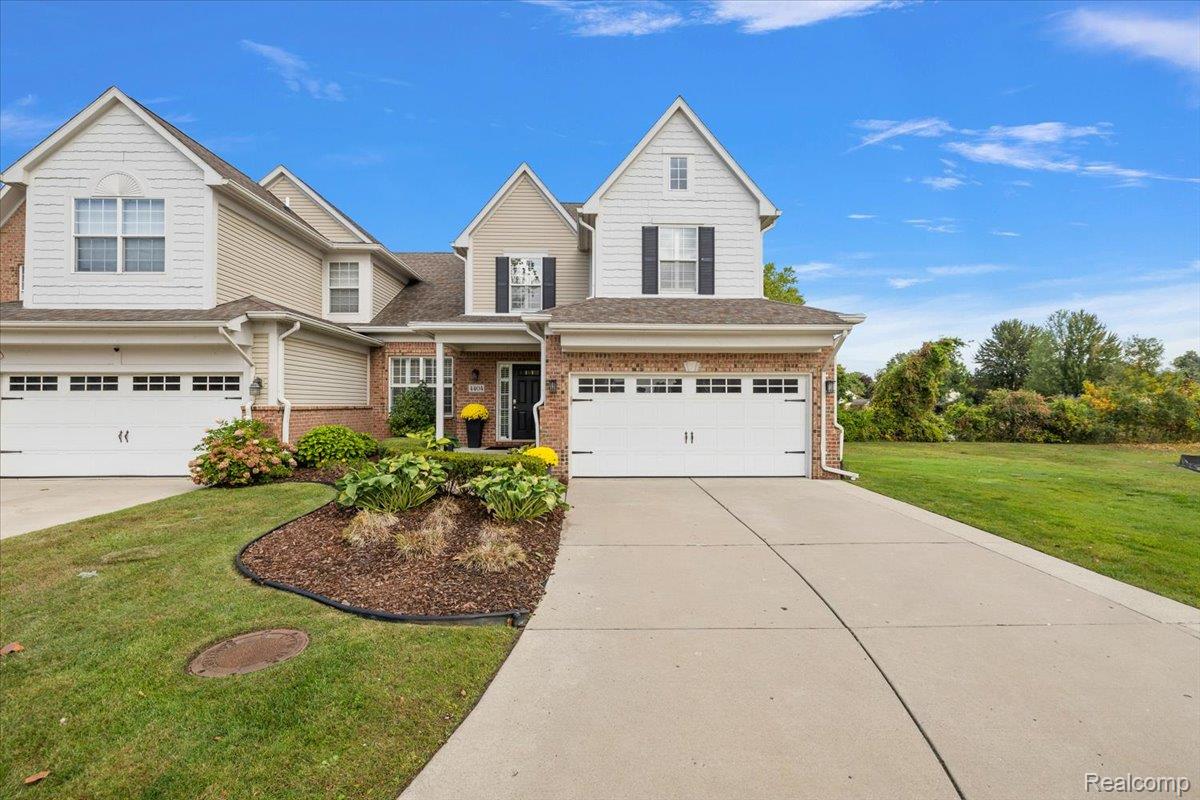
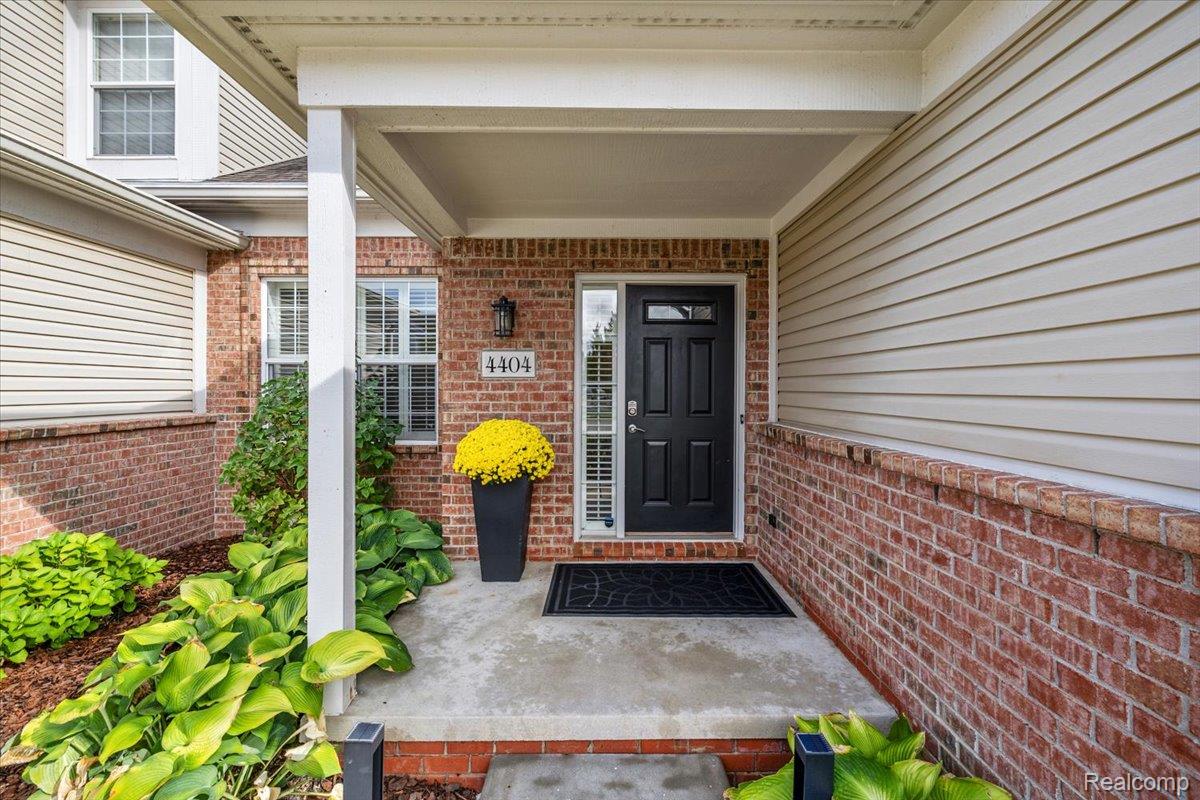
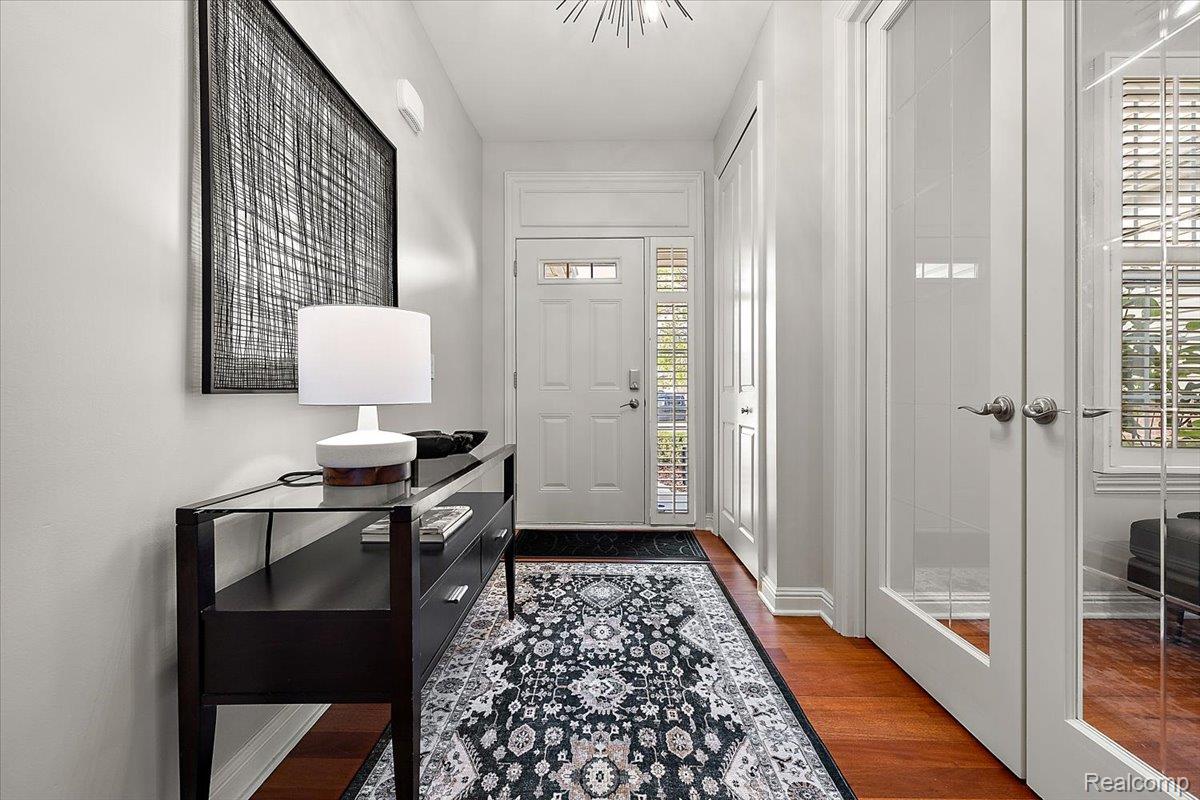
$2,961**LUXURY MODERN CONDO IN TROY** New HVAC system with a 10-year warranty beginning at move-in. New 40-gallon water heater with a 9-year warranty. New sump pump. Total-home Wi-Fi water leak detection. This elegant two-story end-unit condo sits on a tree-lined street in highly desirable Troy with a private entrance, landscaped beds, and a welcoming front porch. Stunning Brazilian Oak hardwood floors flow throughout the bright, open layout, beginning with a private office featuring 8' etched glass doors. The modern galley kitchen showcases granite countertops and a peninsula, white cabinetry, new LG stainless steel appliances, including a side-by-side refrigerator with ice dispenser, an electric convection range with five elements, and a convection over-the-range smart microwave with sensor cooking and Air Fry, plus a spacious butler's pantry with a prep sink and extra storage. The sun-filled great room features soaring 20' vaulted ceilings and impressive 8' interior doors, while the dining area is ideal for both everyday living and entertaining. Step onto the backyard deck overlooking beautiful pines, river birches, and a tranquil pond. The oversized primary suite offers a sitting area, custom walk-in closet, private deck access, and a newly renovated spa-inspired bath with a freestanding soaking tub, double vanity with quartz countertops, and a glass-enclosed shower. The main level also includes a stylish powder room, breakfast area, and coffee bar. Upstairs, the second bedroom features a renovated ensuite bath and versatile loft. The finished basement offers 9' ceilings, a wet bar, pool table, third bedroom, full bath, private laundry room, and a spacious bonus room with abundant storage. Swing-out windows throughout are finished with premium 3" white wood blinds. One-year home warranty included.
| 3 days ago | Status changed to Pending | |
| 3 days ago | Listing updated with changes from the MLS® | |
| a week ago | Price changed to $649,000 | |
| 5 months ago | Listing first seen on site |

IDX provided courtesy of Realcomp II Ltd. via RealcompIILtd. Copyright © 2026 Realcomp II Ltd. Shareholders.
IDX information is provided exclusively for consumers' personal, non-commercial use and may not be used for any purpose other than to identify prospective properties consumers may be interested in purchasing and that the data is deemed reliable but not guaranteed accurate by the MLS.
Did you know? You can invite friends and family to your search. They can join your search, rate and discuss listings with you.