Your Michigan Home Search Starts HERE!

Save
Ask
Tour
Hide
Share
$885,000
40 Days On Site

3556 E Dryden Road
Dryden Township, MI 48455

For Sale|Single Family Residence|Active
4
Beds
3
Total Baths
3
Full Baths
4,203
SqFt
$211
/SqFt
1960
Built
Subdivision:
WAR-WIN
County:
Lapeer
Call Now: 810-360-3488
Is this the listing for you? We can help make it yours.
810-360-3488
3556 E Dryden Road3556 E Dryden Road3556 E Dryden Road3556 E Dryden Road
Save
Ask
Tour
Hide
Share

Mortgage Calculator

Monthly Payment (Est.)

$4,038
Calculator powered by Showcase IDX, a Constellation1 Company. Copyright ©2026 Information is deemed reliable but not guaranteed.

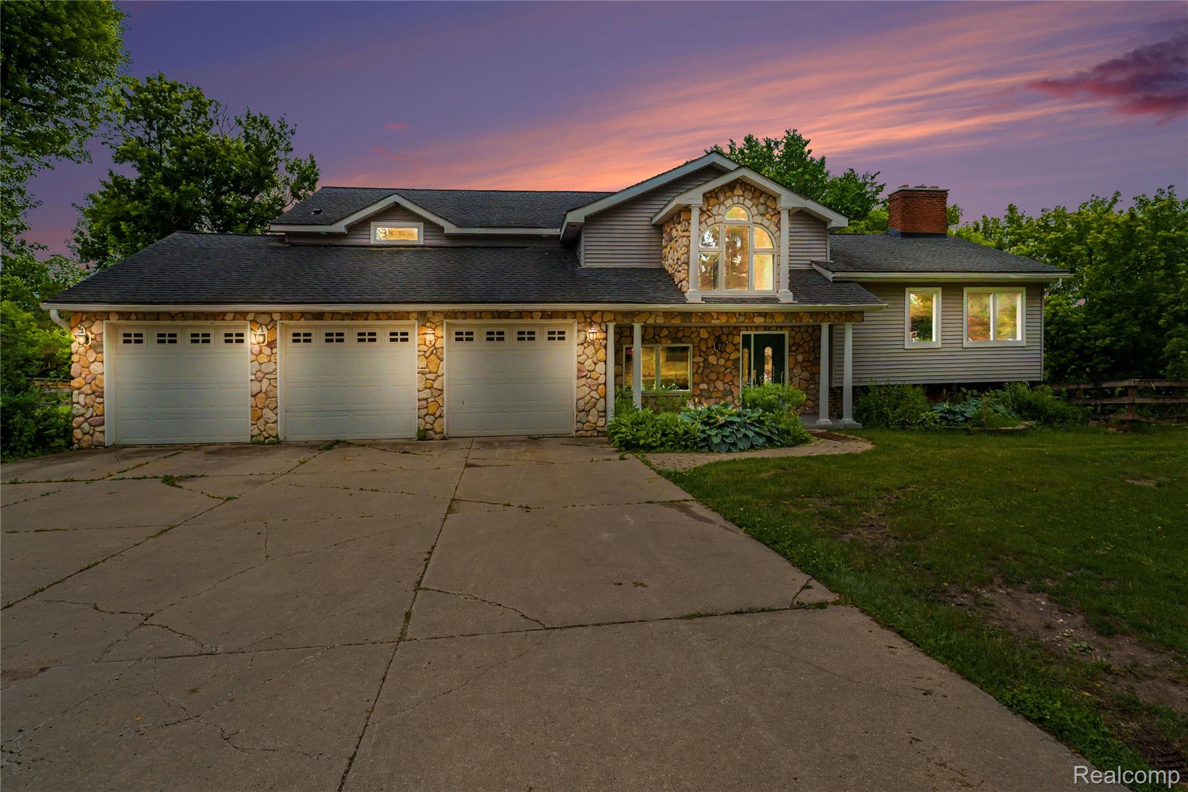
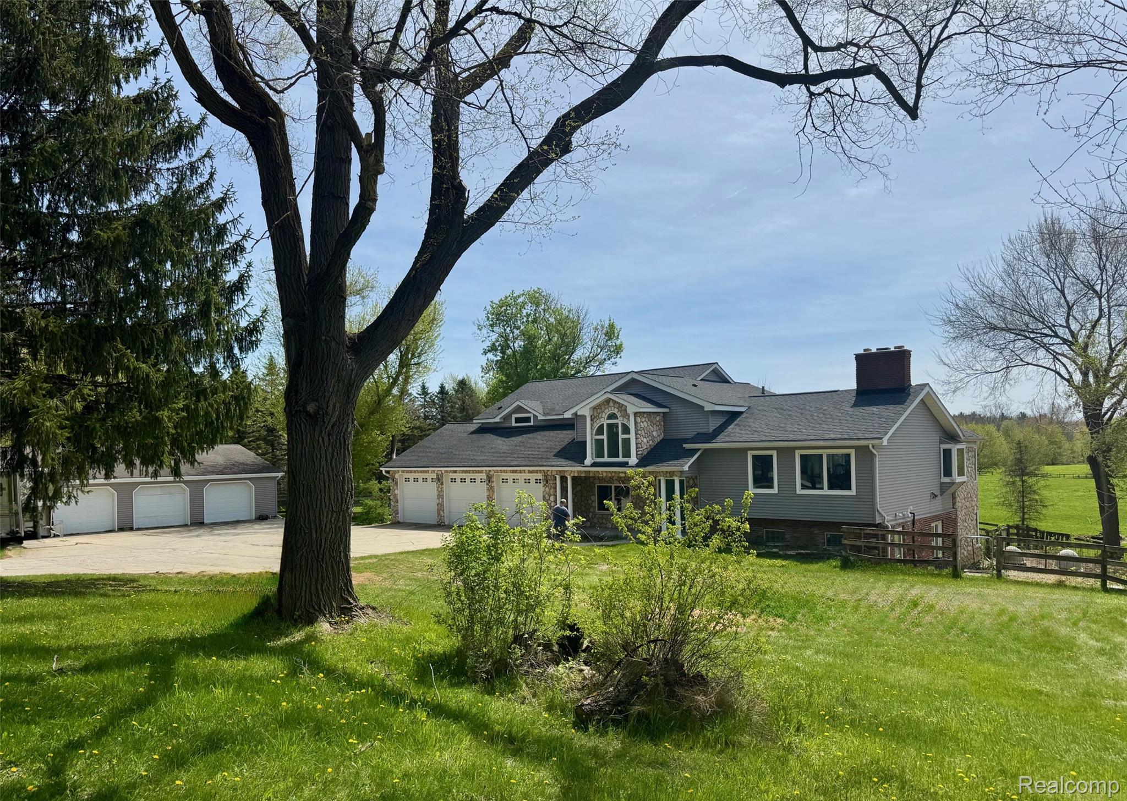
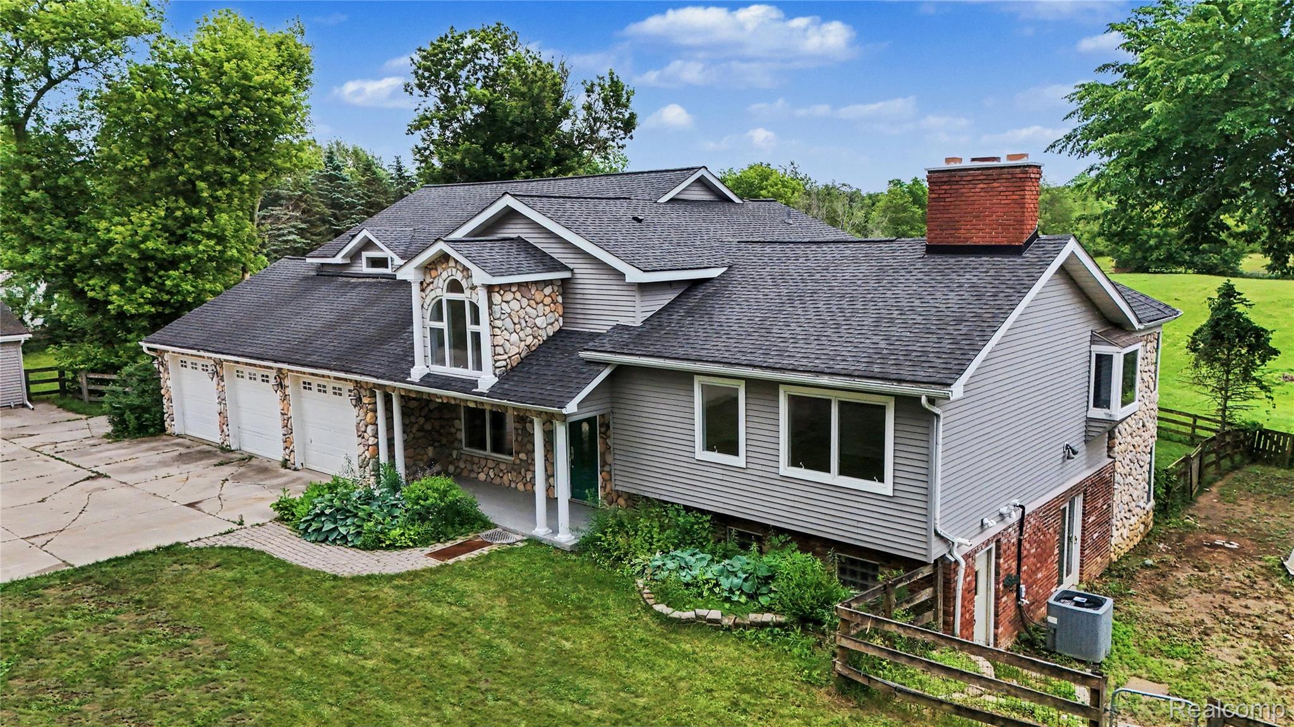
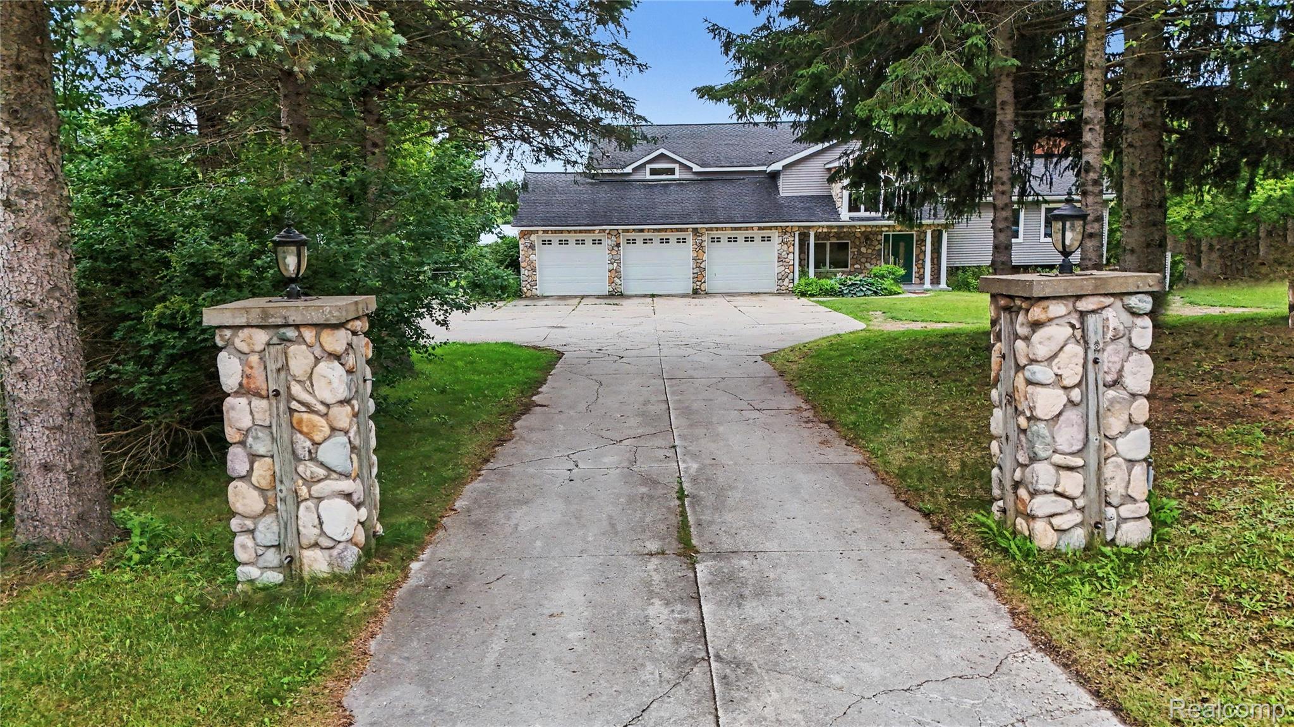
A unique Metamora horse farm on nearly 10 acres of prime property on blacktop with natural gas! Originally built in the 1960's, this home was totally renovated and added on to in 2001 sparing no expense with quality, care and an exciting architecture. Refurbished this May for market and completely repainted with refinished hardwood floors and new carpeting thru-out. It is a clean slate for the new owners with immediate occupancy! A ground level in-law suite enjoys a private entrance, large bathroom, sitting room and access to the garage. Upstairs you'll find a second bedroom with hardwood floors, suite bedroom with access to the bath and primary suite with lovely bath with vaulted ceiling, all tile and a balcony to enjoy southern views of the property. The open kitchen offers Oak cabinets, granite counters, stainless steel appliances, a Sub-Zero refrigerator and built-in grill and cooktop with a brand new hood fan in the massive granite island. This room looks out to panoramic views from a spacious gathering room with wood floor, and shares a two-way brick fireplace with the dining room. The lower level walkout is a duplicate with a fireplace and the same spacious panoramic windows, giving the appearance of the back of a ship! A large laundry room with Swedish appliances, attached oversized three-car garage, drywalled with heat and a second 40x60 garage for storage or equipment. The roof was totally stripped off in 2018 and new chimney caps installed. For the horse enthusiast enjoy living in Hunt county and the many trails and events this area offers, including summer festivals in the Village of Metamora. Home your horses in a 30x60 six stall barn with metal roof, cement alley ways, tack room, hay storage, hydrant and exhaust fans,12x10 and 10x10 matted stalls. The farm is totally enclosed in fenced pastures and the vistas remarkable!. Also includes 1 acre parcel #007-300-001-00.

Save
Ask
Tour
Hide
Share
Listing Snapshot
Price 
$885,000
Days On Site 
40 Days
Bedrooms 
4
Inside Area (SqFt) 
4,203 sqft
Total Baths 
3
Full Baths 
3
Partial Baths 
N/A
Lot Size 
9.43 Acres
Year Built 
1960
MLS® Number 
20261018187
Status 
Active
Property Tax 
$2,899.16
HOA/Condo/Coop Fees 
N/A
Sq Ft Source 
N/A
Friends & Family
Recent Activity
a month agoListing first seen on site
a month agoListing updated with changes from the MLS®
General Features
Acres 
9.43
Attached Garage 
Yes
Cross Street 
East of Hosner Rd / South of Dryden Rd
Disclosures 
Taxes Homestead Exempt
Foundation 
Block
Garage 
Yes
Garage Spaces 
6
Parking 
AttachedDetachedDirect AccessDrivewayGarage Faces FrontHeated GarageGarage Door OpenerOversizedParking PadGarage Faces Side
Pets 
Yes
Property Sub Type 
Single Family Residence
Security 
Security System OwnedSmoke Detector(s)
Sewer 
Septic Tank
Special Circumstances 
Standard
SqFt Above 
3576
SqFt Below 
627
Style 
FarmhouseOther
Utilities 
Cable AvailableUnderground Utilities
Water Source 
PrivateWell
Interior Features
Appliances 
RefrigeratorOvenGas Water HeaterBuilt-In Electric OvenBuilt-In RefrigeratorConvection OvenDown DraftDishwasherDisposalDryerFree-Standing Electric OvenGas CooktopHumidifierIce MakerMicrowaveSelf Cleaning OvenStainless Steel Appliance(s)WasherWater Softener Owned
Basement 
Walk-Out AccessDaylightFinishedFull
Cooling 
Ceiling Fan(s)Central Air
Electric 
220 Volts
Fireplace 
Yes
Fireplace Features 
Dining RoomDouble SidedFamily RoomGasKitchenWood Burning
Furnished 
Unfurnished
Heating 
Forced AirNatural GasWall Furnace
Interior 
Sound System
Laundry Features 
Electric Dryer HookupLaundry RoomWasher Hookup
BathDualEntry 
Dimensions - 12 X 9Level - Third
Bedroom 
Dimensions - 19 X 12Level - Third
Dining Room 
Dimensions - 20 X 16Level - Second
Family Room 
Dimensions - 33 X 19Level - Basement
FlexRoom 
Dimensions - 29 X 8
Kitchen 
Dimensions - 17 X 20Level - Second
Laundry 
Dimensions - 12 X 6
Living Room 
Dimensions - 13 X 20Level - Second
Master Bathroom 
Dimensions - 15 X 12
Master Bedroom 
Dimensions - 15 X 12
Other 
Dimensions - 20 X 10Level - Basement
SittingRoom 
Dimensions - 13 X 12
Save
Ask
Tour
Hide
Share
Exterior Features
Construction Details 
BrickStoneVinyl Siding
Exterior 
BalconyLighting
Fencing 
Fenced
Lot Features 
LevelNative Plants
Other Structures 
Barn(s)Second GarageStable(s)
Patio And Porch 
DeckPorch
Pool Features 
None
Roof 
Asphalt
Community Features
Accessibility Features 
Accessible EntranceTherapeutic WhirlpoolAccessible BedroomAccessible Full Bath
Building Access 
GroundLevel
Financing Terms Available 
CashConventional
MLS Area 
Area09181DrydenTwp
Roads 
Paved
School District 
Dryden
Schools
School District
Dryden
Elementary School
Unknown
Middle School
Unknown
High School
Unknown
Listing courtesy of Coventry Realty LLC: [email protected]


IDX provided courtesy of Realcomp II Ltd. via RealcompIILtd. Copyright © 2026 Realcomp II Ltd. Shareholders.

IDX information is provided exclusively for consumers' personal, non-commercial use and may not be used for any purpose other than to identify prospective properties consumers may be interested in purchasing and that the data is deemed reliable but not guaranteed accurate by the MLS.

Neighborhood & Commute
Source: Walkscore
Save
Ask
Tour
Hide
Share