Your Michigan Home Search Starts HERE!

Save
Ask
Tour
Hide
Share
$1,199,000
133 Days On Site

1235 Yorkshire Road
Birmingham City, MI 48009

For Sale|Single Family Residence|Active
5
Beds
5
Total Baths
4
Full Baths
1
Partial Bath
3,799
SqFt
$316
/SqFt
1917
Built
Subdivision:
BIRMINGHAM ESTATES - BIRMINGHAM
County:
Oakland
Call Now: 810-360-3488
Is this the listing for you? We can help make it yours.
810-360-3488
Upcoming Open Houses
Fri, Aug 7, 1:00 PM - 7:00 PM
Sat, Aug 8, 9:00 AM - 3:00 PM
1235 Yorkshire Road1235 Yorkshire Road1235 Yorkshire Road1235 Yorkshire Road
Save
Ask
Tour
Hide
Share

Mortgage Calculator

Monthly Payment (Est.)

$5,470
Calculator powered by Showcase IDX, a Constellation1 Company. Copyright ©2026 Information is deemed reliable but not guaranteed.

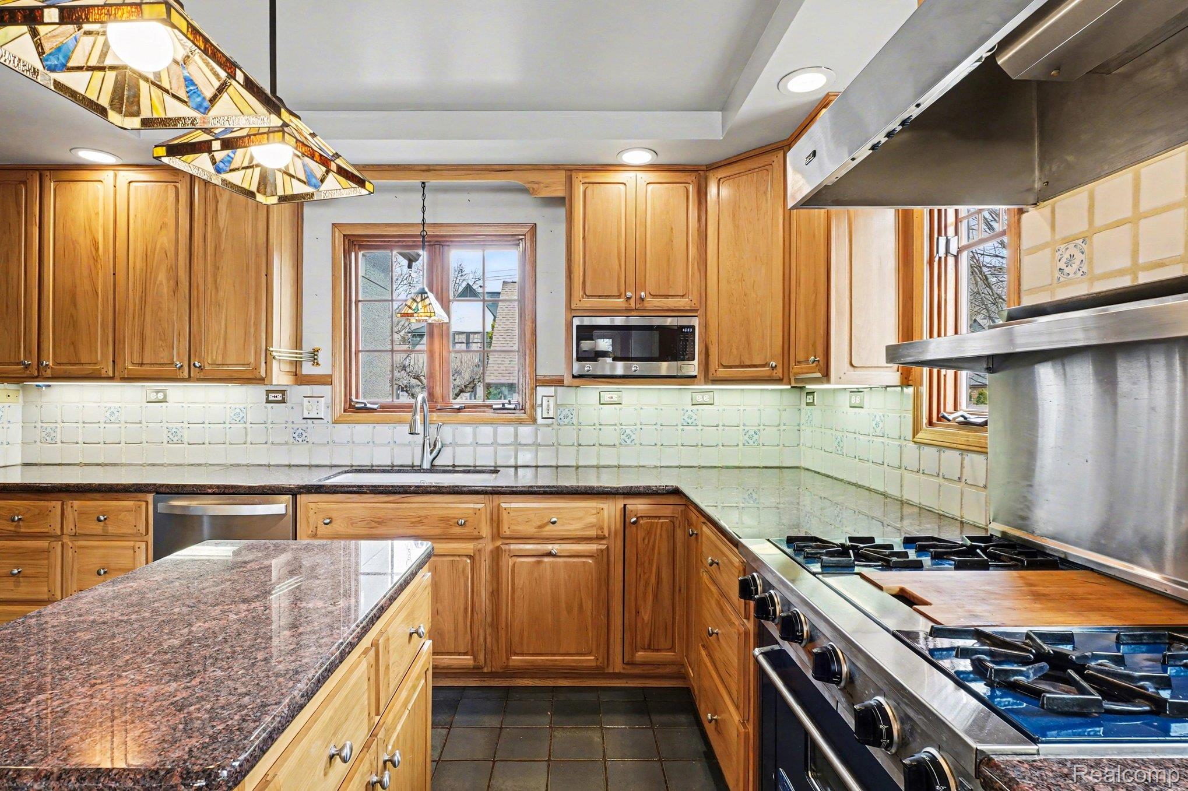
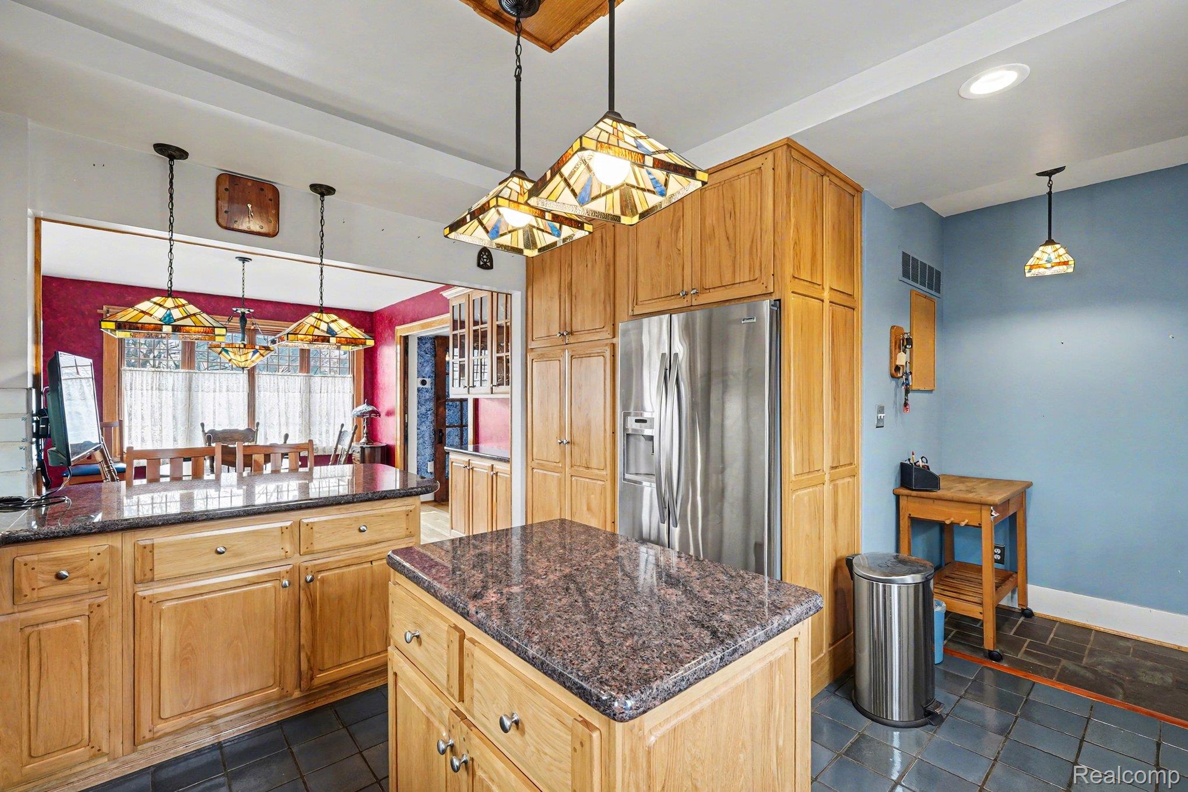
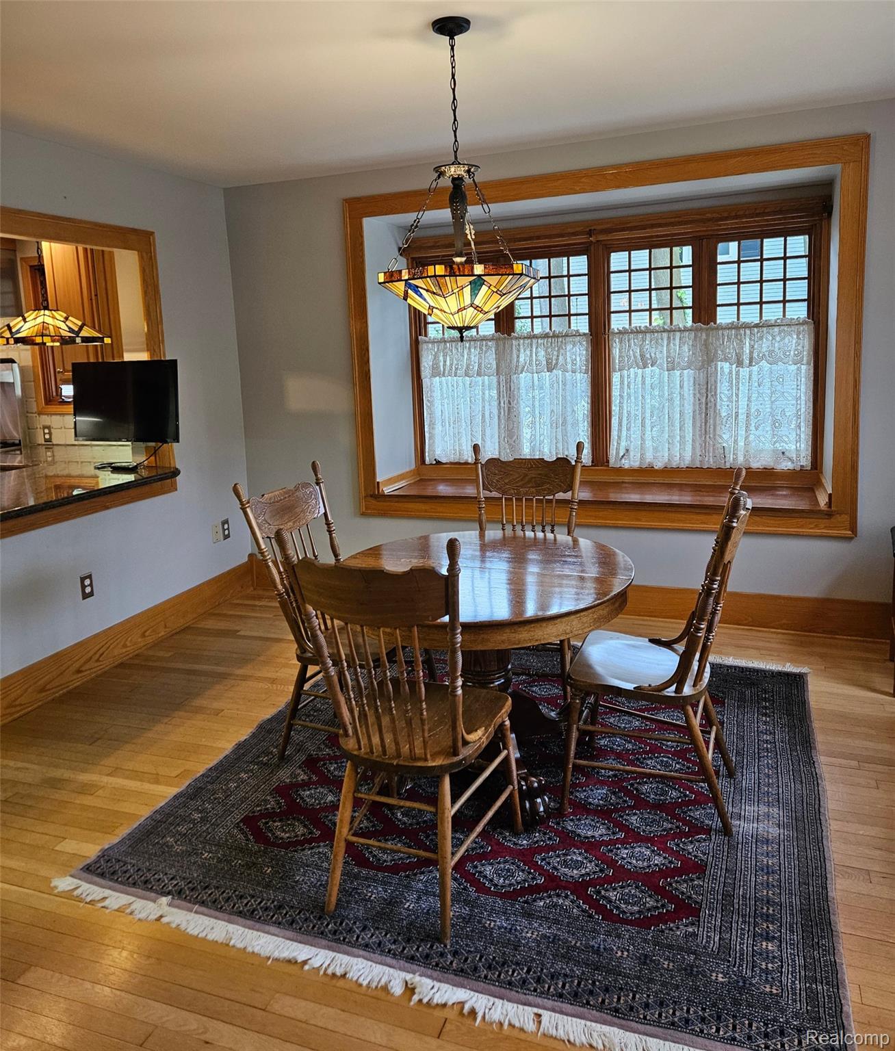
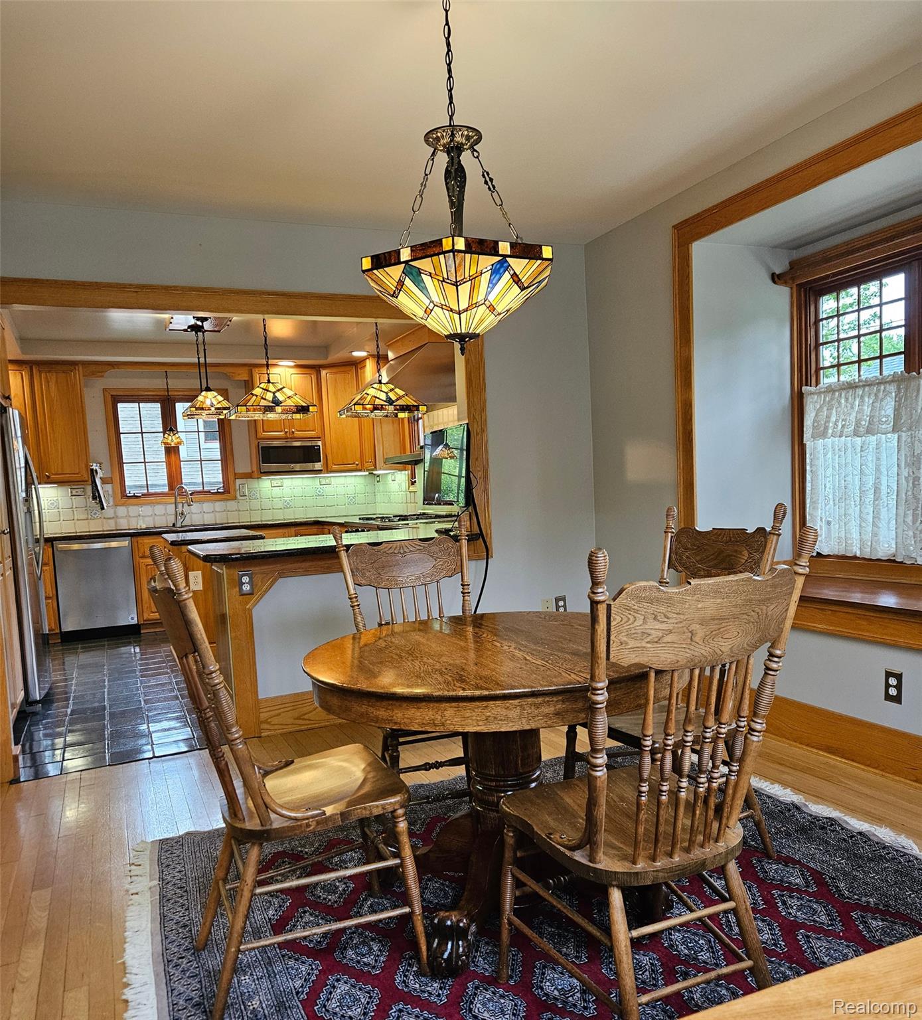
IMMEDIATE OCCUPANCY. PRICE ADJUSTMENT TO $1,199,000. MOTIVATED SELLERS. TWO-DAY OPEN HOUSE AND MOVING ESTATE SALE: Friday, August 7, from 1–7 PM and Saturday, August 8, from 9 AM–3 PM. Tour the home while viewing a large selection of high-end antiques, furniture, bedroom and kitchen furnishings, living room pieces, garage tools and more. Everything must go. This distinctive 5-bedroom, 4.5-bath, three-story colonial in Birmingham Estates combines architectural character, exceptional craftsmanship and walkability to Downtown Birmingham. Extensively and meticulously renovated with a focus on quality, longevity and structural integrity, the home offers thoughtfully updated living spaces and premium materials throughout. The main level features inviting everyday living and entertaining spaces, including a chef’s kitchen with custom hickory cabinetry, granite countertops, a Viking gas range and premium appliances. The spacious primary suite includes a cedar-lined walk-in closet and spa-inspired bath with heated floors and a jetted tub. The finished lower level offers a custom temperature-controlled wine room and game room. A rebuilt three-car garage, completed in 1997, is fully insulated, heated and cooled with its own HVAC system. The finished loft above provides outstanding space for a studio, workshop, office or hobbyist retreat. Additional improvements include a tankless water heater, whole-house generator, enhanced insulation, updated mechanicals and infrastructure, and carefully selected finishes throughout. This is a Birmingham home with history, substance and enduring quality, designed for buyers who value craftsmanship, technology and long-term investment. TWO-DAY OPEN HOUSE AND MOVING ESTATE SALE: Friday, August 7, from 1–7 PM and Saturday, August 8, from 9 AM–3 PM. Tour the home while viewing a large selection of high-end antiques, furniture, bedroom and kitchen furnishings, living room pieces, garage tools and more. Everything must go.

Save
Ask
Tour
Hide
Share
Listing Snapshot
Price 
$1,199,000
Days On Site 
133 Days
Bedrooms 
5
Inside Area (SqFt) 
3,799 sqft
Total Baths 
5
Full Baths 
4
Partial Baths 
1
Lot Size 
0.26 Acres
Year Built 
1917
MLS® Number 
20261018878
Status 
Active
Property Tax 
$13,244.07
HOA/Condo/Coop Fees 
$0.83 monthly
Sq Ft Source 
Public Records
Friends & Family
Recent Activity
17 hours agoPrice changed to $1,199,000
17 hours agoListing updated with changes from the MLS®
3 months agoStatus changed to Active
4 months agoListing first seen on site
General Features
Acres 
0.26
Cross Street 
E Maple and N Adams
Disclosures 
Taxes Not Homestead Exempt
Foundation 
Block
Garage 
Yes
Garage Spaces 
3
Parking 
DetachedDrivewayHeated GarageGarage Door OpenerOversizedWorkshop in Garage
Property Sub Type 
Single Family Residence
Security 
Carbon Monoxide Detector(s)Smoke Detector(s)
Sewer 
Public Sewer
Special Circumstances 
Standard
SqFt Above 
3299
SqFt Below 
500
Style 
Colonial
Utilities 
Underground Utilities
Water Source 
Other
Interior Features
Appliances 
DishwasherDisposalDryerFree-Standing Gas RangeHumidifierMicrowaveVented Exhaust FanWasher
Basement 
FullPartially FinishedSump Pump
Cooling 
Ceiling Fan(s)Central Air
Electric 
Circuit BreakersGenerator
Fireplace 
Yes
Fireplace Features 
Living RoomWood Burning
Furnished 
Negotiable
Heating 
Exhaust FanForced AirNatural Gas
Interior 
Entrance FoyerHigh Speed InternetSmart Thermostat
Laundry Features 
Gas Dryer HookupLaundry RoomWasher Hookup
BathFull 
Dimensions - 9 X 8Level - Second
BathLav 
Dimensions - 5 X 5
Bedroom 
Dimensions - 13 X 14Level - Second
BreakfastNookRoom 
Dimensions - 11 X 15
Family Room 
Dimensions - 15 X 20
FlexRoom 
Dimensions - 14 X 13Level - Third
Game Room 
Dimensions - 23 X 18Level - Basement
Kitchen 
Dimensions - 14 X 13
Laundry 
Dimensions - 14 X 6Level - Second
Living Room 
Dimensions - 13 X 24
Master Bathroom 
Dimensions - 8 X 10Level - Second
Master Bedroom 
Dimensions - 16 X 20Level - Second
Other 
Dimensions - 9 X 5Level - Basement
SittingRoom 
Dimensions - 7 X 15
Save
Ask
Tour
Hide
Share
Exterior Features
Construction Details 
StuccoICFs (Insulated Concrete Forms)
Exterior 
BalconyBarbecue
Patio And Porch 
CoveredPatio
Pool Features 
None
Roof 
Asphalt
Community Features
Accessibility Features 
Therapeutic Whirlpool
Association Dues 
10
Building Access 
GroundLevelwSteps
Community Features 
Sidewalks
Financing Terms Available 
CashConventional
HOA Fee Frequency 
Annually
MLS Area 
Area02192Birmingham
Roads 
Paved
School District 
Birmingham
Schools
School District
Birmingham
Elementary School
Unknown
Middle School
Unknown
High School
Unknown
Listing courtesy of Max Broock, REALTORS®-Troy: [email protected]


IDX provided courtesy of Realcomp II Ltd. via RealcompIILtd. Copyright © 2026 Realcomp II Ltd. Shareholders.

IDX information is provided exclusively for consumers' personal, non-commercial use and may not be used for any purpose other than to identify prospective properties consumers may be interested in purchasing and that the data is deemed reliable but not guaranteed accurate by the MLS.

Neighborhood & Commute
Source: Walkscore
Save
Ask
Tour
Hide
Share