Your Michigan Home Search Starts HERE!

Save
Ask
Tour
Hide
Share
$699,000
59 Days On Site

3690 Brauer Road
Hadley Township, MI 48371

Single Family Residence|Pending
4
Beds
3
Total Baths
2
Full Baths
1
Partial Bath
2,500
SqFt
$280
/SqFt
2007
Built
County:
Lapeer
Call Now: 810-360-3488
Is this the listing for you? We can help make it yours.
810-360-3488
3690 Brauer Road3690 Brauer Road3690 Brauer Road3690 Brauer Road
Save
Ask
Tour
Hide
Share

Mortgage Calculator

Monthly Payment (Est.)

$3,189
Calculator powered by Showcase IDX, a Constellation1 Company. Copyright ©2026 Information is deemed reliable but not guaranteed.

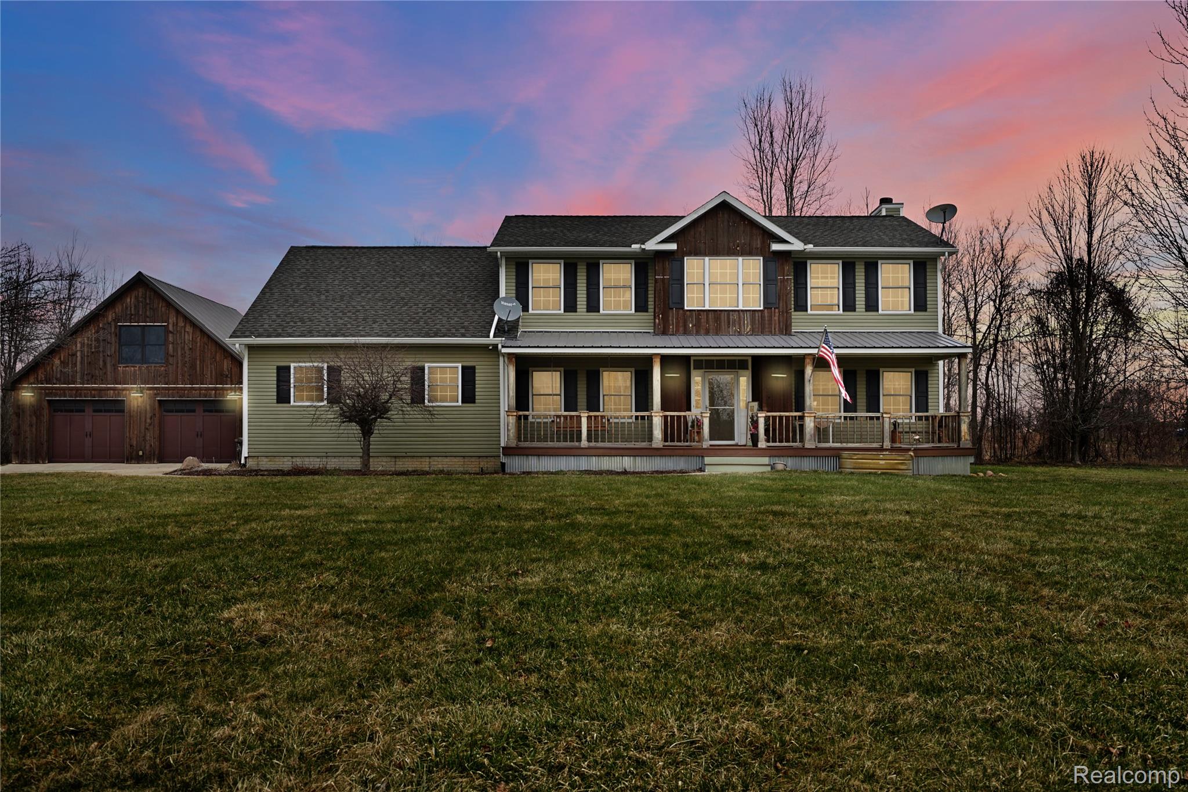
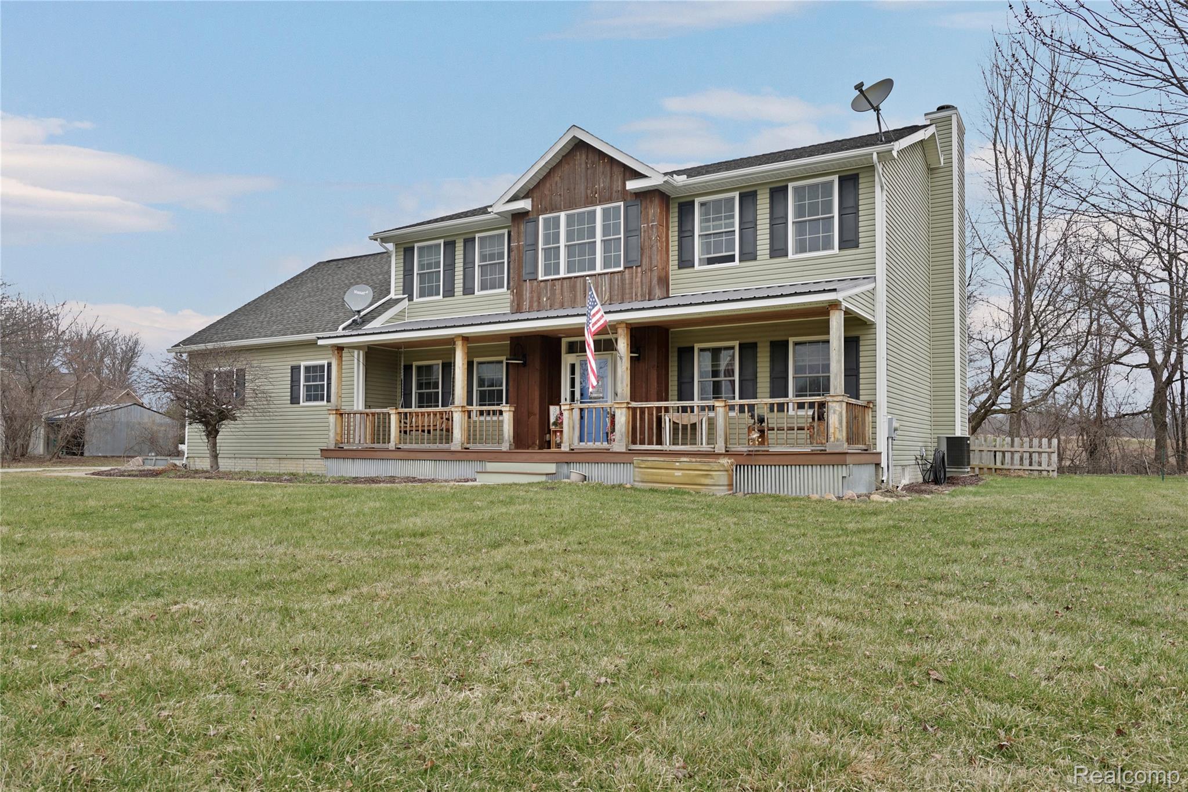
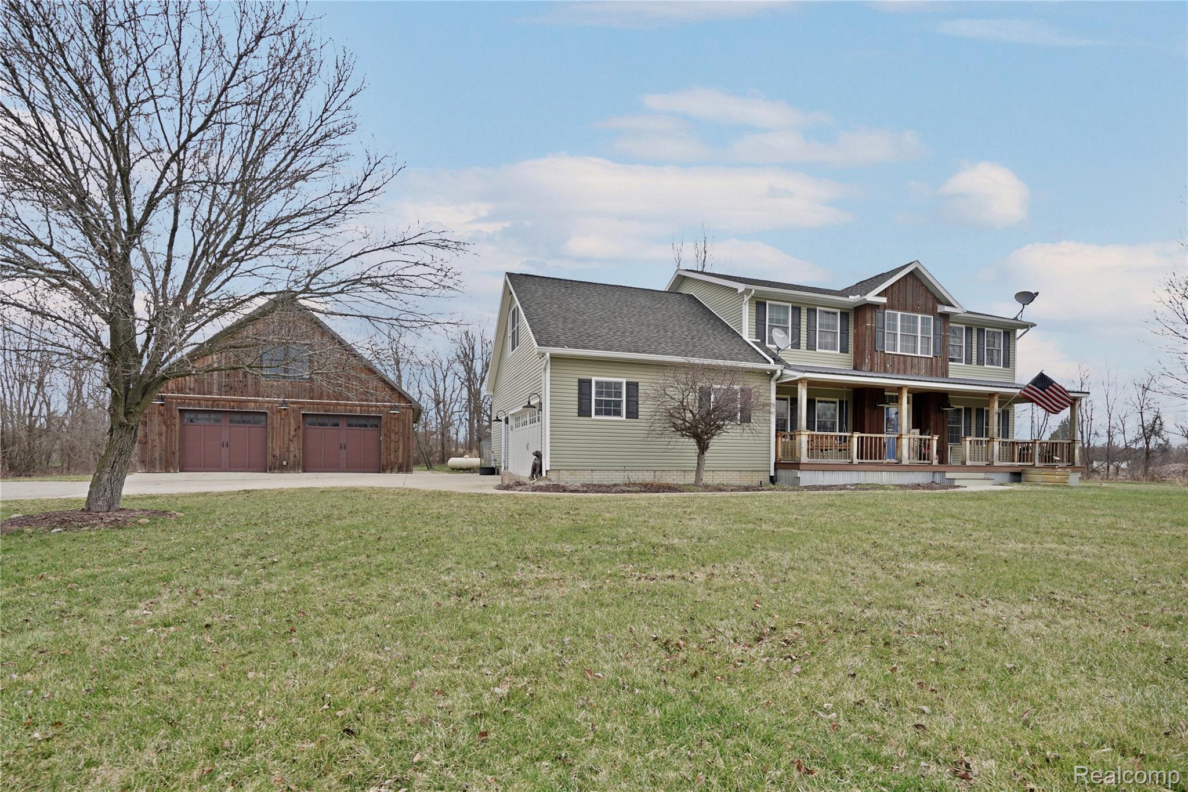
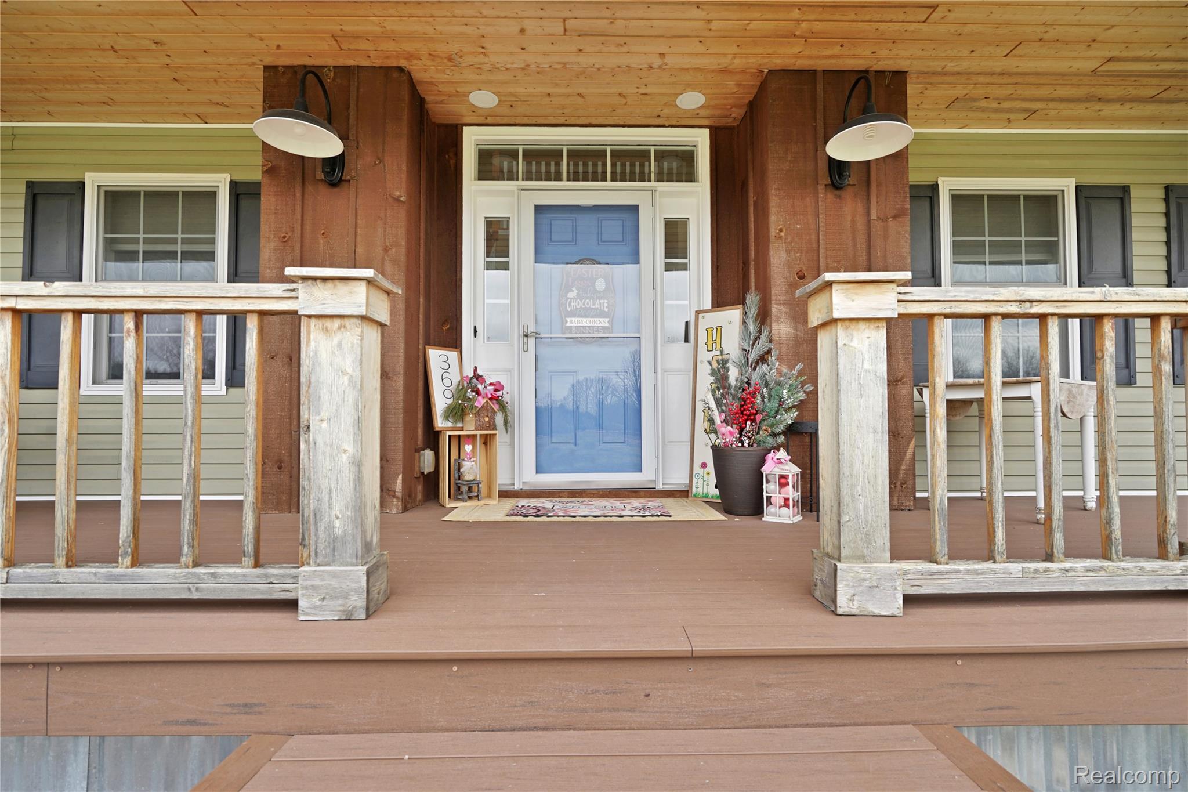
Open House on Sunday April 12 from 1 pm to 3 pm!!! Welcome to this amazing four-bedroom, two-and-a-half-bath Colonial, perfectly situated on 5 scenic acres in the highly desirable Oxford area, on a quiet street. This beautifully maintained property offers the ideal balance of privacy, comfort, and endless potential. Step inside to find a stunning kitchen featuring rich hickory cabinets, warm wood floors providing both charm and functionality. The spacious layout is perfect for everyday living, sit by the fireplace in the great room on cozy winter nights or go upstairs to the beautiful bonus room —ideal for movie watching, gameroom, or additional bedroom/living space. Enjoy peaceful outdoor living with a screened-in back porch overlooking your expansive property, complete with abundant wildlife including deer. Animal lovers and hobbyists will appreciate the large dog run/kennel and the opportunity to create your own hobby farm. Car enthusiasts and outdoor adventurers will love the impressive matching four-car, two-story garage—perfect for storing side-by-sides, four-wheelers, or additional equipment. Two large outbuildings provide even more space for tractors, tools, or even horses. Additional highlights include a charming covered front porch with a classic swing—perfect for relaxing while taking in views of the serene pond on the property. The land also features mature peach trees, adding to the beauty in this picturesque setting. With plenty of room to grow and endless possibilities, this unique property is ready to bring your dreams and desires to life. Don’t miss your chance to own this one-of-a-kind country retreat! Open House Saturday 1pm to 3pm

Save
Ask
Tour
Hide
Share
Listing Snapshot
Price 
$699,000
Days On Site 
59 Days
Bedrooms 
4
Inside Area (SqFt) 
2,500 sqft
Total Baths 
3
Full Baths 
2
Partial Baths 
1
Lot Size 
5 Acres
Year Built 
2007
MLS® Number 
20261019729
Status 
Pending
Property Tax 
$3,203.37
HOA/Condo/Coop Fees 
N/A
Sq Ft Source 
Estimated
Friends & Family
Recent Activity
4 weeks agoStatus changed to Pending
4 weeks agoListing updated with changes from the MLS®
2 months agoPrice changed to $699,000
2 months agoListing first seen on site
General Features
Acres 
5
Attached Garage 
Yes
Cross Street 
Pratt and Herd
Disclosures 
Exclusions Do Not Exist, No Restrictions, Taxes Homestead Exempt
Garage 
Yes
Garage Spaces 
4
Green Energy Efficient 
Doors
Levels 
Two
Parking 
AttachedDetached
Pets 
Cats OKDogs OK
Property Sub Type 
Single Family Residence
Security 
Smoke Detector(s)Carbon Monoxide Detector(s)Fire AlarmClosed Circuit Camera(s)
Sewer 
Septic Tank
Special Circumstances 
Standard
SqFt Above 
2500
Style 
Colonial
Utilities 
Cable Available
Water Source 
PrivateWell
Interior Features
Appliances 
RefrigeratorBuilt-In Gas OvenDisposalENERGY STAR Qualified DryerENERGY STAR Qualified DishwasherENERGY STAR Qualified RefrigeratorENERGY STAR Qualified WasherMicrowaveWater Purifier OwnedWater Softener OwnedExhaust Fan
Basement 
UnfinishedSump Pump
Cooling 
Central AirENERGY STAR Qualified EquipmentCeiling Fan(s)
Electric 
Circuit BreakersGenerator220 Volts
Fireplace 
Yes
Fireplace Features 
EPA Certified Wood StoveGreat Room
Heating 
ENERGY STAR/ACCA RSI Qualified InstallationForced AirPropaneENERGY STAR Qualified Equipment
Interior 
Entrance FoyerHigh Speed InternetSmart Thermostat
Laundry Features 
Gas Dryer HookupWasher Hookup
Window Features 
ENERGY STAR Qualified Windows
BathFull 
Dimensions - 8 X 8Level - Second
BathLav 
Dimensions - 6 X 5
Bedroom 
Dimensions - 14 X 22Level - Second
BreakfastNookRoom 
Dimensions - 11 X 16
Dining Room 
Dimensions - 13 X 12
Great Room 
Dimensions - 16 X 14
Kitchen 
Dimensions - 18 X 15
Library 
Dimensions - 12 X 12
Master Bathroom 
Dimensions - 22 X 12Level - Second
Master Bedroom 
Dimensions - 18 X 12Level - Second
MudRoom 
Dimensions - 11 X 13
Save
Ask
Tour
Hide
Share
Exterior Features
Construction Details 
CedarVinyl Siding
Exterior 
Lighting
Other Structures 
Kennel/Dog RunSecond GarageShed(s)
Patio And Porch 
CoveredPatioPorch
Pool Features 
None
Roof 
ShingleAsphalt
Waterfront Features 
Pond
Windows/Doors 
ENERGY STAR Qualified Windows
Community Features
Building Access 
GroundLevel
Financing Terms Available 
CashConventional
MLS Area 
Area09161HadleyTwp
Roads 
Gravel
School District 
Lapeer
Schools
School District
Lapeer
Elementary School
Unknown
Middle School
Unknown
High School
Unknown
Listing courtesy of The Brand Real Estate: [email protected]


IDX provided courtesy of Realcomp II Ltd. via RealcompIILtd. Copyright © 2026 Realcomp II Ltd. Shareholders.

IDX information is provided exclusively for consumers' personal, non-commercial use and may not be used for any purpose other than to identify prospective properties consumers may be interested in purchasing and that the data is deemed reliable but not guaranteed accurate by the MLS.

Neighborhood & Commute
Source: Walkscore
Save
Ask
Tour
Hide
Share