Your Michigan Home Search Starts HERE!

Save
Ask
Tour
Hide
Share
$250,000
52 Days On Site

7392 Voerner Avenue
Center Line City, MI 48015

Single Family Residence|Pending
4
Beds
3
Total Baths
2
Full Baths
1
Partial Bath
3,033
SqFt
$82
/SqFt
1937
Built
Subdivision:
CENTERLINE URBAN REN # 01
County:
Macomb
Call Now: 810-360-3488
Is this the listing for you? We can help make it yours.
810-360-3488
7392 Voerner Avenue7392 Voerner Avenue7392 Voerner Avenue7392 Voerner Avenue
Save
Ask
Tour
Hide
Share

Mortgage Calculator

Monthly Payment (Est.)

$1,141
Calculator powered by Showcase IDX, a Constellation1 Company. Copyright ©2026 Information is deemed reliable but not guaranteed.

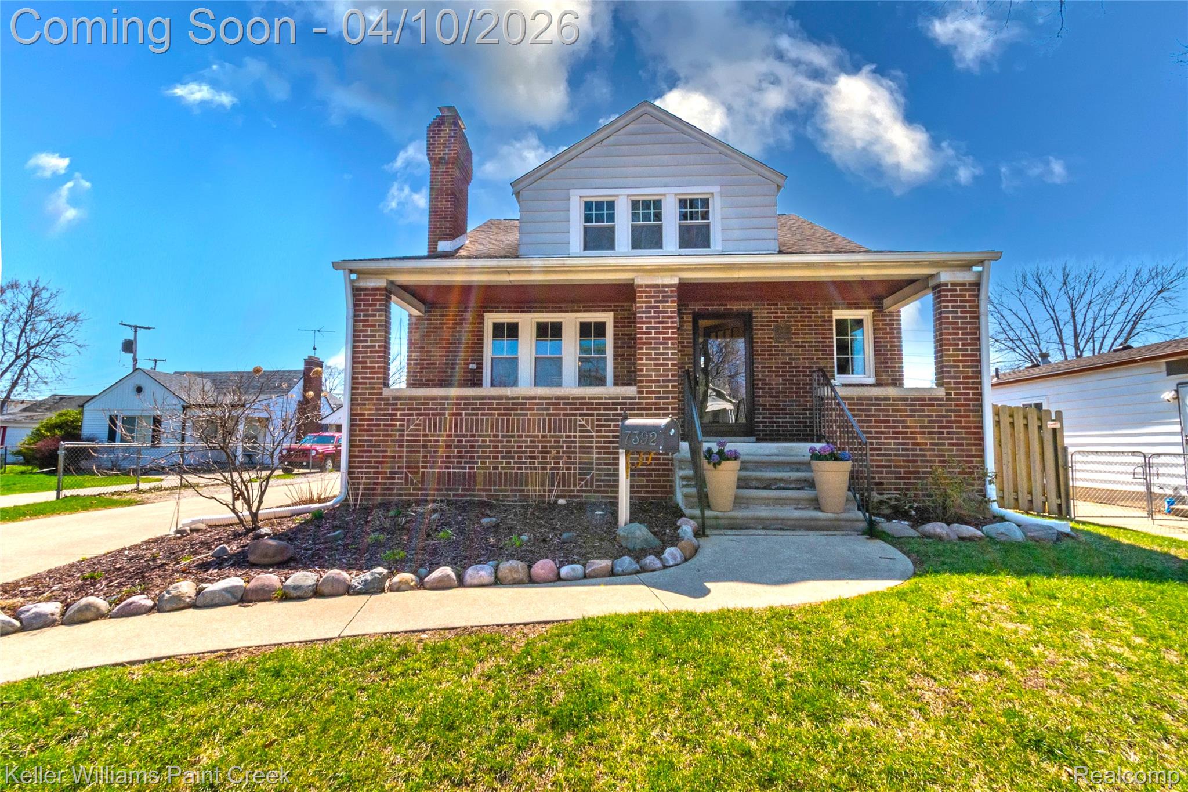
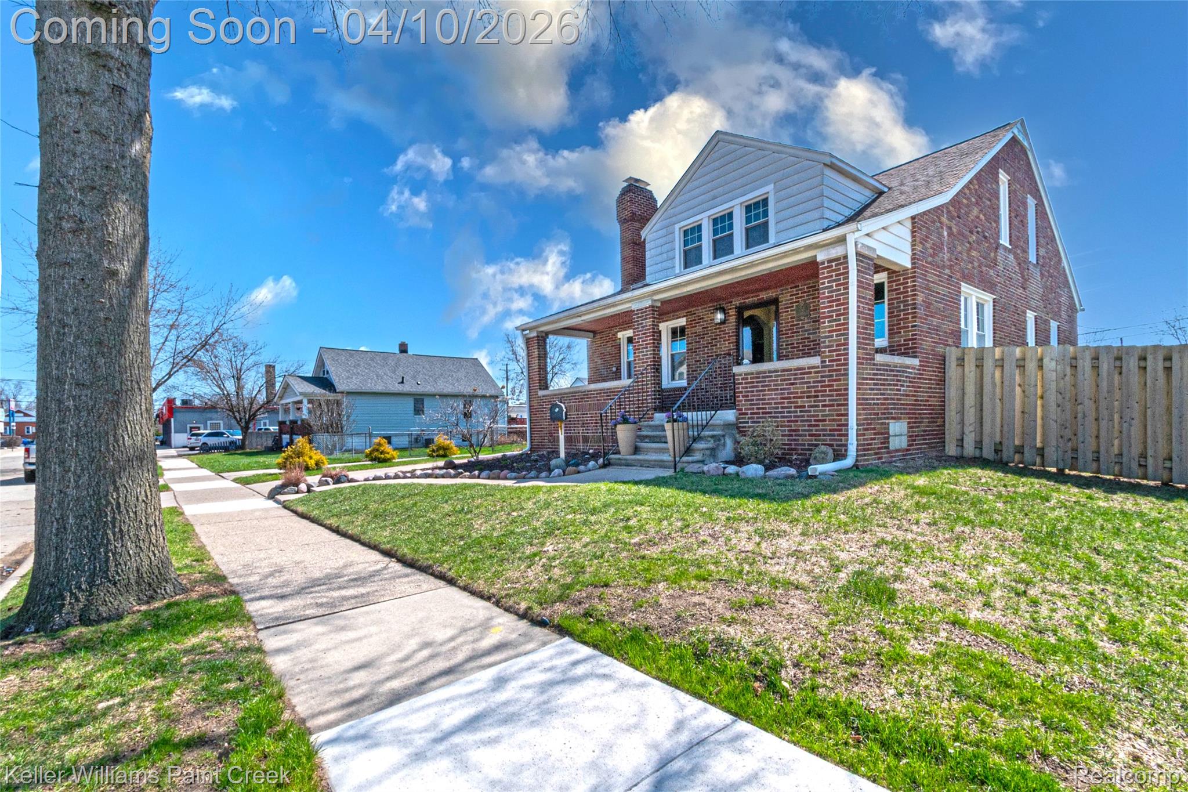
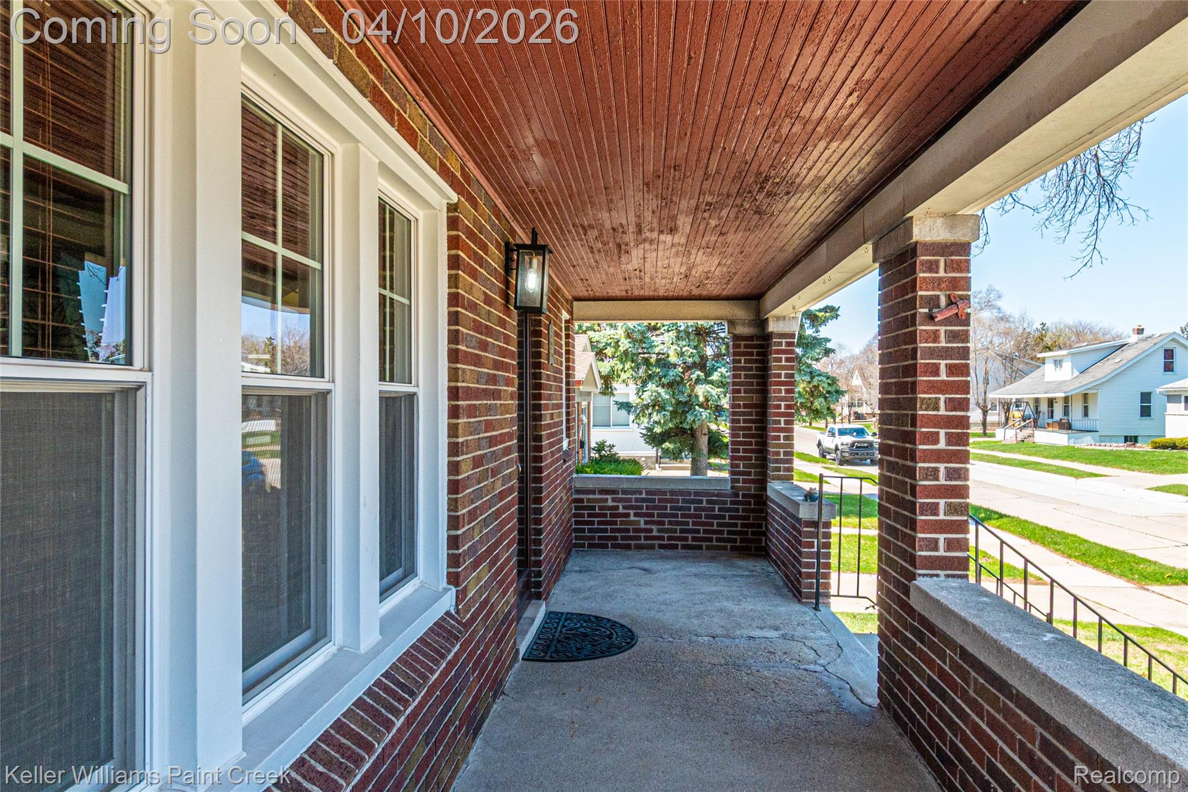
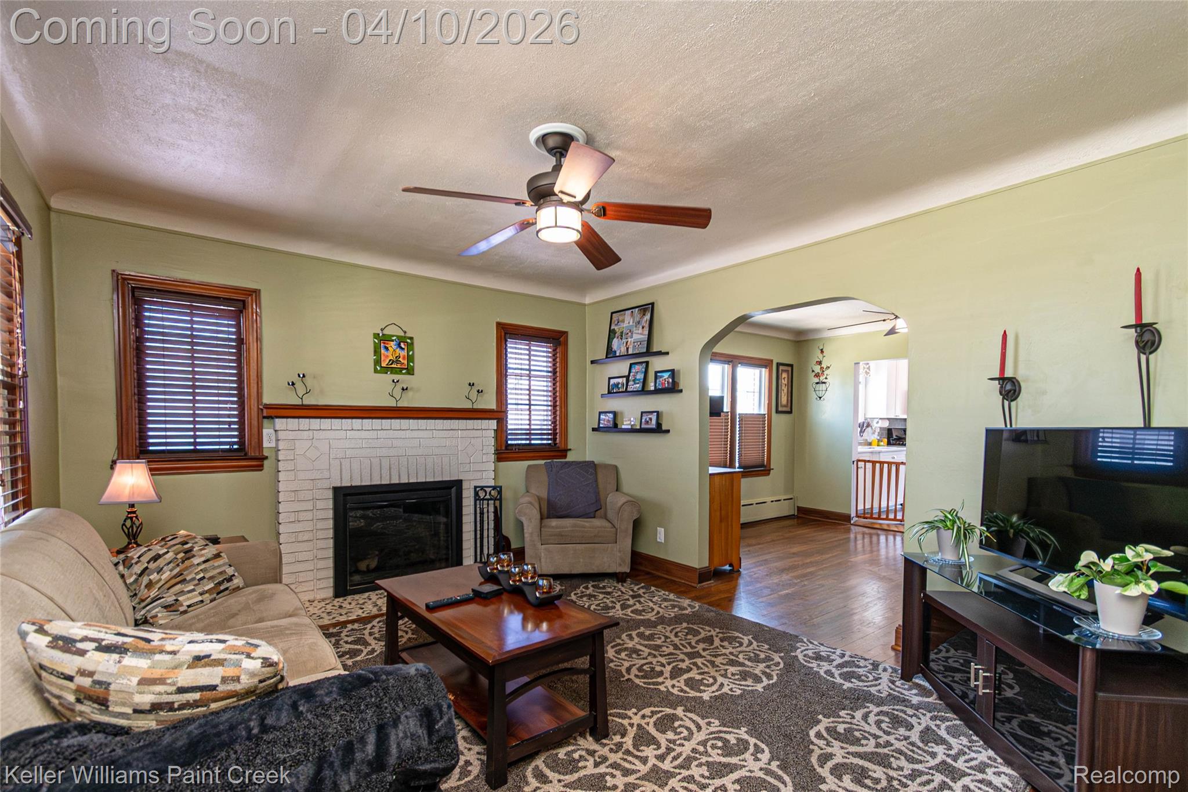
Welcome home to this spacious and beautifully updated Center Line bungalow offering over 3,000 sq ft of finished living space, including a finished basement, with a flexible layout. This well-maintained home features 4 bedrooms, 2 full baths, and 1 half bath, with a thoughtful main-floor reconfiguration that created a true primary suite by converting one of the original bedrooms into a private bathroom. Major updates have already been completed for the next owner, including a semi-custom kitchen remodeled approximately 7 years ago, updated plumbing and electrical, a newer boiler and hot water heater installed around 7 years ago, two updated full bathrooms completed approximately 10 and 7 years ago, and an updated half bath. The finished basement, completed about 5 years ago, adds excellent additional living space for entertaining, recreation, storage, or working from home. Outside, the home offers a covered porch, fenced backyard, and detached 2-car garage. Ideally located near 10 Mile and Van Dyke with quick access to shopping, dining, schools, and major commuter routes, this home offers a rare combination of size, updates, and value in the heart of Center Line. Schedule your showing today.

Save
Ask
Tour
Hide
Share
Listing Snapshot
Price 
$250,000
Days On Site 
52 Days
Bedrooms 
4
Inside Area (SqFt) 
3,033 sqft
Total Baths 
3
Full Baths 
2
Partial Baths 
1
Lot Size 
0.16 Acres
Year Built 
1937
MLS® Number 
20261020391
Status 
Pending
Property Tax 
$2,947
HOA/Condo/Coop Fees 
N/A
Sq Ft Source 
Public Records
Friends & Family
Recent Activity
a month agoStatus changed to Pending
a month agoListing updated with changes from the MLS®
2 months agoListing first seen on site
General Features
Acres 
0.16
Cross Street 
10 Mile & Van Dyke
Disclosures 
No Restrictions, Taxes Homestead Exempt
Foundation 
Block
Garage 
Yes
Garage Spaces 
2
Levels 
Two
Parking 
Detached
Property Sub Type 
Single Family Residence
Security 
Carbon Monoxide Detector(s)Smoke Detector(s)
Sewer 
Public Sewer
Special Circumstances 
Standard
SqFt Above 
1833
SqFt Below 
1200
Style 
CapeCod
Water Source 
Public
Interior Features
Appliances 
Gas Water HeaterDishwasherDisposalDryerFree-Standing Gas RangeFree-Standing RefrigeratorMicrowavePlumbed For Ice MakerStainless Steel Appliance(s)Washer
Basement 
FinishedFull
Electric 
Circuit Breakers
Fireplace 
Yes
Fireplace Features 
Living Room
Heating 
BaseboardNatural GasRadiantZoned
Interior 
High Speed InternetSmart Thermostat
Laundry Features 
Laundry Room
BathFull 
Dimensions - 10 X 12
BathLav 
Dimensions - 4 X 5Level - Second
Bedroom 
Dimensions - 9 X 14Level - Second
Dining Room 
Dimensions - 11 X 14
Kitchen 
Dimensions - 9 X 19
Laundry 
Dimensions - 7 X 4Level - Basement
Living Room 
Dimensions - 12 X 14
Master Bathroom 
Dimensions - 11 X 18
Save
Ask
Tour
Hide
Share
Exterior Features
Construction Details 
Aluminum SidingBrick
Fencing 
Back YardFenced
Other Structures 
Gazebo
Patio And Porch 
CoveredPorch
Pool Features 
None
Roof 
Asphalt
Community Features
Building Access 
GroundLevel
Financing Terms Available 
CashConventionalFHAVA Loan
MLS Area 
Area03132CenterLine
Roads 
Paved
School District 
CenterLine
Schools
School District
CenterLine
Elementary School
Unknown
Middle School
Unknown
High School
Unknown
Listing courtesy of Keller Williams Paint Creek: [email protected]


IDX provided courtesy of Realcomp II Ltd. via RealcompIILtd. Copyright © 2026 Realcomp II Ltd. Shareholders.

IDX information is provided exclusively for consumers' personal, non-commercial use and may not be used for any purpose other than to identify prospective properties consumers may be interested in purchasing and that the data is deemed reliable but not guaranteed accurate by the MLS.

Neighborhood & Commute
Source: Walkscore
Save
Ask
Tour
Hide
Share