
810 Plate Street 203Rochester City, MI 48307
Mortgage Calculator
Monthly Payment (Est.)
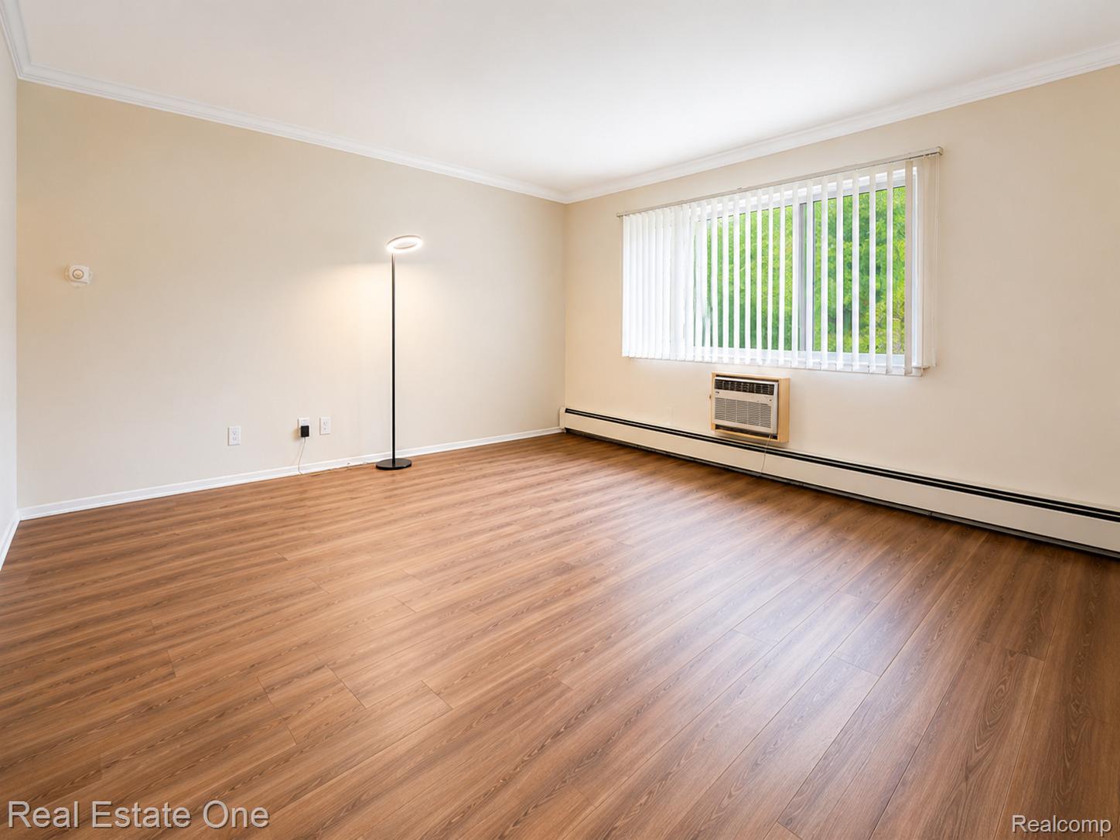
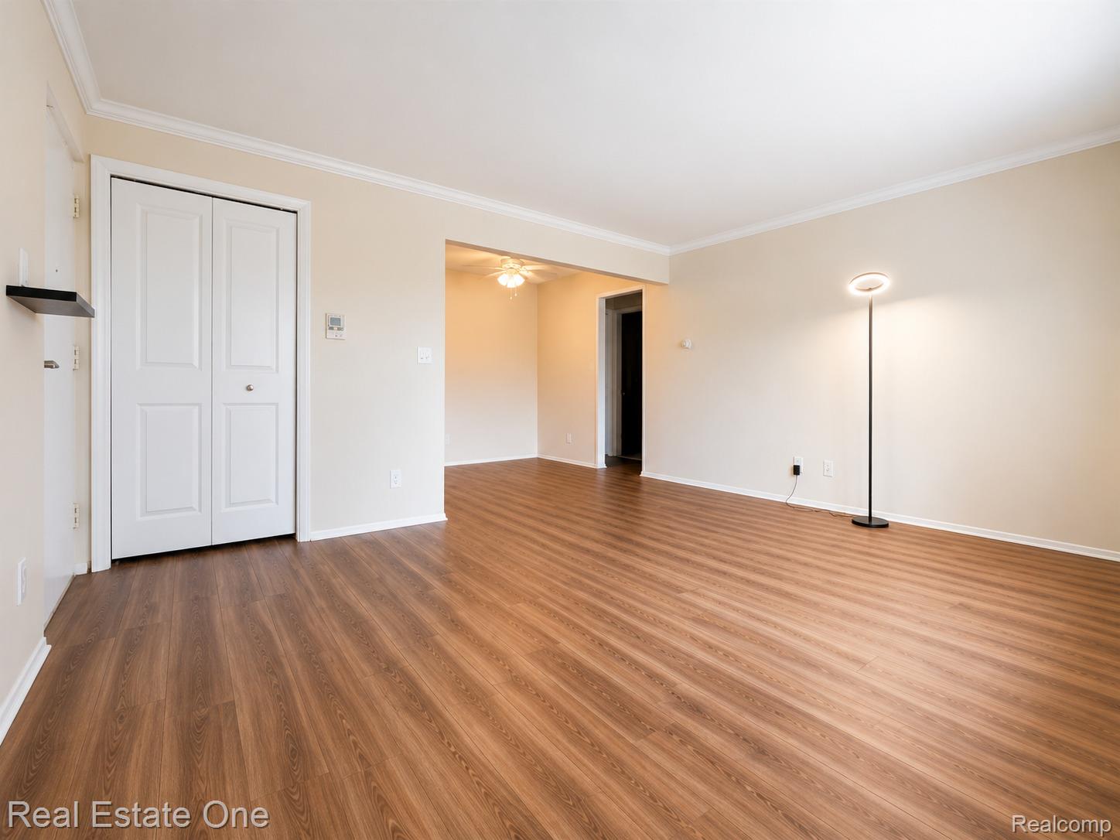
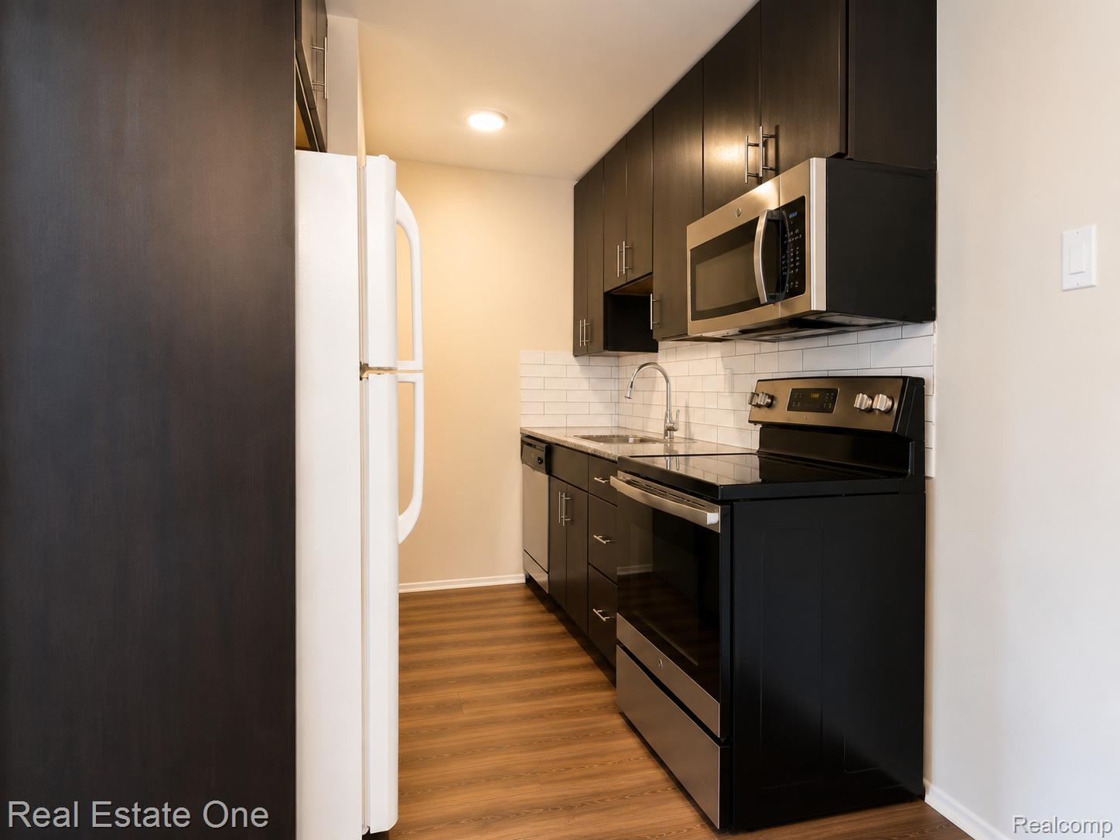
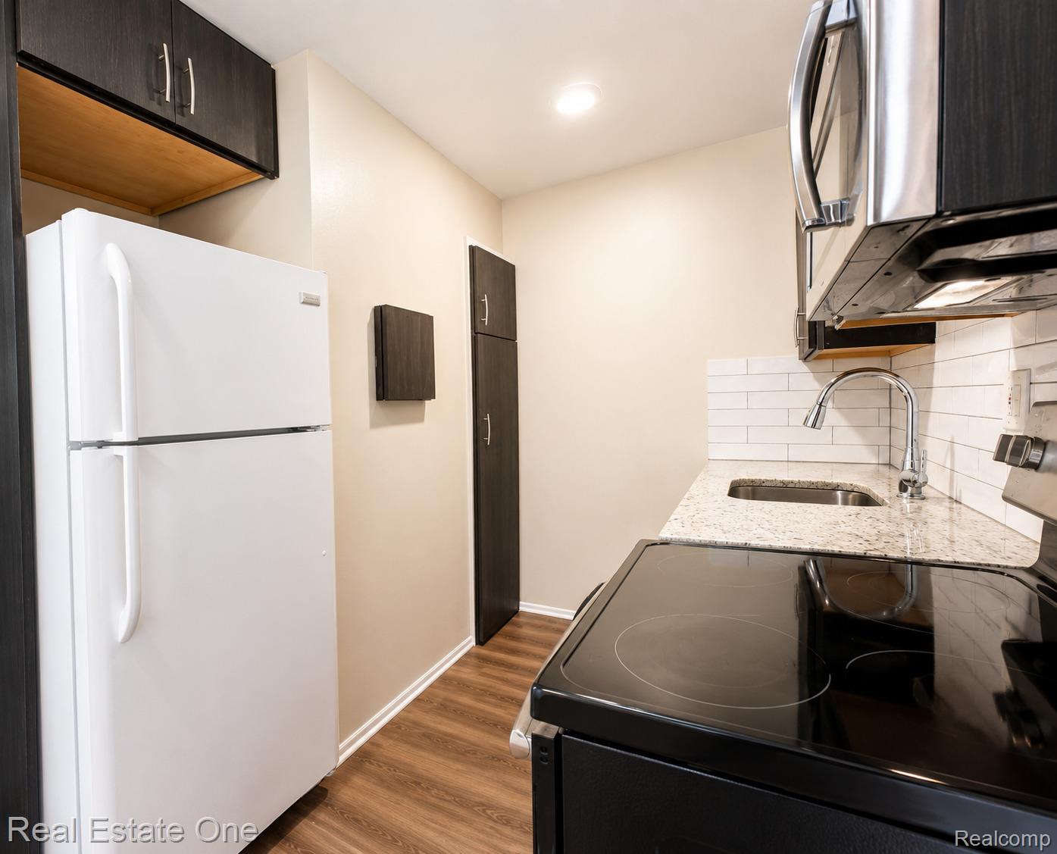
$5**Open House Saturday, 8/1, 3-6pm** Newly updated, VERY affordable condo in Downtown Rochester. Don't miss out an opportunity for your clients who are looking for something move-in ready, affordable and maintenance free. Freshly painted with new kitchen cabinets and tile backsplash with luxury vinyl flooring. Community includes pool and downstairs laundry (laundry machines are coin operated). Monthly rent includes heat, water, trash, community pool, snow removal, general maintenance. Storage area in the basement: each unit gets a fenced off area approx 30-40sf. -NOTES: NO smoking. REQUIRED UP FRONT FEES: 1st mo rent, $900 refundable security deposit, $250 non-refundable cleaning fee. TO APPLY: need completed application for each person over 18 contributing to rent, last 2 pay stubs or proof of income, copy of drivers license & most recent credit report with score if available (creditkarma or annualcreditreport sites-free source to obtain). If credit issues, short letter of explanation needed. Total GROSS household income from ALL sources must be at least $3150 to qualify. Available for immediate occupancy.
| 3 days ago | Status changed to Pending | |
| 3 days ago | Listing updated with changes from the MLS® | |
| 2 weeks ago | Price changed to $1,050 | |
| 4 weeks ago | Listing first seen on site |

IDX provided courtesy of Realcomp II Ltd. via RealcompIILtd. Copyright © 2026 Realcomp II Ltd. Shareholders.
IDX information is provided exclusively for consumers' personal, non-commercial use and may not be used for any purpose other than to identify prospective properties consumers may be interested in purchasing and that the data is deemed reliable but not guaranteed accurate by the MLS.
Did you know? You can invite friends and family to your search. They can join your search, rate and discuss listings with you.