Your Michigan Home Search Starts HERE!

Save
Ask
Tour
Hide
Share
$140,000
60 Days On Site

7352 Dale
Center Line City, MI 48015

For Sale|Single Family Residence|Active
2
Beds
2
Total Baths
2
Full Baths
1,000
SqFt
$140
/SqFt
1923
Built
Subdivision:
CENTERLINE URBAN REN # 01
County:
Macomb
Call Now: 810-360-3488
Is this the listing for you? We can help make it yours.
810-360-3488
7352 Dale7352 Dale7352 Dale7352 Dale
Save
Ask
Tour
Hide
Share

Mortgage Calculator

Monthly Payment (Est.)

$639
Calculator powered by Showcase IDX, a Constellation1 Company. Copyright ©2026 Information is deemed reliable but not guaranteed.

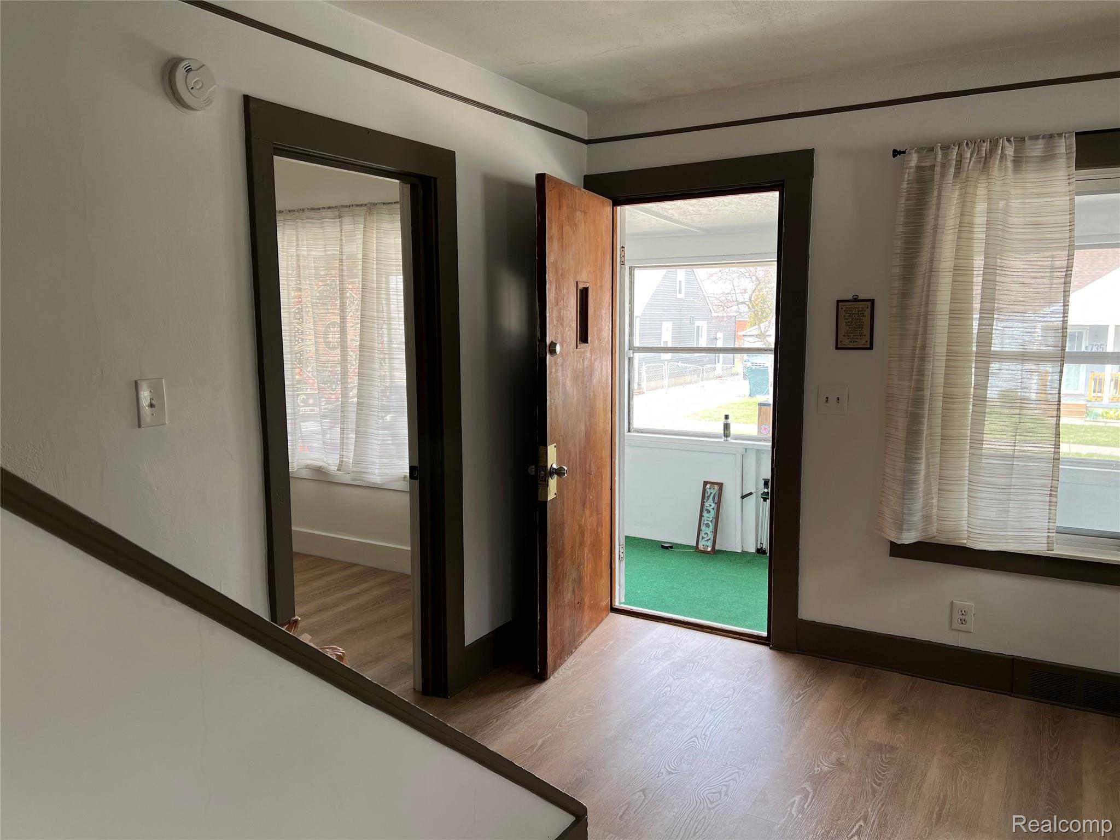
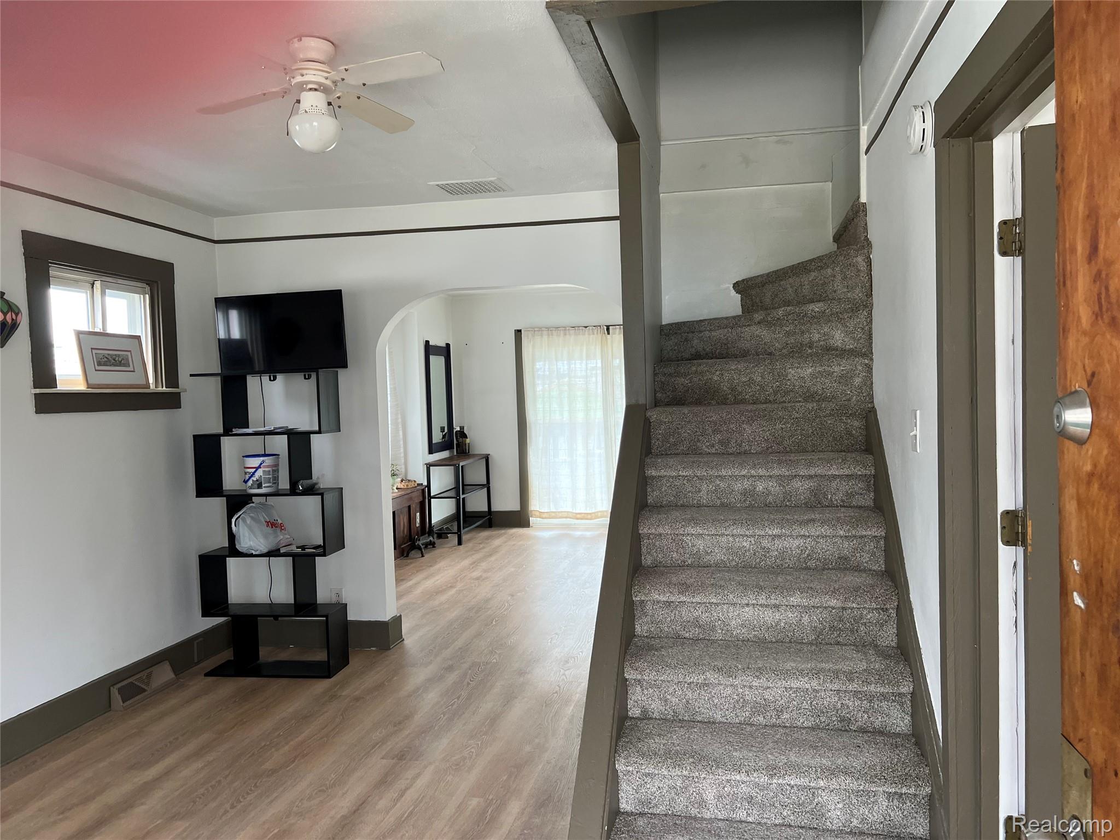
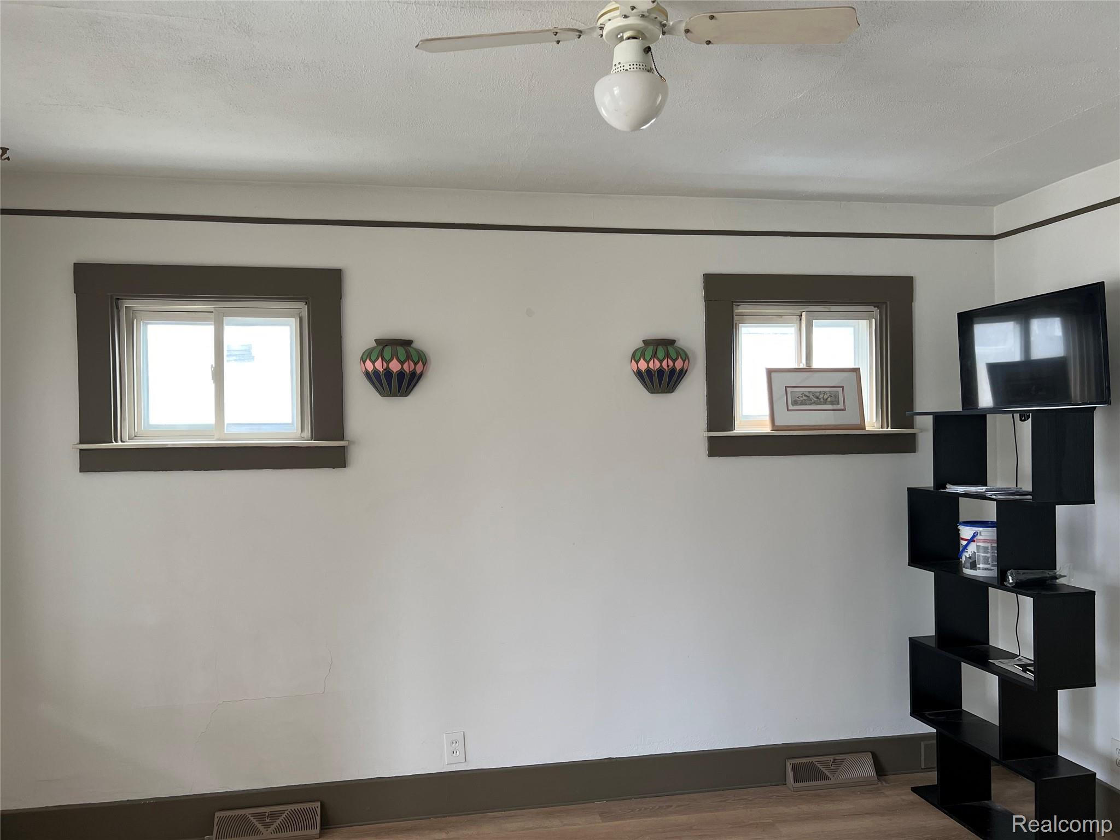
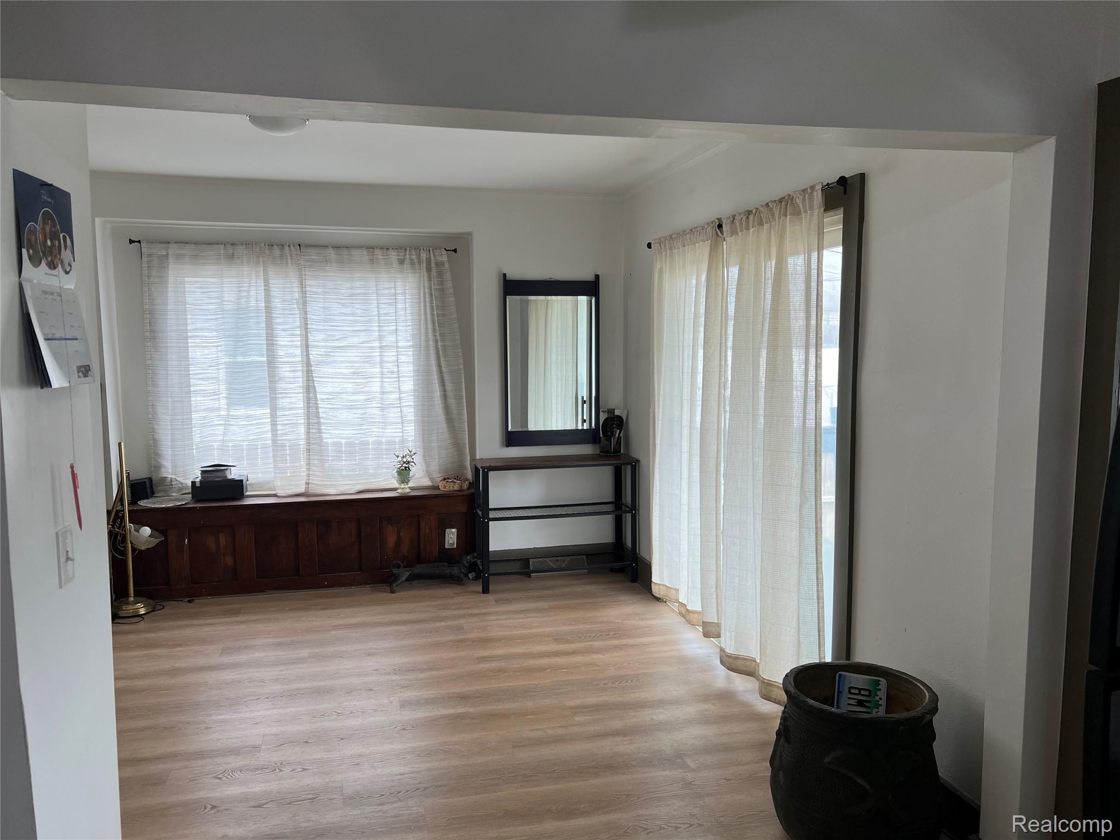
The inside of this Charming Bungalow will amaze you, offering the perfect blend of comfort and convenience. The Updated kitchen has newer Cabinets, Stone counters, and newer Appliances. This home features 2 bedrooms, 1 on the Entry level and a sitting area in upper bedroom, 2 beautiful updated bathrooms with one on the main level and a private primary bath on the upper. Walk inside and discover new high-end laminate flooring that flows beautifully throughout the main living spaces. The convenience of a main-floor laundry room adds ease to everyday living. A 3-season room is not included in the home's square footage. The upper level Bedroom and Sitting Room has newer quality carpet. The full basement presents endless possibilities for storage and space for your creativity. Outside, enjoy a covered back deck, a nice size yard with some newer fencing. A 1-1/2-car garage completes the package. Major updates include a newer furnace, Humidifier, HWH, and central air all included for your peace of mind. This home is located in a vibrant, up-and-coming community and offers access to a variety of amenities including shopping, local festivals, parks, and activities for all ages. With easy access to major highways, you're just minutes away from everything the Metro Detroit areas have to offer. Sellers are selling this home "As Is". The price is well below what the Sellers have done to update and care for. They had planned on living there for many years. A job offer is the only reason they are moving.

Save
Ask
Tour
Hide
Share
Listing Snapshot
Price 
$140,000
Days On Site 
60 Days
Bedrooms 
2
Inside Area (SqFt) 
1,000 sqft
Total Baths 
2
Full Baths 
2
Partial Baths 
N/A
Lot Size 
0.12 Acres
Year Built 
1923
MLS® Number 
20261020722
Status 
Active
Property Tax 
$2,438
HOA/Condo/Coop Fees 
N/A
Sq Ft Source 
See Remarks
Friends & Family
Recent Activity
a week agoStatus changed to Active
a week agoListing updated with changes from the MLS®
3 weeks agoPrice changed to $140,000
2 months agoListing first seen on site
General Features
Acres 
0.12
Cross Street 
Van Dyke &696
Disclosures 
Taxes Not Homestead Exempt
Foundation 
Block
Garage 
Yes
Garage Spaces 
1.5
Green Energy Efficient 
Appliances
Levels 
One and One Half
Parking 
DetachedGarage Faces Front
Property Sub Type 
Single Family Residence
Sewer 
Public Sewer
Special Circumstances 
Standard
SqFt Above 
1000
Style 
Bungalow
Utilities 
Cable Available
Water Source 
Public
Interior Features
Appliances 
OvenRefrigeratorGas Water HeaterDryerENERGY STAR Qualified RefrigeratorFree-Standing RefrigeratorGas CooktopMicrowaveSelf Cleaning OvenWasher
Basement 
FullInterior EntryUnfinishedSump Pump
Cooling 
Ceiling Fan(s)Central Air
Heating 
Forced AirNatural Gas
BathFull 
Dimensions - 9 X 5
Bedroom 
Dimensions - 10 X 12Level - Second
Dining Room 
Dimensions - 14 X 12
Kitchen 
Dimensions - 11 X 10
Living Room 
Dimensions - 14 X 12
Master Bathroom 
Dimensions - 14 X 10Level - Second
Master Bedroom 
Dimensions - 8 X 6Level - Second
SittingRoom 
Dimensions - 15 X 15Level - Second
ThreeSeasonRoom 
Dimensions - 22 X 6
Save
Ask
Tour
Hide
Share
Exterior Features
Construction Details 
Wood Siding
Fencing 
Back YardFenced
Patio And Porch 
CoveredDeckEnclosedPorch
Pool Features 
None
Roof 
Asphalt
Community Features
Accessibility Features 
Accessible EntranceAccessible BedroomAccessible Central Living AreaAccessible Closets
Building Access 
GroundLevelwSteps
Financing Terms Available 
CashConventional
MLS Area 
Area03132CenterLine
Roads 
Paved
School District 
CenterLine
Schools
School District
CenterLine
Elementary School
Unknown
Middle School
Unknown
High School
Unknown
Listing courtesy of Berkshire Hathaway HomeServices Kee Realty: [email protected]


IDX provided courtesy of Realcomp II Ltd. via RealcompIILtd. Copyright © 2026 Realcomp II Ltd. Shareholders.

IDX information is provided exclusively for consumers' personal, non-commercial use and may not be used for any purpose other than to identify prospective properties consumers may be interested in purchasing and that the data is deemed reliable but not guaranteed accurate by the MLS.

Neighborhood & Commute
Source: Walkscore
Save
Ask
Tour
Hide
Share