
28800 Sibley RoadHuron Charter Township, MI 48174
Mortgage Calculator
Monthly Payment (Est.)
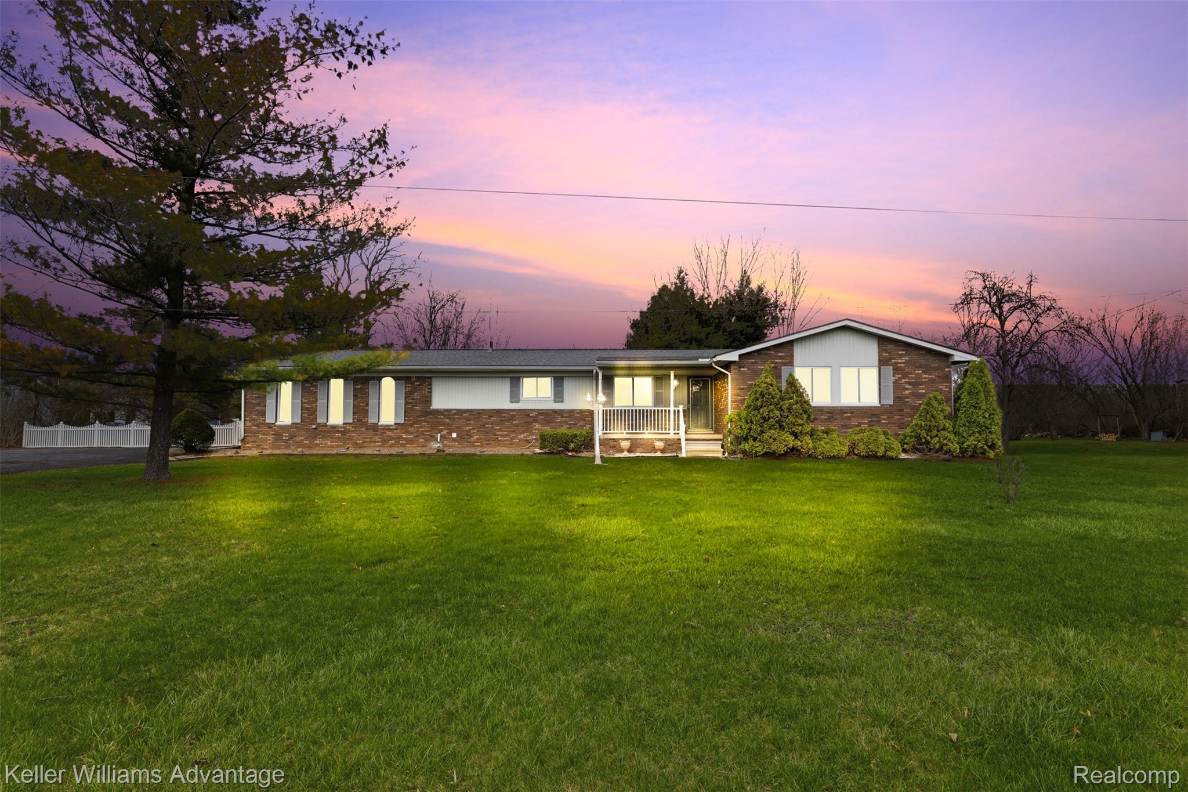
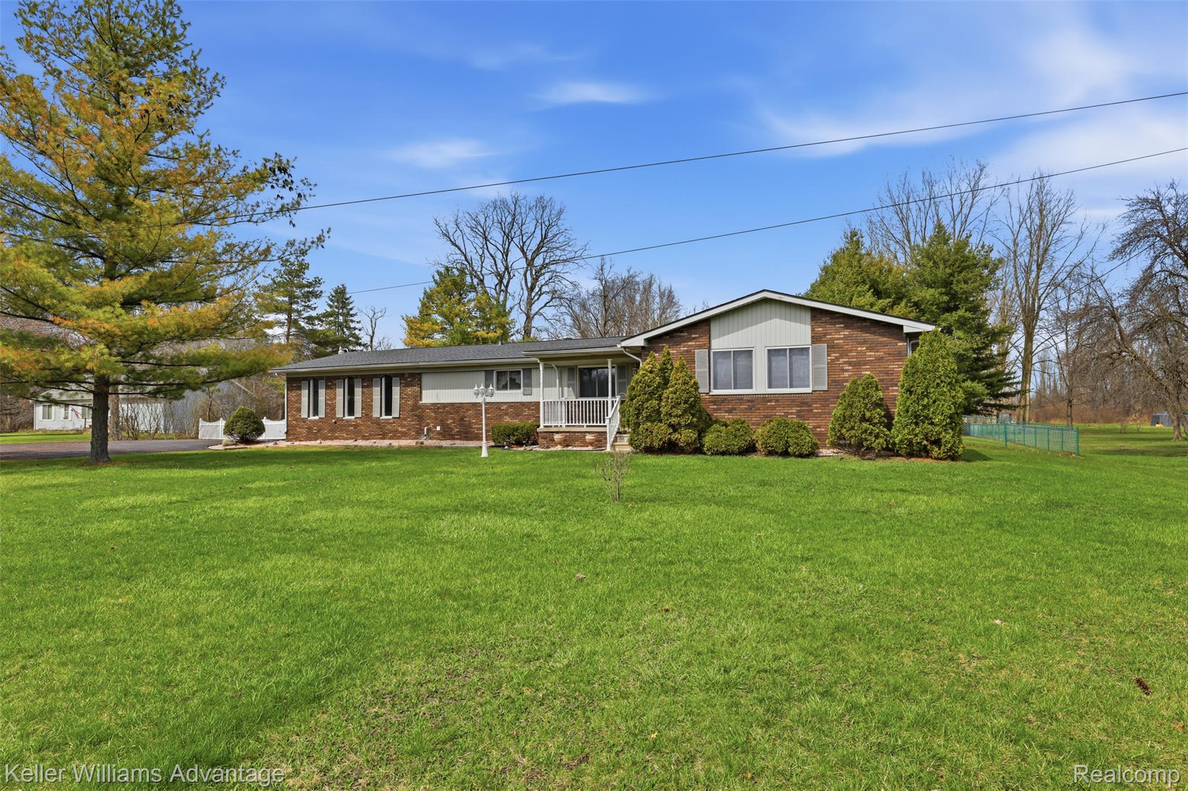
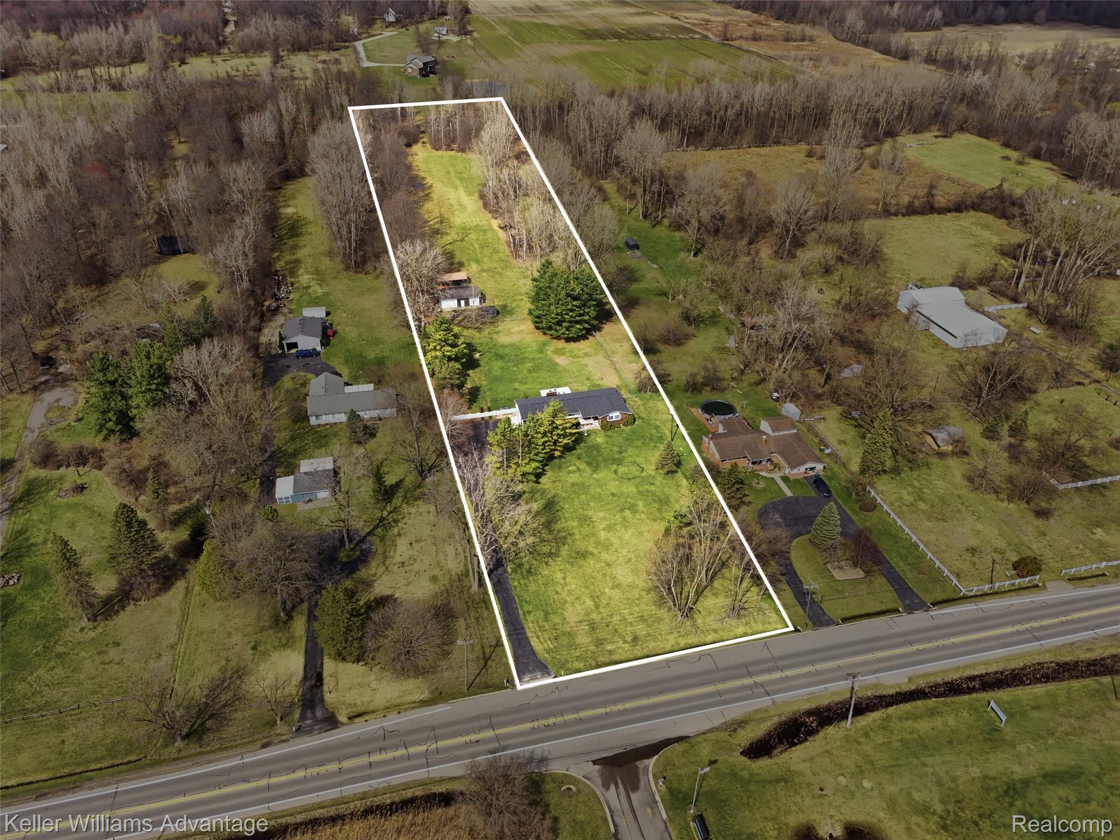
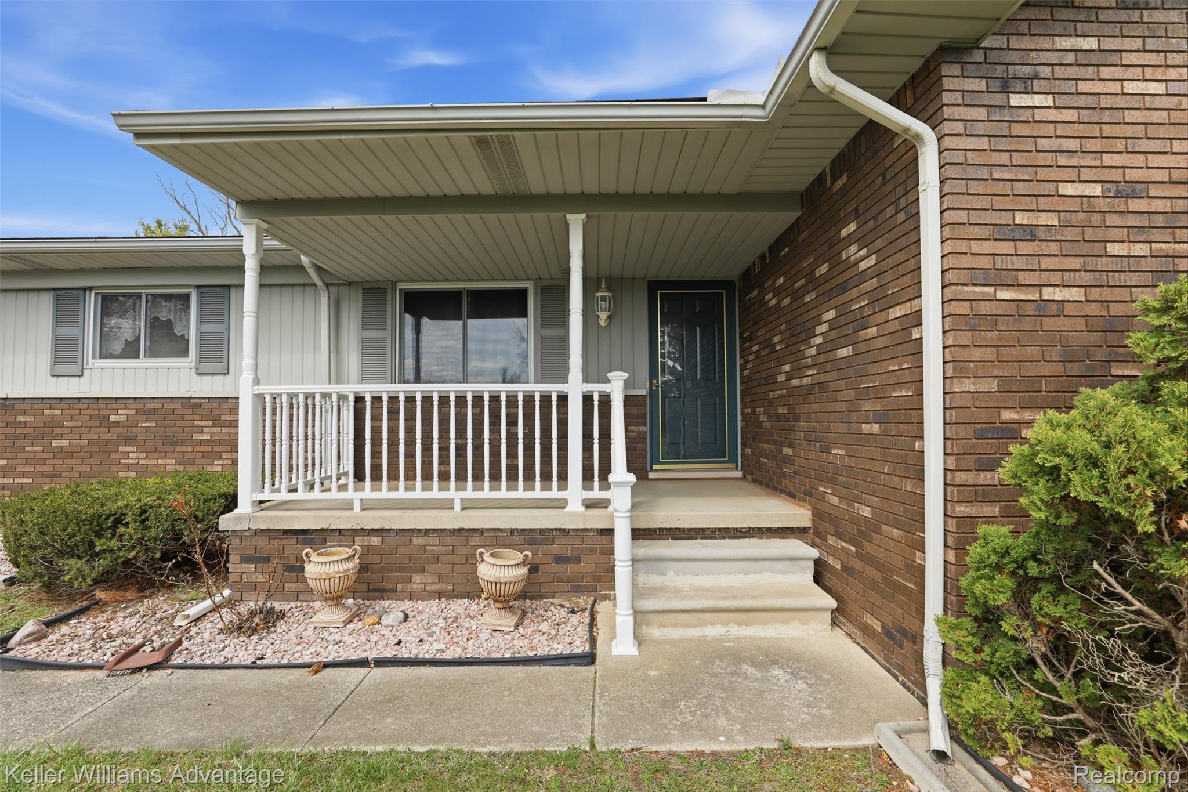
$2,418RECENT UPDATES 2026: Furnace, Central Air, 200 AMP Electrical, Roof w/premium shingles, Granite Counter Tops and Hardwood Flooring & much more! Set on nearly five private acres, this 3-bedroom, 3 bath ranch offers the kind of space that invites you to slow down, spread out, and truly enjoy where you live. A covered front porch and quaint landscaping beds welcome you in! There are many recent high-end upgrades to this home! There is nothing to do but move in and enjoy the lifestyle! The list is attached with the disclosures. Step inside to a bright living room with a large picture window and just beyond, the home opens into a great room with pristine hardwood flooring and a stone fireplace. From here, views of the backyard and acreage beyond create a constant reminder of the privacy & space this property offers. The kitchen sits at the heart of the home, featuring maple cabinetry, granite countertops, stainless appliances, buffet cabinetry, pantry storage w/an eat-in dining area that feels perfectly positioned for everyday meals, holiday gatherings, or quiet evenings overlooking a million-dollar view! Main-floor laundry. Primary suite offers a peaceful retreat with double walk-in closets, vanity area, & private full bathroom. The full/partially finished basement, which is an additional 1805 square feet, expands the home significantly, featuring a second fireplace, bar area, bonus room & full bathroom. The possibilities are endless with this kind of additional space. Step outside & the lifestyle truly unfolds. A covered patio overlooks a large, park like setting, while beyond that, the land stretches into private wooded acreage. The 40x24 pole barn has been extremely well maintained and is in excellent condition. The additional 15x10 shed offers exceptional storage. There is also a carport. This home also has whole house generator. Seller to provide Certificate of Occupancy and Time of Sale.
| 2 months ago | Price changed to $529,900 | |
| 2 months ago | Listing updated with changes from the MLS® | |
| 3 months ago | Status changed to Active | |
| 4 months ago | Listing first seen on site |

IDX provided courtesy of Realcomp II Ltd. via RealcompIILtd. Copyright © 2026 Realcomp II Ltd. Shareholders.
IDX information is provided exclusively for consumers' personal, non-commercial use and may not be used for any purpose other than to identify prospective properties consumers may be interested in purchasing and that the data is deemed reliable but not guaranteed accurate by the MLS.
Did you know? You can invite friends and family to your search. They can join your search, rate and discuss listings with you.