
Save
Ask
Tour
Hide
$120,000
120 Days On Site
41292 N Woodbury Green DriveVan Buren Charter Township, MI 48111
Condominium|Pending
2
Beds
2
Total Baths
1
Full Bath
1
Partial Bath
876
SqFt
$137
/SqFt
1972
Built
Subdivision:
WAYNE COUNTY CONDO SUB PLAN 138
County:
Wayne
Call Now: 810-360-3488
Is this the listing for you? We can help make it yours.
810-360-3488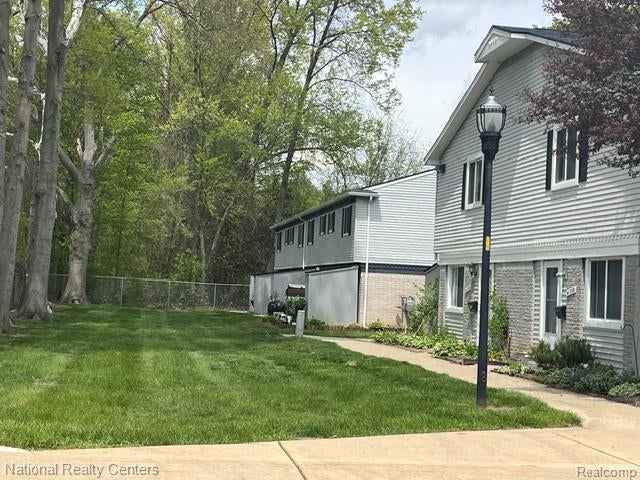
Save
Ask
Tour
Hide
Mortgage Calculator
Monthly Payment (Est.)
$547Calculator powered by Showcase IDX, a Constellation1 Company. Copyright ©2026 Information is deemed reliable but not guaranteed.
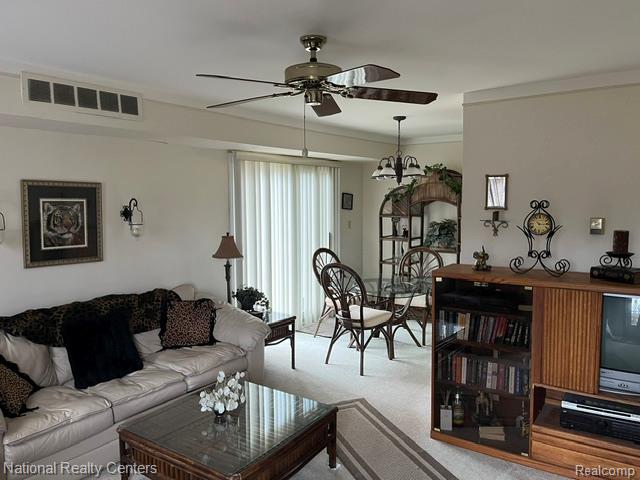
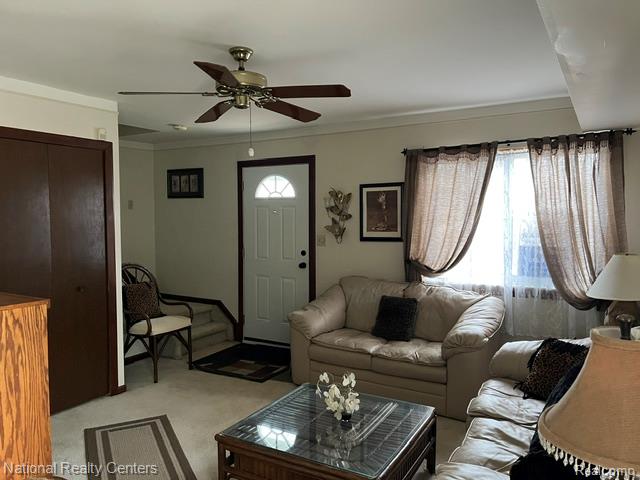
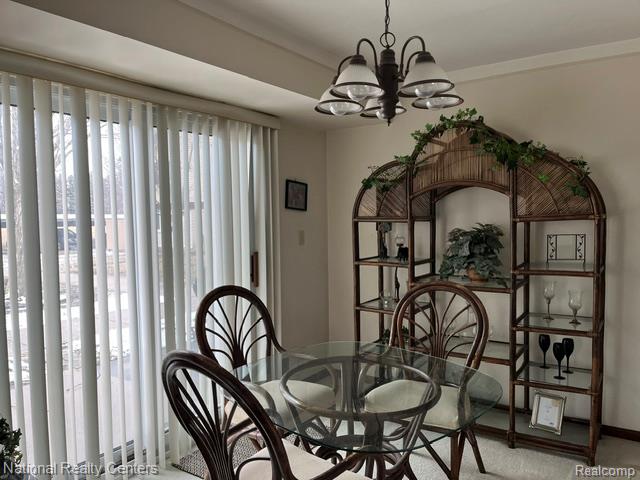
Welcome to this fully furnished Woodbury Green condo townhouse, ideally situated in one of the best locations in the complex—overlooking open green space and tucked away at the rear for added privacy. This inviting Condo features two generously sized bedrooms and 1.5 bathrooms, including a full bath with tub/shower. Enjoy the convenience of in-unit laundry with a washer and dryer, along with updated vinyl windows for energy efficiency. Additional highlights include a private storage shed and a peaceful setting, close to Haggerty Elementary School and nearby amenities. Move-in ready and perfectly located—this is low-maintenance living at its best!
Save
Ask
Tour
Hide
Listing Snapshot
Price
$120,000
Days On Site
120 Days
Bedrooms
2
Inside Area (SqFt)
876 sqft
Total Baths
2
Full Baths
1
Partial Baths
1
Lot Size
N/A
Year Built
1972
MLS® Number
20261022806
Status
Pending
Property Tax
$1,984.63
HOA/Condo/Coop Fees
$210 monthly
Sq Ft Source
N/A
Friends & Family
Recent Activity
| 3 weeks ago | Status changed to Pending | |
| 3 weeks ago | Listing updated with changes from the MLS® | |
| 3 months ago | Price changed to $120,000 | |
| 4 months ago | Listing first seen on site |
General Features
Cross Street
S of Huron River Drive & West of Haggerty
Disclosures
Taxes Not Homestead Exempt
Foundation
Slab
Levels
Two
Parking
No GarageCarport
Pets
Breed RestrictionsNumber Limit
Property Sub Type
Condominium
Sewer
Public Sewer
Special Circumstances
Standard
SqFt Above
876
Style
Townhouse
Water Source
Public
Interior Features
Appliances
Electric Water HeaterDishwasherDryerFree-Standing Electric RangeFree-Standing RefrigeratorMicrowaveWasher
Cooling
Central Air
Furnished
Furnished
Heating
Forced AirNatural Gas
Laundry Features
In Unit
BathFull
Dimensions - 8 X 6
BathLav
Dimensions - 4 X 4
Bedroom
Dimensions - 12 X 10
Dining Room
Dimensions - 9 X 8
Kitchen
Dimensions - 12 X 8
Living Room
Dimensions - 16 X 12
Master Bedroom
Dimensions - 13 X 12
Save
Ask
Tour
Hide
Exterior Features
Construction Details
BrickVinyl Siding
Exterior
Private Entrance
Patio And Porch
Patio
Roof
Asphalt
Community Features
Association Dues
210
Building Access
GroundLevel
Financing Terms Available
CashConventional
HOA Fee Frequency
Monthly
MLS Area
Area05111VanBurenTwp
Roads
Paved
School District
VanBuren
Schools
School District
VanBuren
Elementary School
Unknown
Middle School
Unknown
High School
Unknown
Listing courtesy of National Realty Centers, Inc: [email protected]

IDX provided courtesy of Realcomp II Ltd. via RealcompIILtd. Copyright © 2026 Realcomp II Ltd. Shareholders.
IDX information is provided exclusively for consumers' personal, non-commercial use and may not be used for any purpose other than to identify prospective properties consumers may be interested in purchasing and that the data is deemed reliable but not guaranteed accurate by the MLS.
IDX provided courtesy of Realcomp II Ltd. via RealcompIILtd. Copyright © 2026 Realcomp II Ltd. Shareholders.
IDX information is provided exclusively for consumers' personal, non-commercial use and may not be used for any purpose other than to identify prospective properties consumers may be interested in purchasing and that the data is deemed reliable but not guaranteed accurate by the MLS.
Neighborhood & Commute
Source: Walkscore
Save
Ask
Tour
Hide
Did you know? You can invite friends and family to your search. They can join your search, rate and discuss listings with you.