Your Michigan Home Search Starts HERE!

Save
Ask
Tour
Hide
Share
$699,999
46 Days On Site

5035 Hidden Ridge Drive
Hadley Township, MI 48455

For Sale|Single Family Residence|Active
4
Beds
4
Total Baths
3
Full Baths
1
Partial Bath
3,759
SqFt
$186
/SqFt
2007
Built
County:
Lapeer
Call Now: 810-360-3488
Is this the listing for you? We can help make it yours.
810-360-3488
5035 Hidden Ridge Drive5035 Hidden Ridge Drive5035 Hidden Ridge Drive5035 Hidden Ridge Drive
Save
Ask
Tour
Hide
Share

Mortgage Calculator

Monthly Payment (Est.)

$3,194
Calculator powered by Showcase IDX, a Constellation1 Company. Copyright ©2026 Information is deemed reliable but not guaranteed.

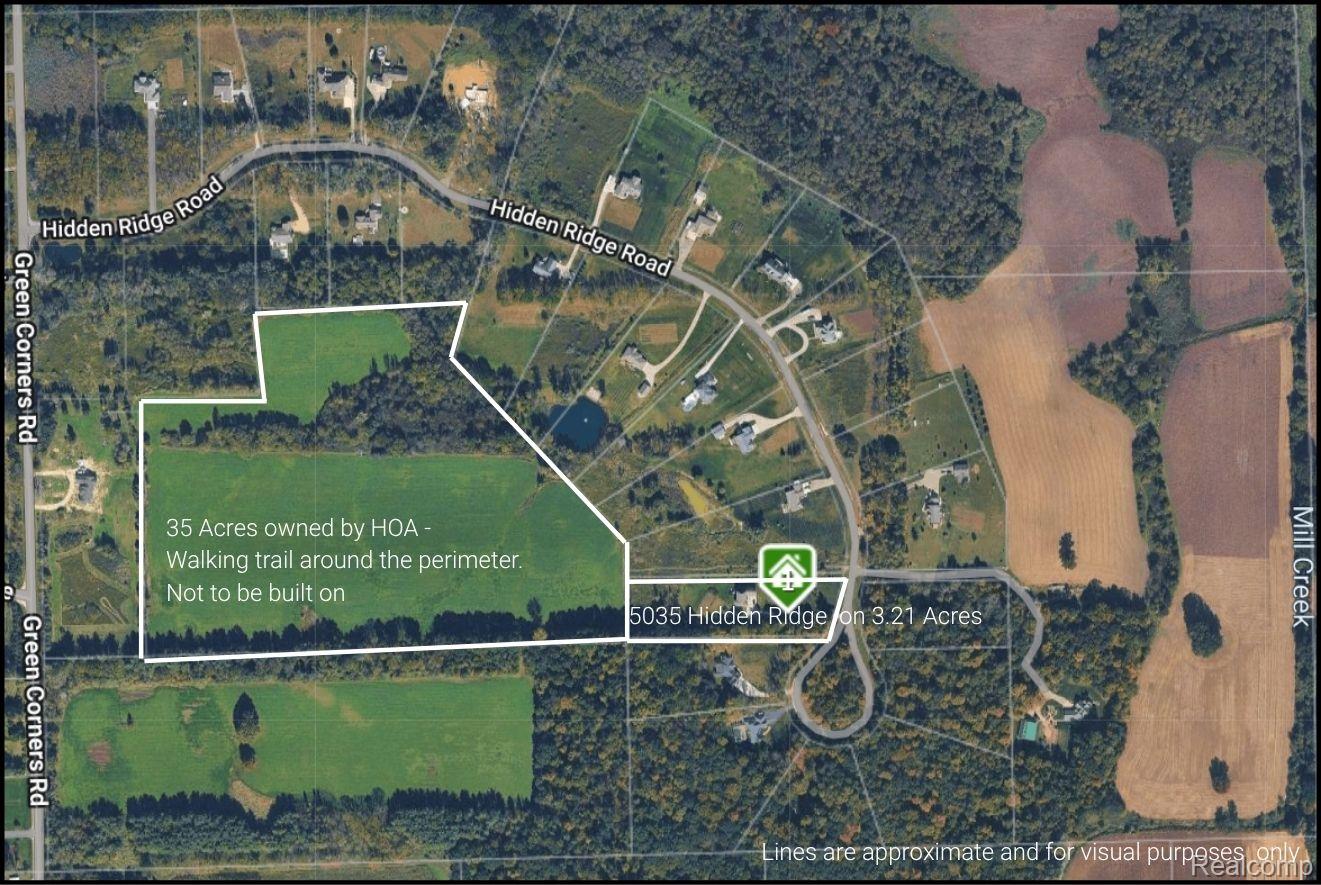
Live where weekends feel like a vacation. Nestled in the charming Hadley Michigan, this stunning custom home puts over 3,700 finished sq. ft. of thoughtfully designed living space at your fingertips — and an extraordinary outdoor lifestyle just minutes from your door. Just a couple of miles away, Marston Park in downtown Hadley delivers year-round recreation for the whole family: brand-new pickleball courts, a baseball diamond, basketball courts, and a playground. When adventure calls, two Michigan state recreation areas are practically in your backyard. The Metamora-Hadley State Recreation Area offers 723 acres of hiking trails, swimming, kayaking, canoeing, camping, and fishing at Lake Minnawanna. Big Fish Lake adds even more — a beloved multi-use lake with a designated swim area, pavilions, and endless summer days on the water. Back home, this 4-bedroom, 4-bathroom showpiece delivers on every detail: custom finishes, flexible living spaces, and a layout built for both everyday comfort and effortless entertaining. Whether you're raising a family, seeking a retreat, or planting roots in one of Lapeer County's most sought-after communities — this is the one. Located within the Goodrich School District with Lapeer County taxes, all paved roads and high-speed internet. HOA ALLOWS: Pole barns, Fencing, Boat, Trailers, ATV, Pools, Playsets, Basketball, etc (HOA docs available to review)

Save
Ask
Tour
Hide
Share
Listing Snapshot
Price 
$699,999
Days On Site 
46 Days
Bedrooms 
4
Inside Area (SqFt) 
3,759 sqft
Total Baths 
4
Full Baths 
3
Partial Baths 
1
Lot Size 
3.21 Acres
Year Built 
2007
MLS® Number 
20261023300
Status 
Active
Property Tax 
$4,917.87
HOA/Condo/Coop Fees 
$29.17 monthly
Sq Ft Source 
Owner
Friends & Family
Recent Activity
2 days agoPrice changed to $699,999
2 days agoListing updated with changes from the MLS®
a month agoStatus changed to Active
2 months agoListing first seen on site
General Features
Acres 
3.21
Attached Garage 
Yes
Cross Street 
S OF PRATT AND EAST OF GREEN CORNERS
Disclosures 
Taxes Homestead Exempt
Foundation 
Block
Garage 
Yes
Garage Spaces 
2
Levels 
Two
Parking 
AttachedOversized
Pets 
Yes
Property Sub Type 
Single Family Residence
Sewer 
Septic Tank
Special Circumstances 
Standard
SqFt Above 
2849
SqFt Below 
910
Style 
Colonial
Utilities 
Cable AvailableUnderground Utilities
Water Source 
PrivateWell
Interior Features
Appliances 
Electric Water HeaterDishwasherDisposalDryerFree-Standing Electric OvenFree-Standing Electric RangeFree-Standing RefrigeratorHumidifierMicrowaveRange HoodWasherWater Purifier OwnedWater Softener Owned
Basement 
Bath/StubbedFinishedFullWalk-Out AccessSump Pump
Cooling 
Ceiling Fan(s)Central Air
Fireplace Features 
Wood Burning Stove
Furnished 
Negotiable
Heating 
Wood StoveForced AirGeothermal
Interior 
Entrance FoyerHigh Speed InternetSound SystemWet BarSmart Thermostat
Laundry Features 
Laundry Room
BathFull 
Dimensions - 5 X 8Level - Second
BathLav 
Dimensions - 7 X 7Level - Basement
Bedroom 
Dimensions - 12 X 13Level - Second
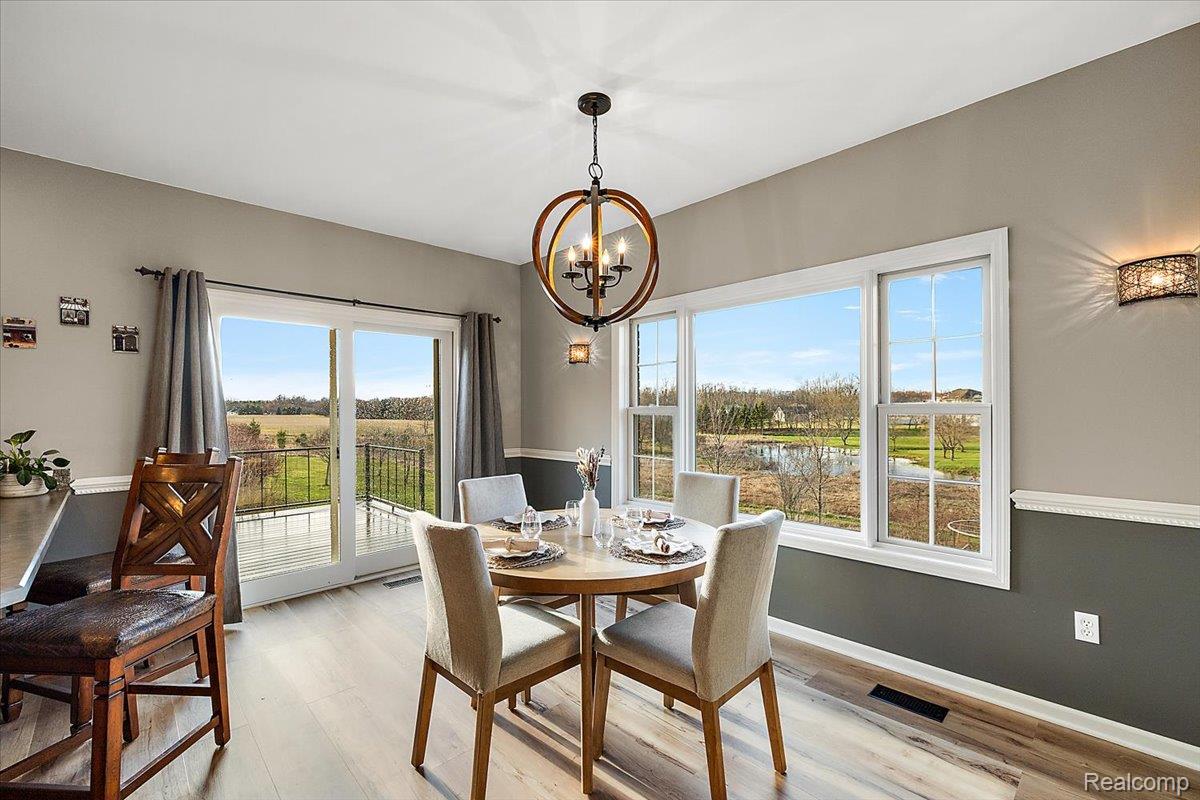
Dining Room 
Dimensions - 10 X 16
Family Room 
Dimensions - 15 X 19Level - Basement
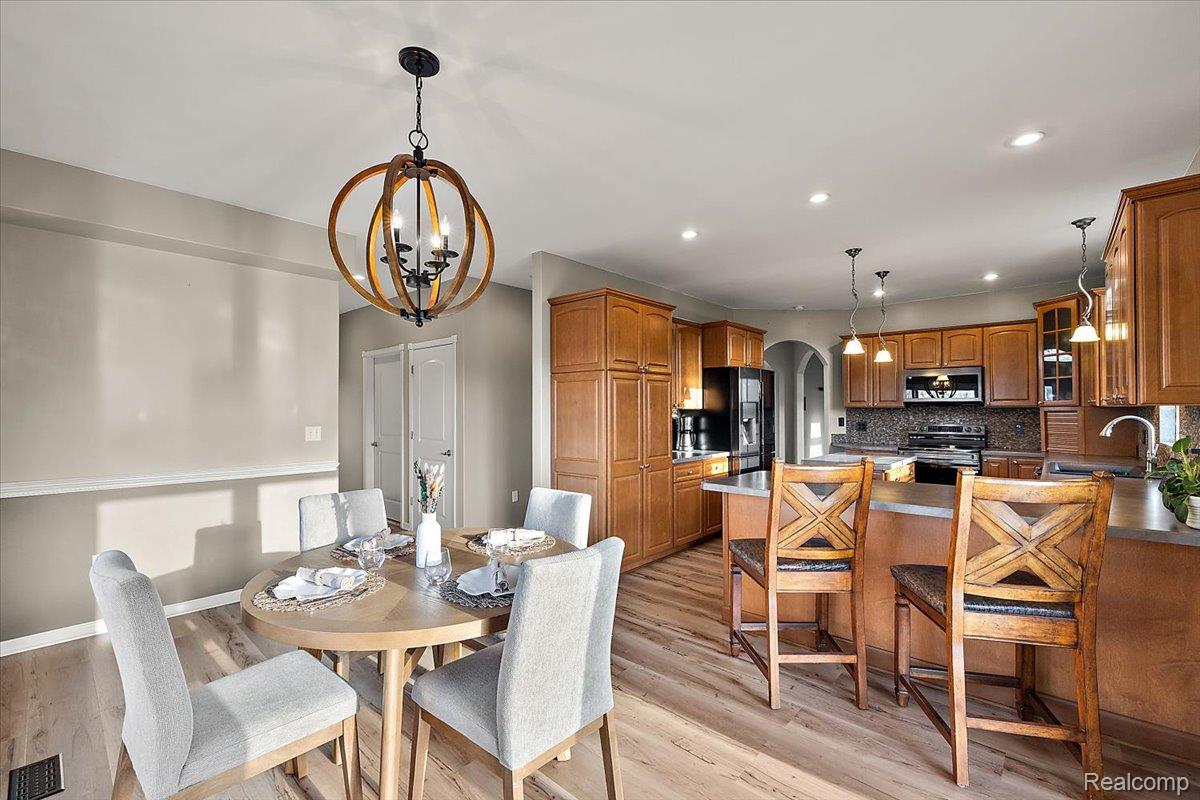
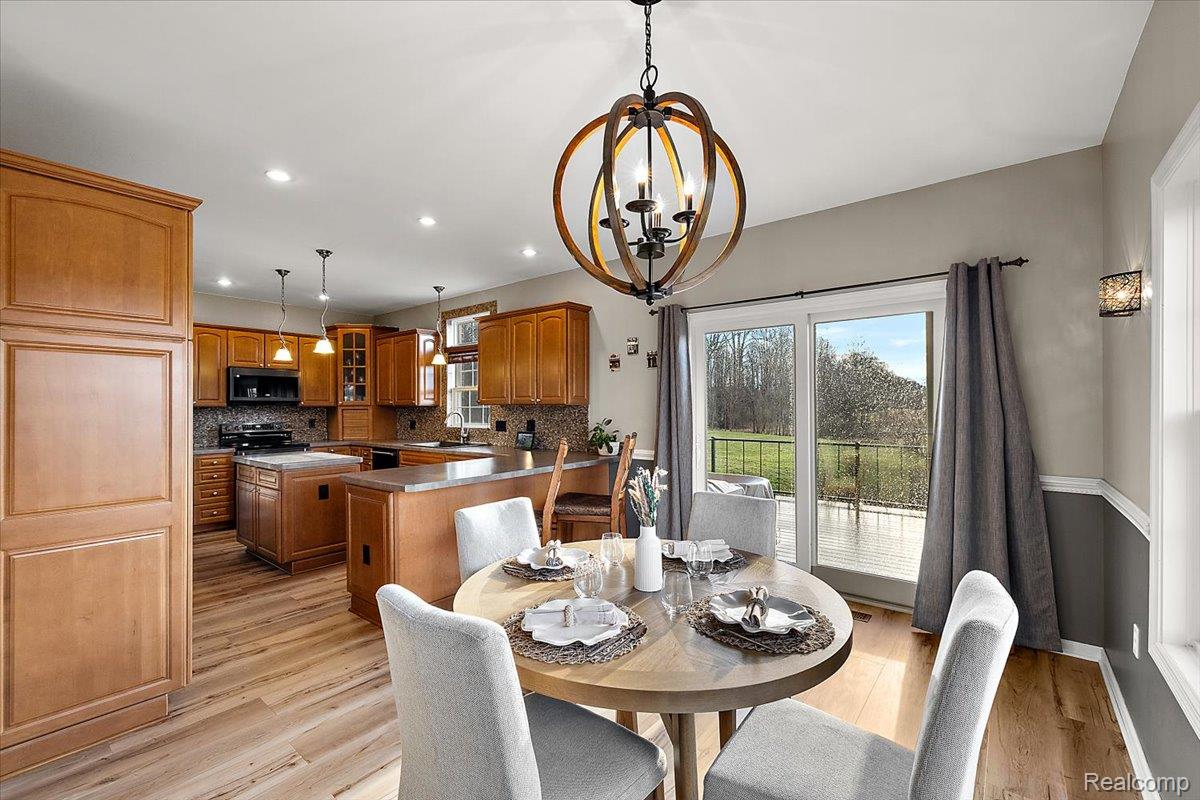
Kitchen 
Dimensions - 14 X 12
Laundry 
Dimensions - 7 X 7Level - Second
Library 
Dimensions - 13 X 11Level - Second
Living Room 
Dimensions - 15 X 19
Master Bathroom 
Dimensions - 15 X 15Level - Second
Master Bedroom 
Dimensions - 20 X 15Level - Second
Other 
Dimensions - 10 X 5Level - Basement
SittingRoom 
Dimensions - 25 X 12Level - Basement
Save
Ask
Tour
Hide
Share
Exterior Features
Construction Details 
BrickStoneVinyl Siding
Exterior 
BalconyLighting
Lot Features 
Cul-De-SacWooded
Other Structures 
Shed(s)
Patio And Porch 
DeckPatio
Pool Features 
None
Road Frontage 
Private Road
Roof 
Asphalt
Community Features
Accessibility Features 
Therapeutic Whirlpool
Association Dues 
350
Building Access 
GroundLevelwSteps
Financing Terms Available 
CashConventionalFHAVA Loan
HOA Fee Frequency 
Annually
MLS Area 
Area09161HadleyTwp
Roads 
Paved
School District 
Goodrich
Schools
School District
Goodrich
Elementary School
Unknown
Middle School
Unknown
High School
Unknown
Listing courtesy of EXP Realty Main: [email protected]


IDX provided courtesy of Realcomp II Ltd. via RealcompIILtd. Copyright © 2026 Realcomp II Ltd. Shareholders.

IDX information is provided exclusively for consumers' personal, non-commercial use and may not be used for any purpose other than to identify prospective properties consumers may be interested in purchasing and that the data is deemed reliable but not guaranteed accurate by the MLS.

Neighborhood & Commute
Source: Walkscore
Save
Ask
Tour
Hide
Share