
9239 Lange RoadBirch Run Township, MI 48415
Mortgage Calculator
Monthly Payment (Est.)
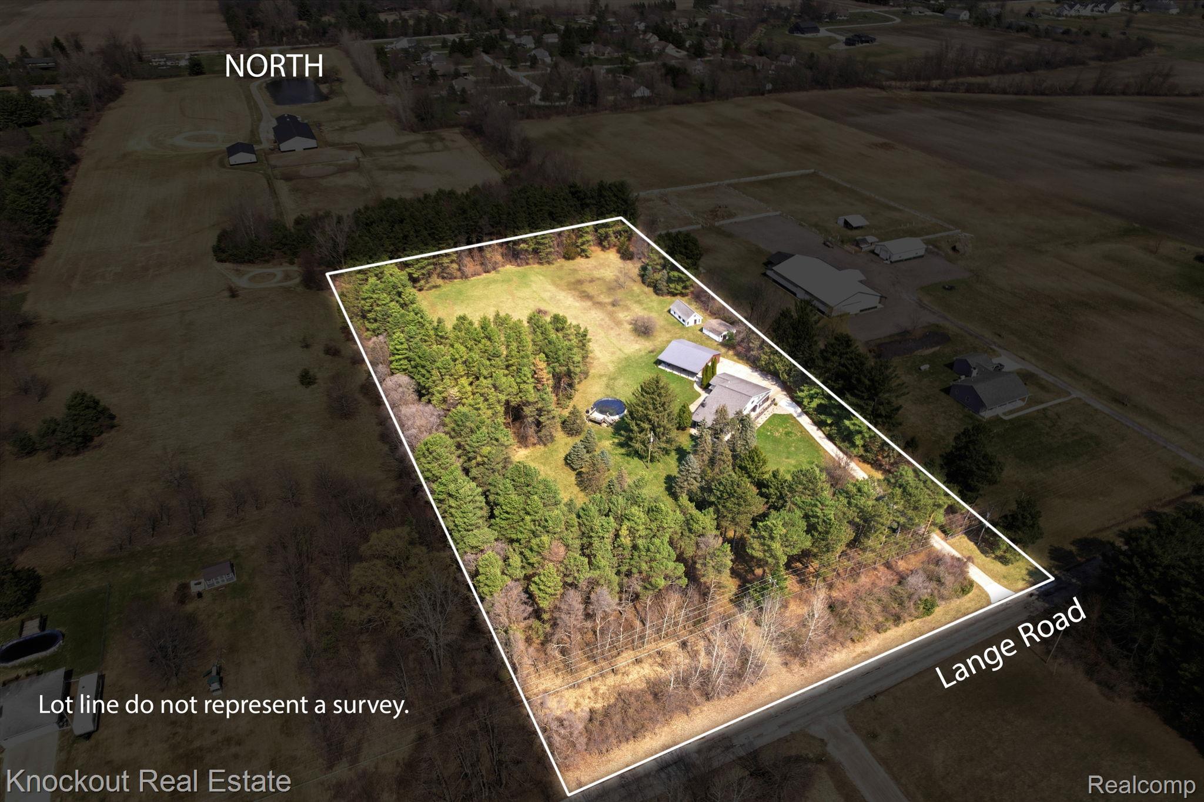
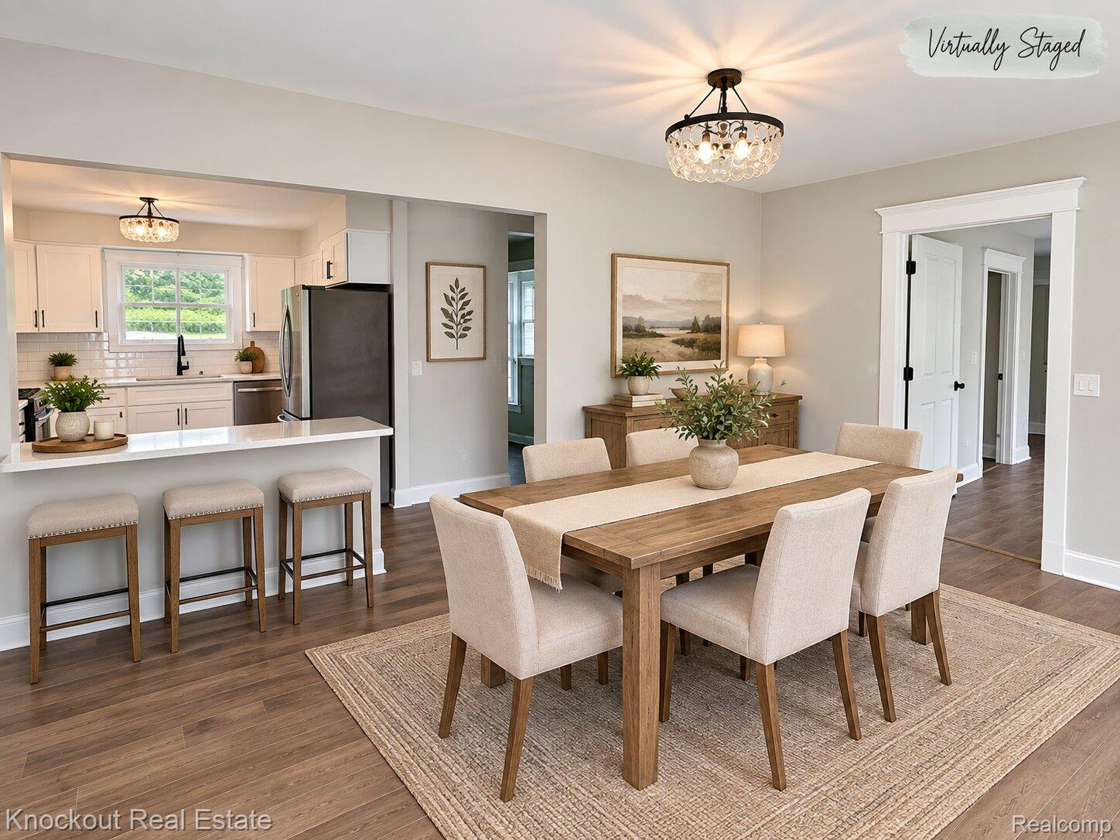
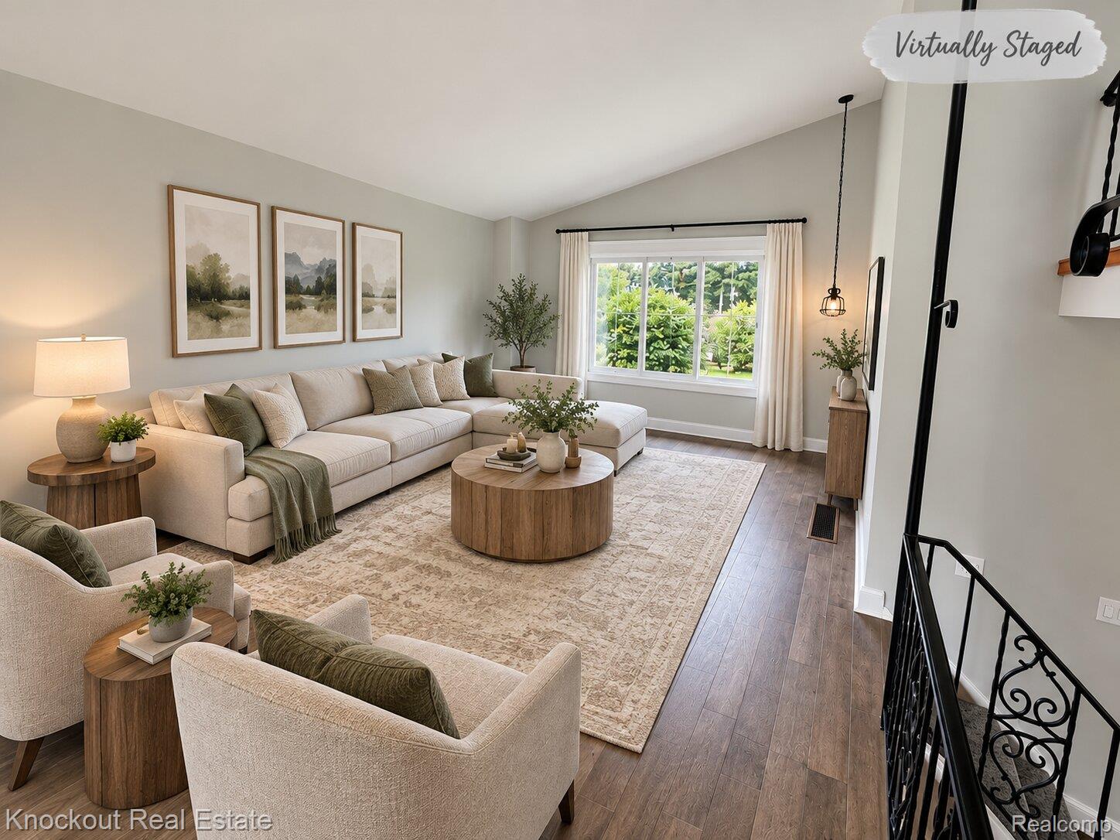
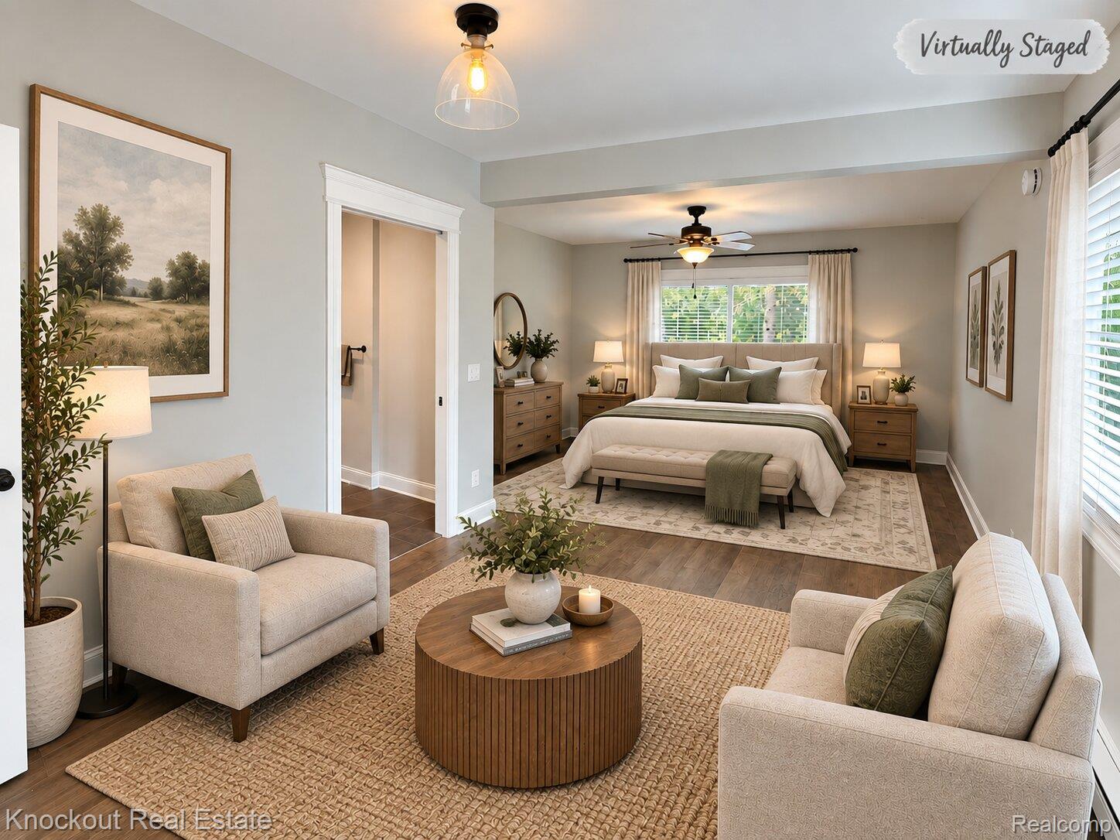
Enter an interest rate to see your estimated monthly payment.Nearly five acres. Frankenmuth Schools. A pool. Multiple outbuildings. And enough space inside and out to make this one seriously hard to duplicate. Tucked away on 4.75 acres in Birch Run Township, this property delivers the privacy you want without sacrificing space, updates or versatility. Deer, turkey and even Bald Eagles are regular visitors, giving the setting a true country feel while keeping you connected to everything Mid-Michigan has to offer. Inside, the home has already had the work done. Luxury vinyl plank flooring, wrought iron railings and an updated kitchen with shaker style cabinetry, subway tile backsplash and stainless steel appliances give the main level a fresh, move in ready feel. The oversized dining room is built for gatherings, while the raised living room gives you a comfortable place to kick back. The primary suite is more than just a bedroom. It features its own private entrance, an expansive sleeping area, a massive walk in closet and a private bathroom with double sinks and an oversized walk in shower. Upstairs, the space keeps coming with four additional bedrooms, two full bathrooms, including one connected to a potential second suite, plus a large bonus room that can flex into whatever you need it to be. The attached garage has been converted into a practical laundry and storage area, complete with a spiral staircase leading to bonus space above. Outside, a 26x36 detached garage is home for vehicles, toys, equipment or projects, while additional outbuildings open the door for workshops, storage or hobby space. Mature trees frame the property and the above ground pool turns this into the kind of place where summer weekends happen at home. There is also a transferable short term rental permit already in place, creating a unique opportunity for anyone looking for added income potential. With city water, a standby generator, multiple outbuildings, nearly five acres and Frankenmuth Schools, this is not just another house with land.
| 3 months ago | Status changed to Active | |
| 3 months ago | Listing updated with changes from the MLS | |
| 7 months ago | Listing first seen on site |

IDX provided courtesy of Realcomp II Ltd. via RealcompIILtd. Copyright © 2026 Realcomp II Ltd. Shareholders.
IDX information is provided exclusively for consumers' personal, non-commercial use and may not be used for any purpose other than to identify prospective properties consumers may be interested in purchasing and that the data is deemed reliable but not guaranteed accurate by the MLS.
Did you know? You can invite friends and family to your search. They can join your search, rate and discuss listings with you.