Your Michigan Home Search Starts HERE!

Save
Ask
Tour
Hide
Share
$220,000
40 Days On Site

11395 Hazelton
Redford Charter Township, MI 48239

For Sale|Single Family Residence|Active
3
Beds
2
Total Baths
2
Full Baths
930
SqFt
$237
/SqFt
1951
Built
Subdivision:
SNELL ORCHARD PARK SUB
County:
Wayne
Call Now: 810-360-3488
Is this the listing for you? We can help make it yours.
810-360-3488
11395 Hazelton11395 Hazelton11395 Hazelton11395 Hazelton
Save
Ask
Tour
Hide
Share

Mortgage Calculator

Monthly Payment (Est.)

$1,004
Calculator powered by Showcase IDX, a Constellation1 Company. Copyright ©2026 Information is deemed reliable but not guaranteed.

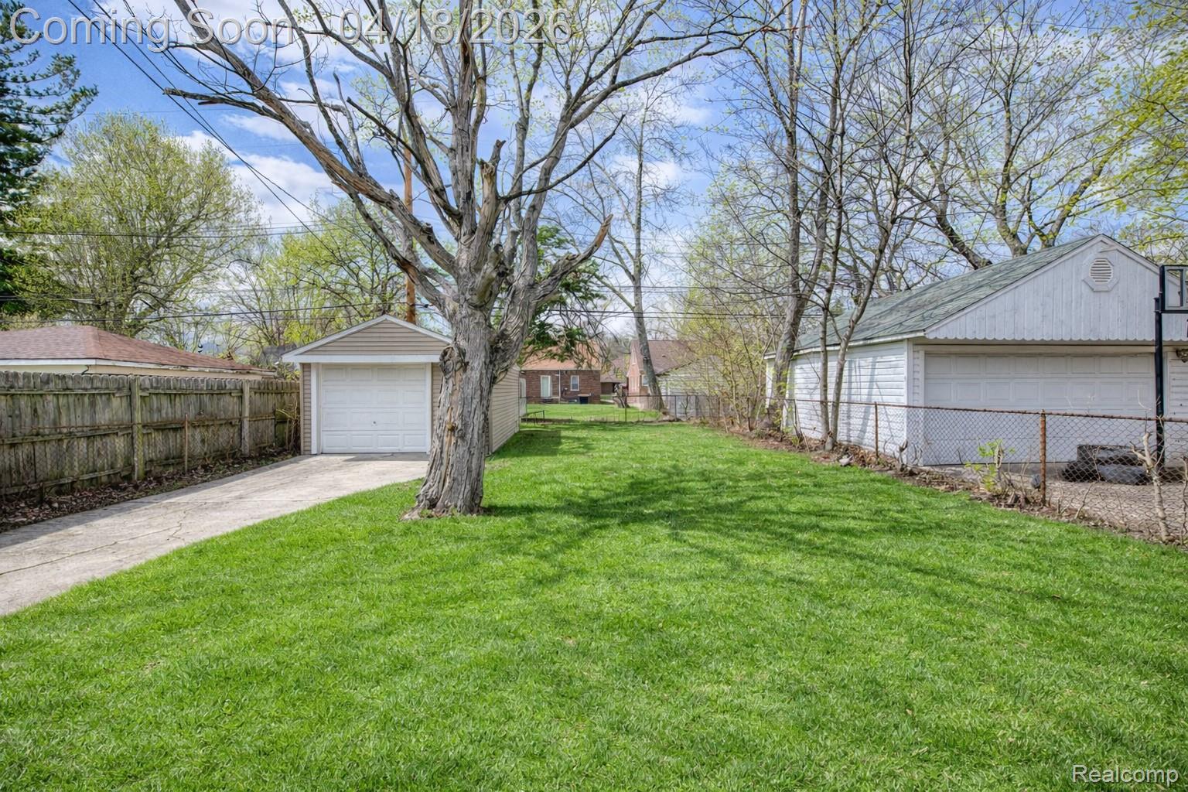
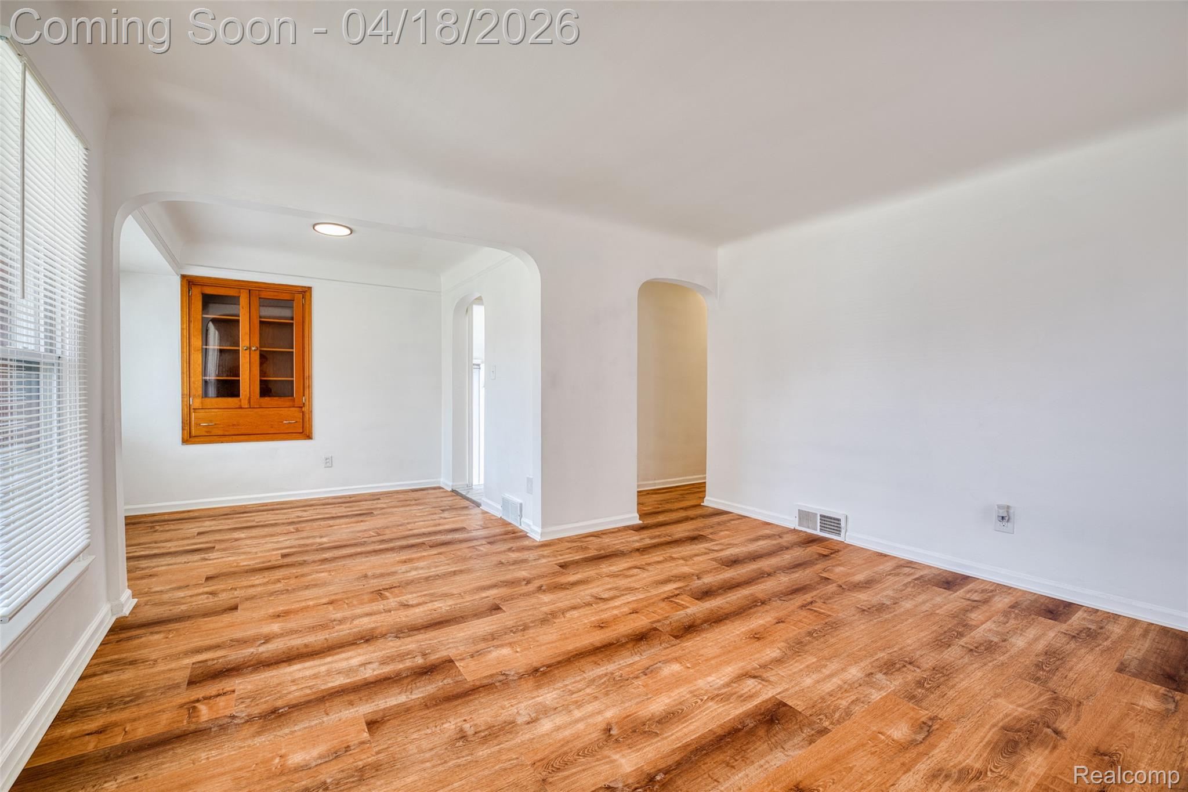
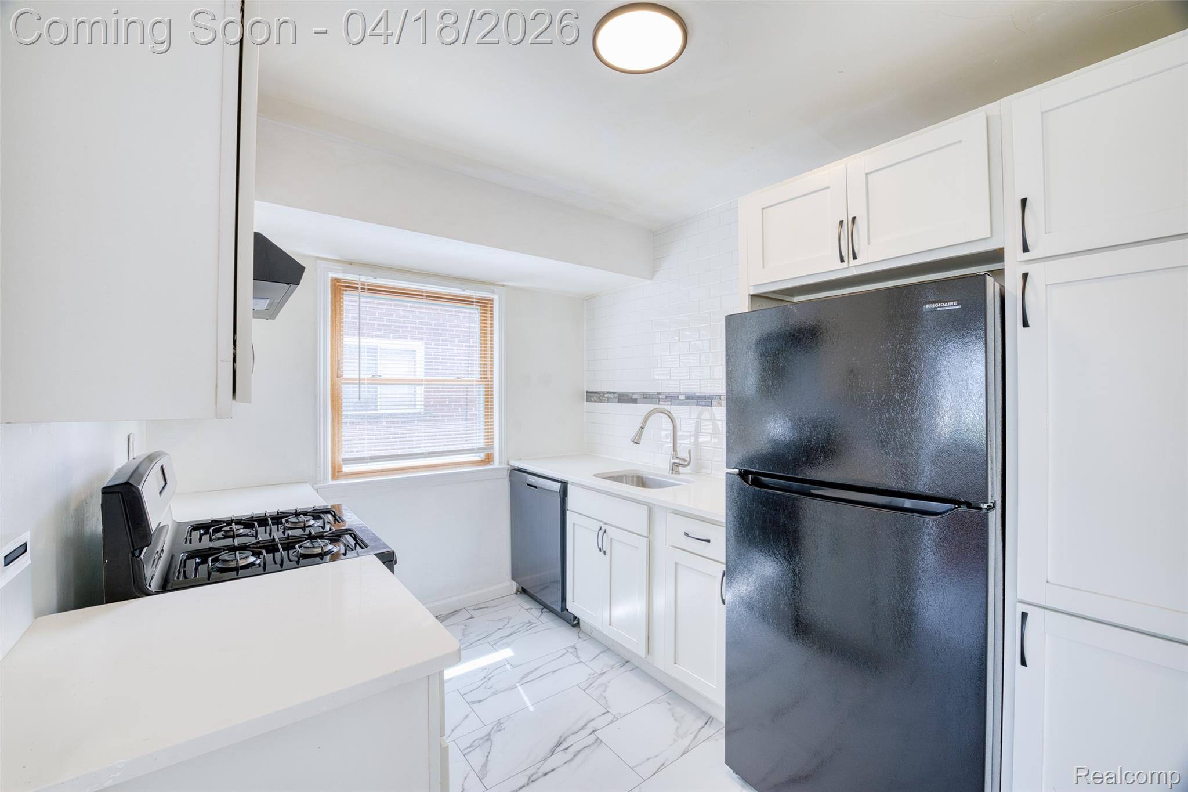
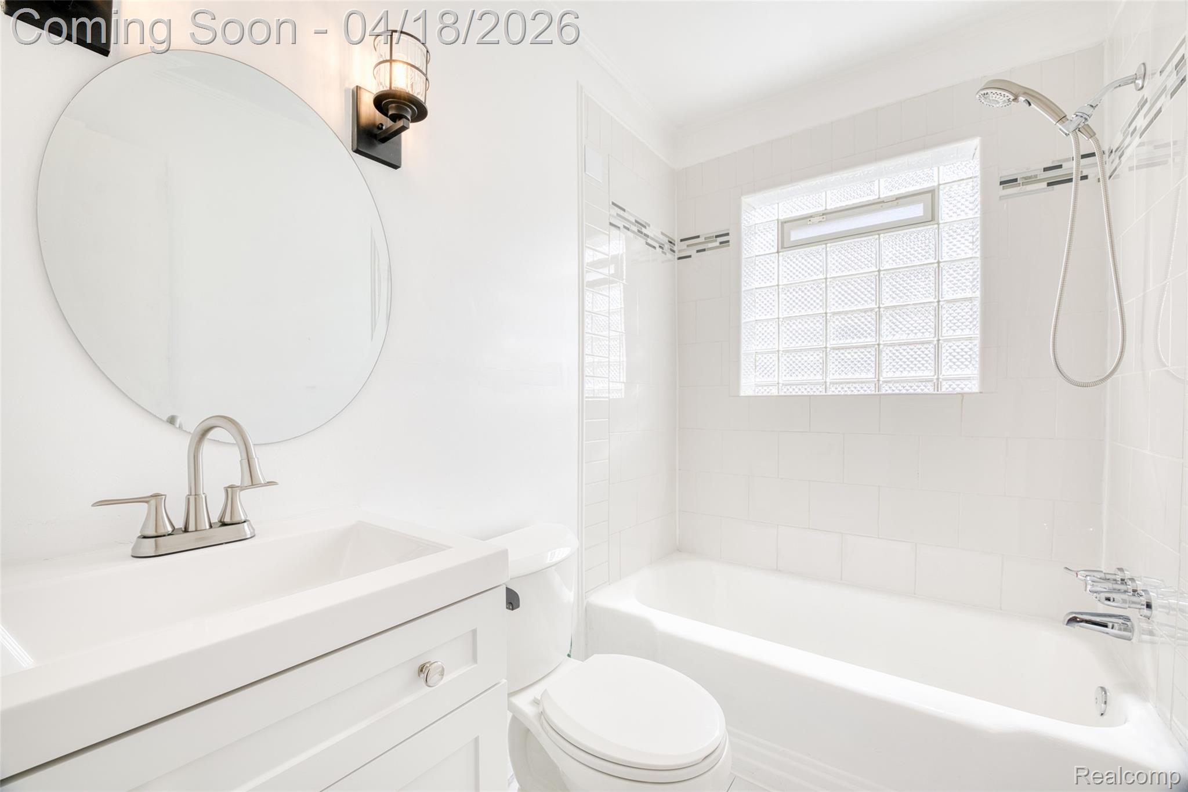
Fully renovated 3-bedroom, 2-bath ranch in Redford Township offering move-in ready living with modern updates and a functional layout. Located in an established neighborhood with a fenced yard and covered front porch, this home blends classic character with recent improvements. Step inside to a bright main living area featuring new vinyl flooring that flows throughout the entire home. The kitchen offers updated appliances including a newer refrigerator, dishwasher, range hood, shaker cabinetry, with a clean and efficient layout that opens to the dining space. All three freshly painted bedrooms are located on the main level along with a full bathroom, while the finished lower level adds valuable flexibility. The basement includes a newly added full bathroom with a tub/shower, plus open space ideal for a future recreation area, home office, or additional living space. Outside, enjoy the covered front porch with newly installed vinyl railing and a fenced backyard, along with a detached one-car garage. The home sits on a manageable lot with sidewalk-lined streets and easy access to nearby amenities. Recent improvements completed in 2026 include full interior updates, new flooring throughout, new fixtures and hardware throughout; refreshed gutter system and extended downspouts, basement enhancements including new dryer vent and plumbing for laundry area, electrical panel expansion, new concrete driveway up to the back gate, and city-required mechanical inspections for peace of mind. A strong option for first-time buyers, investors, or anyone looking for a clean, updated home with room to grow.

Save
Ask
Tour
Hide
Share
Listing Snapshot
Price 
$220,000
Days On Site 
40 Days
Bedrooms 
3
Inside Area (SqFt) 
930 sqft
Total Baths 
2
Full Baths 
2
Partial Baths 
N/A
Lot Size 
0.12 Acres
Year Built 
1951
MLS® Number 
20261023943
Status 
Active
Property Tax 
$2,178
HOA/Condo/Coop Fees 
N/A
Sq Ft Source 
Public Records
Friends & Family
Recent Activity
4 weeks agoStatus changed to Active
4 weeks agoListing updated with changes from the MLS®
a month agoListing first seen on site
General Features
Acres 
0.12
Cross Street 
S of of PlymouthE of of Telegraph
Disclosures 
Exclusions Do Not Exist, Taxes Homestead Exempt
Foundation 
Block
Garage 
Yes
Garage Spaces 
1
Levels 
One
Parking 
DetachedDrivewayGarage Faces Front
Pets 
Yes
Property Sub Type 
Single Family Residence
Sewer 
Public Sewer
Special Circumstances 
Standard
SqFt Above 
930
Style 
Ranch
Utilities 
Cable AvailableUnderground Utilities
Water Source 
Public
Interior Features
Appliances 
Gas Water HeaterDishwasherDisposalDryerExhaust FanFree-Standing Gas OvenFree-Standing Gas RangeFree-Standing RefrigeratorRange HoodWasher
Basement 
FullUnfinished
Cooling 
Central Air
Electric 
Circuit Breakers
Fireplace 
Yes
Fireplace Features 
BasementGas
Furnished 
Unfurnished
Heating 
Exhaust FanForced AirNatural Gas
Interior 
High Speed InternetSmart Thermostat
Laundry Features 
Washer Hookup
BathFull 
Dimensions - 6 X 6Level - Basement
Bedroom 
Dimensions - 10 X 9
Dining Room 
Dimensions - 9 X 7
Kitchen 
Dimensions - 10 X 8
Living Room 
Dimensions - 13 X 12
Save
Ask
Tour
Hide
Share
Exterior Features
Construction Details 
BrickVinyl Siding
Exterior 
Lighting
Fencing 
Back YardFenced
Lot Features 
Level
Patio And Porch 
CoveredPorch
Pool Features 
None
Roof 
Asphalt
Community Features
Building Access 
GroundLevelwSteps
Community Features 
Sidewalks
Financing Terms Available 
CashConventionalFHAVA Loan
MLS Area 
Area05031RedfordTwp
Roads 
Paved
School District 
SouthRedford
Schools
School District
SouthRedford
Elementary School
Unknown
Middle School
Unknown
High School
Unknown
Listing courtesy of EXP Realty The Perna Team: [email protected]


IDX provided courtesy of Realcomp II Ltd. via RealcompIILtd. Copyright © 2026 Realcomp II Ltd. Shareholders.

IDX information is provided exclusively for consumers' personal, non-commercial use and may not be used for any purpose other than to identify prospective properties consumers may be interested in purchasing and that the data is deemed reliable but not guaranteed accurate by the MLS.

Neighborhood & Commute
Source: Walkscore
Save
Ask
Tour
Hide
Share