
24405 OrangelawnRedford Charter Township, MI 48239
Mortgage Calculator
Monthly Payment (Est.)
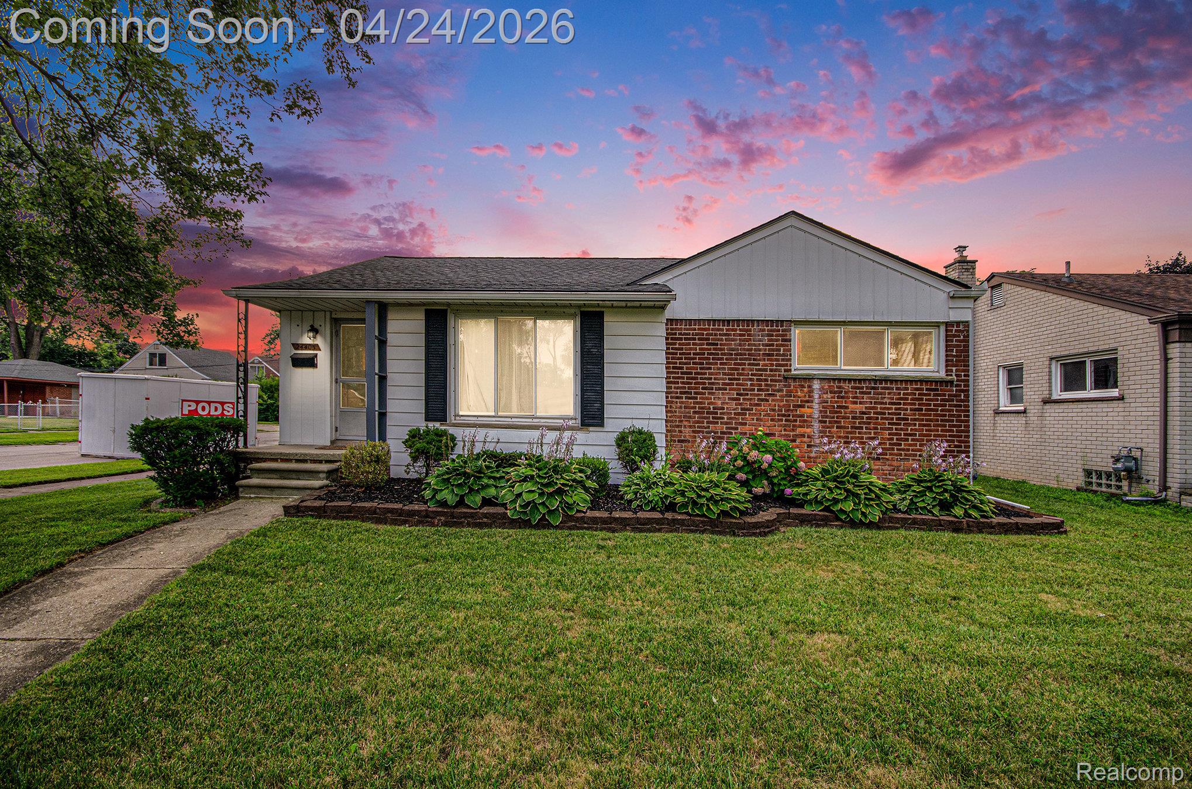
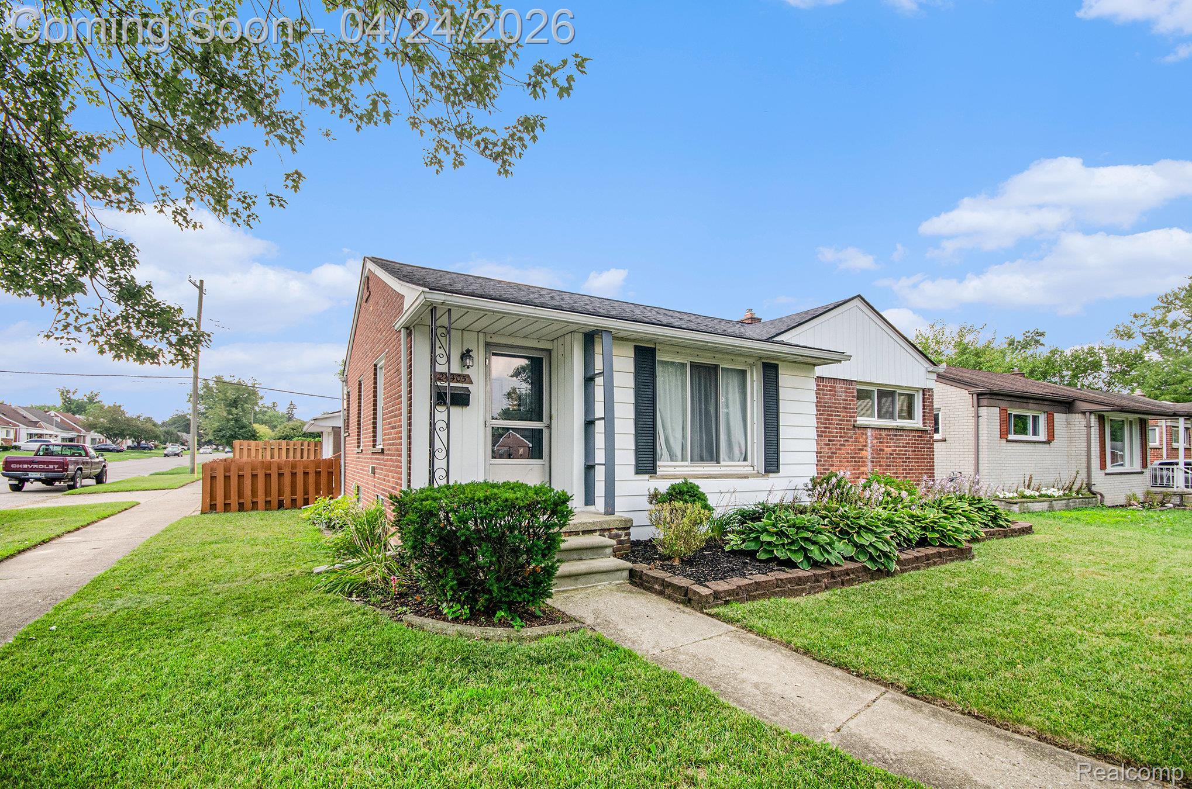
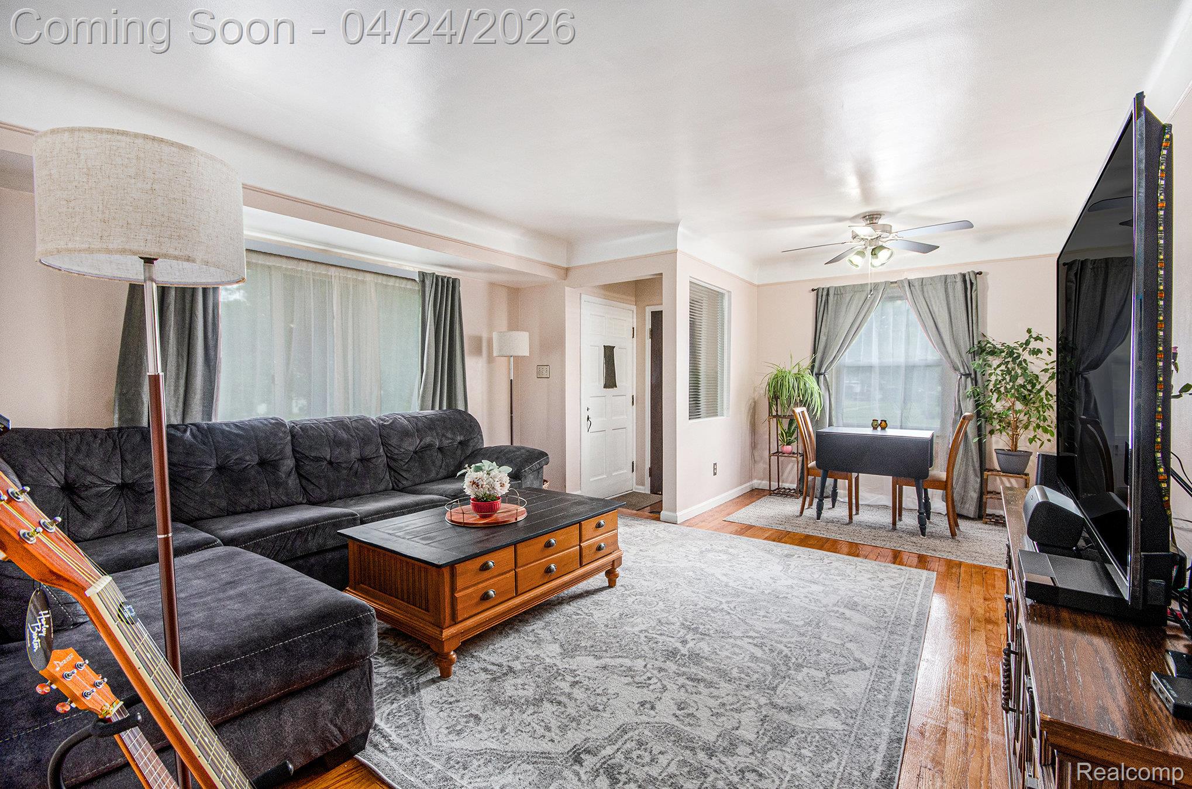
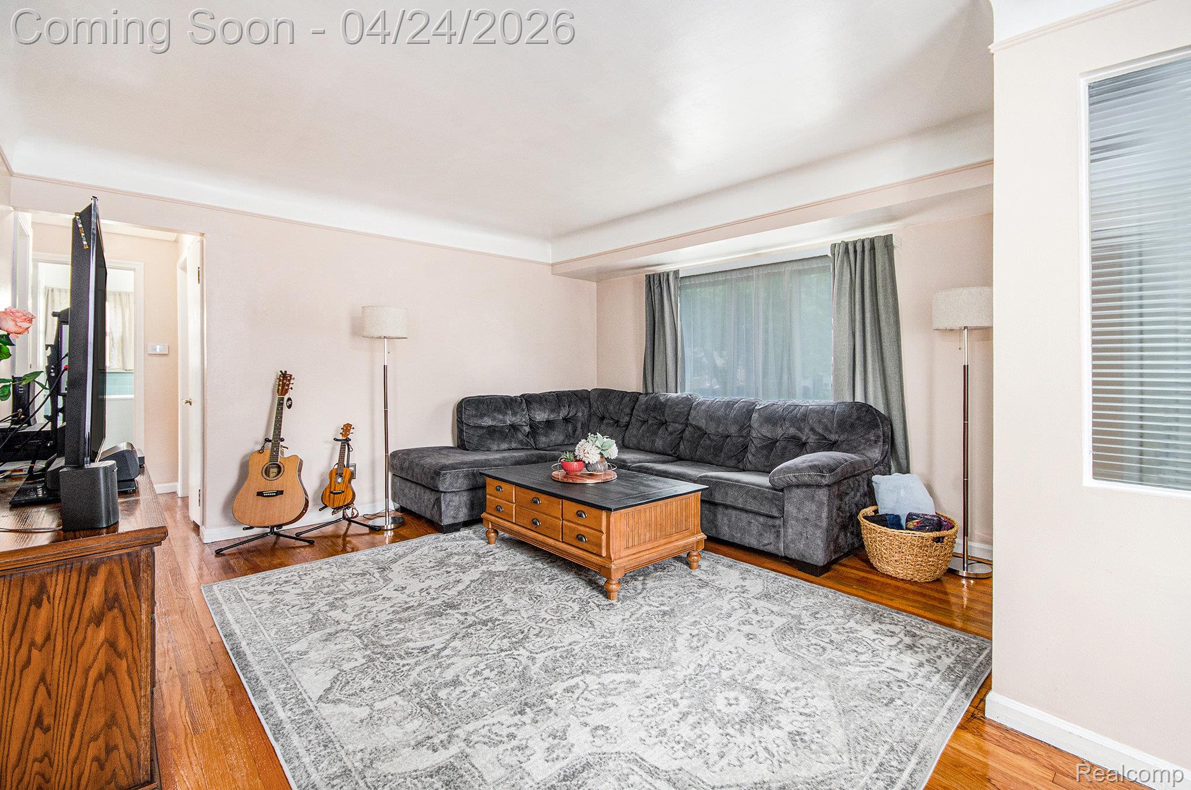
$1,027Charming 1,000 Sq Ft Ranch Home on a Spacious Corner Lot with Pool & Garage Welcome to this well-maintained 3-bedroom, 1-bath ranch-style home, ideally situated on a generous corner lot in a quiet, established neighborhood. Offering 1,000 square feet of comfortable living space, with additional 900 square feet of finished basement, this home is perfect for first-time buyers, downsizers, or anyone seeking easy single-level living. Step inside to find a cozy, light-filled living room that flows into a wonderfully updated kitchen with ample cabinetry and all new appliances. All three bedrooms are generously sized and share a centrally located full bath. Outside, enjoy summer days relaxing in your above-ground pool, perfect for entertaining family and friends. The corner lot provides extra yard space, mature landscaping, and added privacy. A detached two-car garage offers plenty of room for vehicles, tools, or additional storage. The extended driveway and corner positioning provide convenient access and extra parking. Additional highlights include central heating and cooling, laundry hookups, and a low-maintenance exterior. Conveniently located near schools, shopping, parks, and commuter routes. Don't miss your chance to own this move-in ready ranch with bonus outdoor features and plenty of potential!
| 4 weeks ago | Status changed to Pending | |
| 4 weeks ago | Listing updated with changes from the MLS® | |
| a month ago | Listing first seen on site |

IDX provided courtesy of Realcomp II Ltd. via RealcompIILtd. Copyright © 2026 Realcomp II Ltd. Shareholders.
IDX information is provided exclusively for consumers' personal, non-commercial use and may not be used for any purpose other than to identify prospective properties consumers may be interested in purchasing and that the data is deemed reliable but not guaranteed accurate by the MLS.
Did you know? You can invite friends and family to your search. They can join your search, rate and discuss listings with you.