Your Michigan Home Search Starts HERE!

Save
Ask
Tour
Hide
Share
$180,000
145 Days On Site

21414 Westview Avenue
Royal Oak Charter Township, MI 48220
For Sale|Single Family Residence|Active
3
Beds
1
Total Bath
1
Full Bath
1,025
SqFt
$176
/SqFt
1938
Built
Subdivision:
DETROYAL PARK
County:
Oakland
Call Now: 810-360-3488
Is this the listing for you? We can help make it yours.
810-360-3488
21414 Westview Avenue21414 Westview Avenue21414 Westview Avenue21414 Westview Avenue
Save
Ask
Tour
Hide
Share

Mortgage Calculator

Monthly Payment (Est.)

$821
Calculator powered by Showcase IDX, a Constellation1 Company. Copyright ©2026 Information is deemed reliable but not guaranteed.

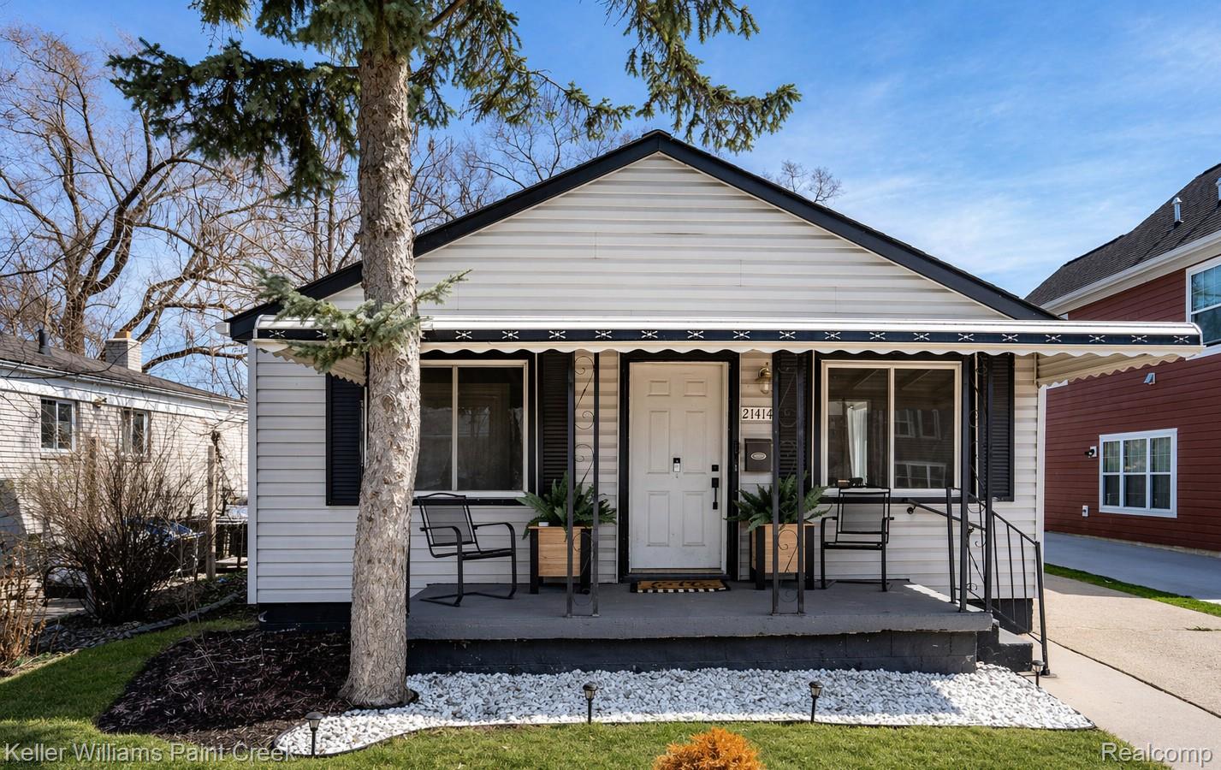
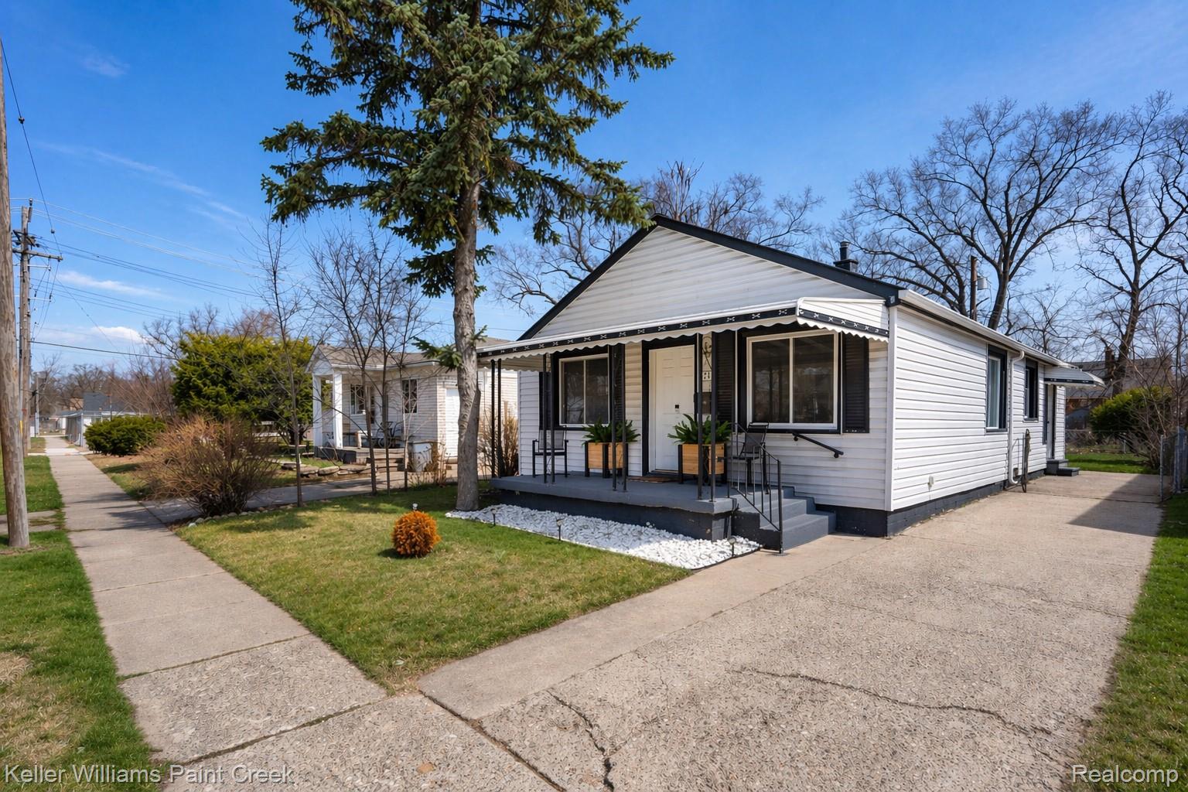
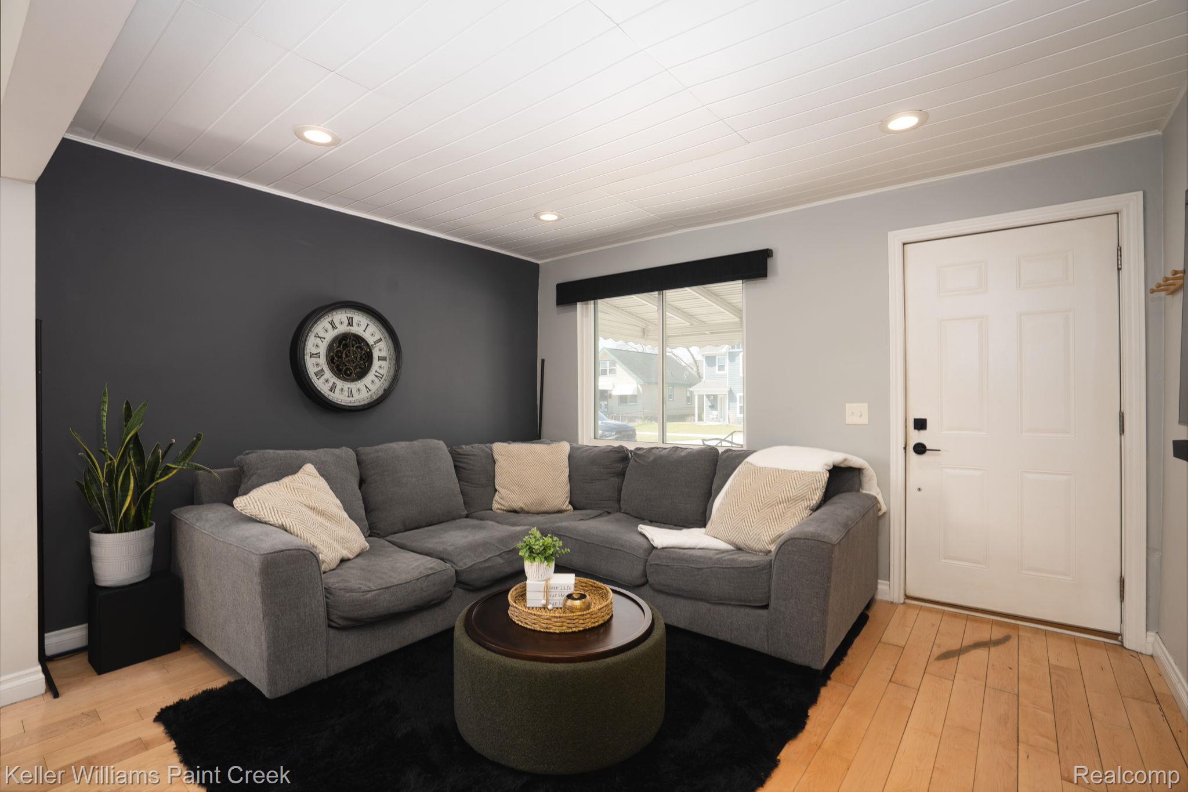
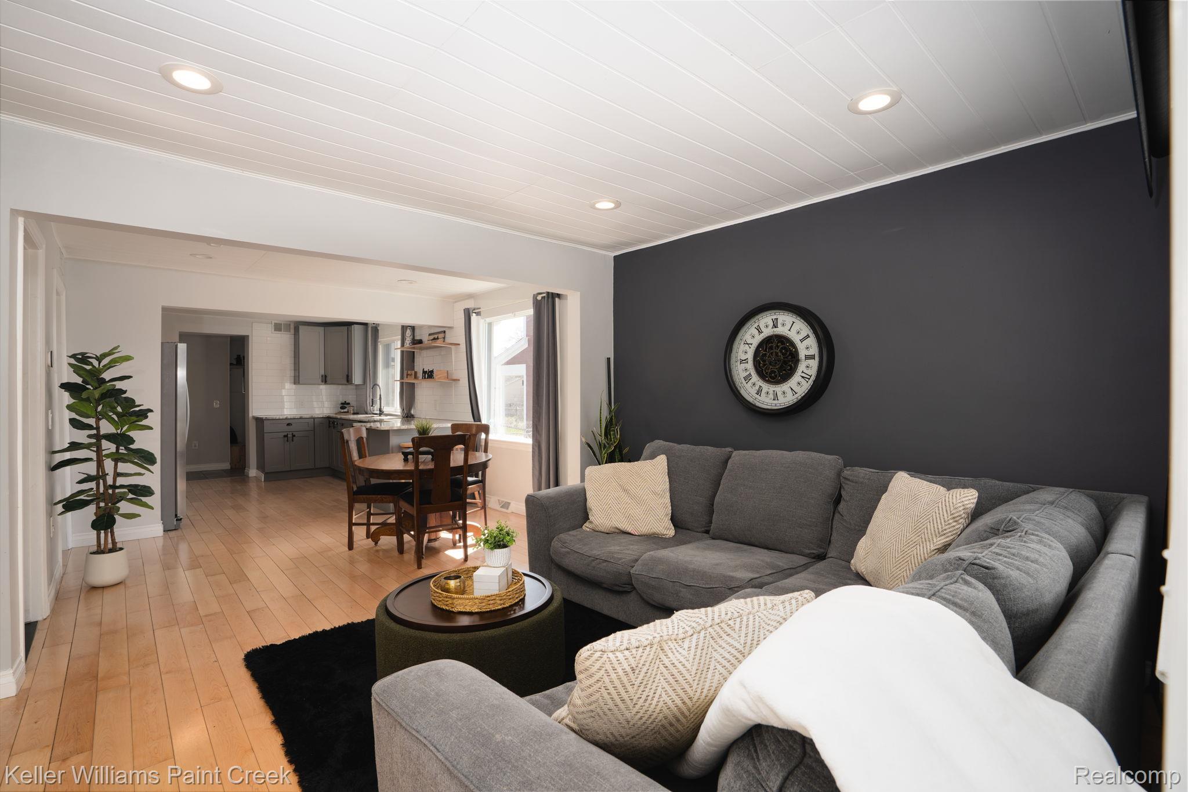
RANCH LESS THAN 1 MILE FROM DOWNTOWN FERNDALE! Keys at Closing! Enjoy the best of Ferndale living with restaurants, shopping, nightlife, and entertainment just minutes away. This updated 3-bedroom home offers a bright, open-concept layout filled with natural light, newer wood flooring, and brand-new carpet in the bedrooms. The stylish kitchen features granite countertops, modern cabinetry, open shelving, stainless steel appliances, and classic subway tile backsplash. The updated full bath includes contemporary tile flooring and a spacious double vanity. A separate rear bedroom offers added privacy and flexibility for guests, a home office, workout room, or additional living space. Step outside to a new composite deck and large fully fenced backyard, perfect for entertaining, pets, gardening, or relaxing outdoors. A brand-new shed provides additional storage. Other updates include a 2025 water heater, newer washer and dryer, and convenient mudroom with built-in shelving. Located in the Ferndale School District with easy access to Downtown Ferndale and major thoroughfares. Currently taxed as non-homestead; property taxes may be reduced if purchaser qualifies for a Principal Residence Exemption (PRE). A great opportunity to own an updated home in one of Metro Detroit’s most desirable communities!

Save
Ask
Tour
Hide
Share
Listing Snapshot
Price 
$180,000
Days On Site 
145 Days
Bedrooms 
3
Inside Area (SqFt) 
1,025 sqft
Total Baths 
1
Full Baths 
1
Partial Baths 
N/A
Lot Size 
0.12 Acres
Year Built 
1938
MLS® Number 
20261024235
Status 
Active
Property Tax 
$2,618.45
HOA/Condo/Coop Fees 
N/A
Sq Ft Source 
Public Records
Friends & Family
Recent Activity
a week agoPrice changed to $180,000
a week agoListing updated with changes from the MLS®
5 months agoStatus changed to Active
5 months agoListing first seen on site
General Features
Acres 
0.12
Cross Street 
South of 9 Mile, West of Pinecrest
Disclosures 
No Restrictions, Taxes Not Homestead Exempt
Levels 
One
Parking 
DrivewayNo Garage
Property Sub Type 
Single Family Residence
Sewer 
Public Sewer
Special Circumstances 
Standard
SqFt Above 
1025
Style 
Ranch
Water Source 
Other
Interior Features
Appliances 
DishwasherDisposalDryerFree-Standing Gas RangeFree-Standing RefrigeratorMicrowaveStainless Steel Appliance(s)Washer
Basement 
Crawl Space
Cooling 
Central Air
Heating 
Forced AirNatural Gas
Interior 
High Speed InternetSmart Thermostat
Laundry Features 
Laundry Room
BathFull 
Dimensions - 8 X 5
Bedroom 
Dimensions - 10 X 10
Dining Room 
Kitchen 
Dimensions - 12 X 19
Laundry 
Dimensions - 5 X 5
Living Room 
Dimensions - 13 X 11
Master Bedroom 
Dimensions - 11 X 11
MudRoom 
Dimensions - 5 X 5
Save
Ask
Tour
Hide
Share
Exterior Features
Construction Details 
Block
Exterior 
Awning(s)
Fencing 
Back YardFenced
Other Structures 
Shed(s)
Patio And Porch 
CoveredDeckPorch
Pool Features 
None
Roof 
Asphalt
Community Features
MLS Area 
Area02259RoyalOakTwp
School District 
Ferndale
Financing Terms Available 
CashConventional
Building Access 
GroundLevelwSteps
Roads 
Paved
Schools
School District
Ferndale
Elementary School
Unknown
Middle School
Unknown
High School
Unknown
Listing courtesy of Keller Williams Paint Creek: [email protected]


IDX provided courtesy of Realcomp II Ltd. via RealcompIILtd. Copyright © 2026 Realcomp II Ltd. Shareholders.

IDX information is provided exclusively for consumers' personal, non-commercial use and may not be used for any purpose other than to identify prospective properties consumers may be interested in purchasing and that the data is deemed reliable but not guaranteed accurate by the MLS.

Neighborhood & Commute
Source: Walkscore
Save
Ask
Tour
Hide
Share