Your Michigan Home Search Starts HERE!

Save
Ask
Tour
Hide
Share
$375,000
136 Days On Site

1337 Haines Road
Mayfield Township, MI 48446

For Sale|Single Family Residence|Active
3
Beds
2
Total Baths
2
Full Baths
1,750
SqFt
$214
/SqFt
1969
Built
Subdivision:
PEPPER-RIDGE
County:
Lapeer
Call Now: 810-360-3488
Is this the listing for you? We can help make it yours.
810-360-3488
1337 Haines Road1337 Haines Road1337 Haines Road1337 Haines Road
Save
Ask
Tour
Hide
Share

Mortgage Calculator

Monthly Payment (Est.)

Enter an interest rate to see your estimated monthly payment.
Calculator powered by Showcase IDX, a Constellation1 Company. Copyright ©2026 Information is deemed reliable but not guaranteed.

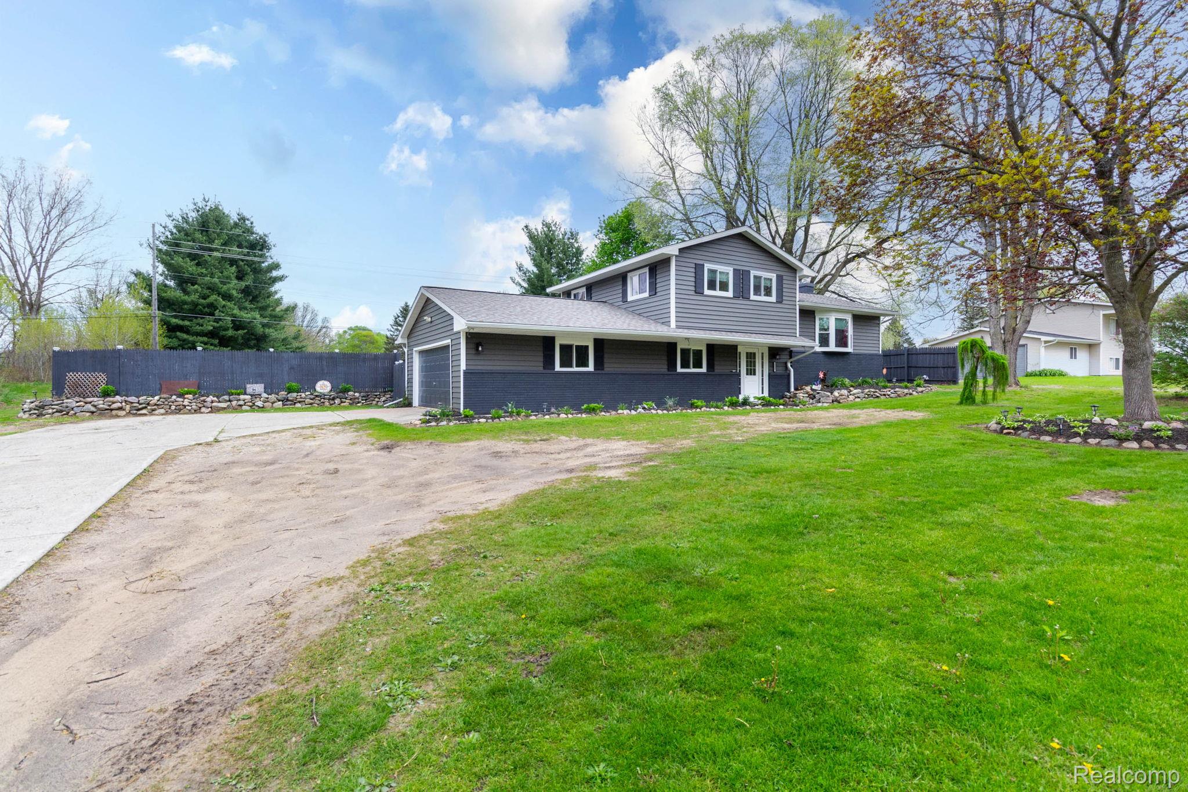
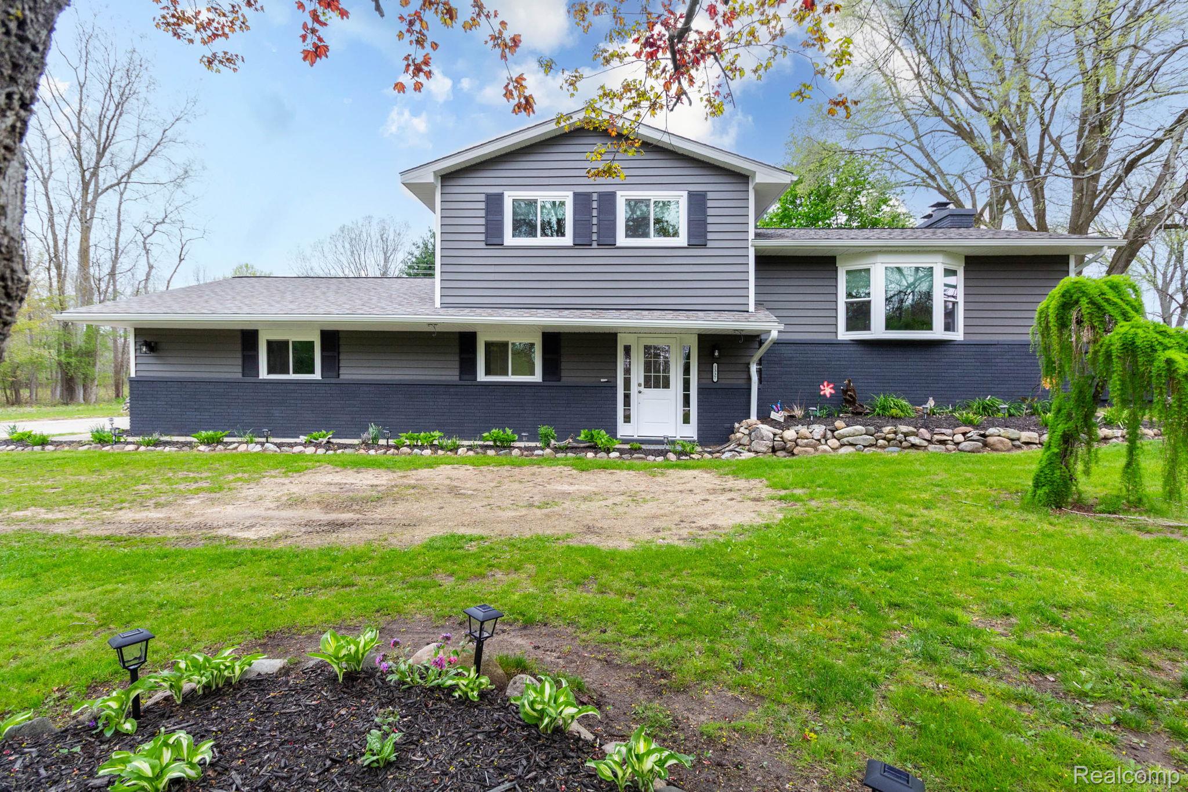
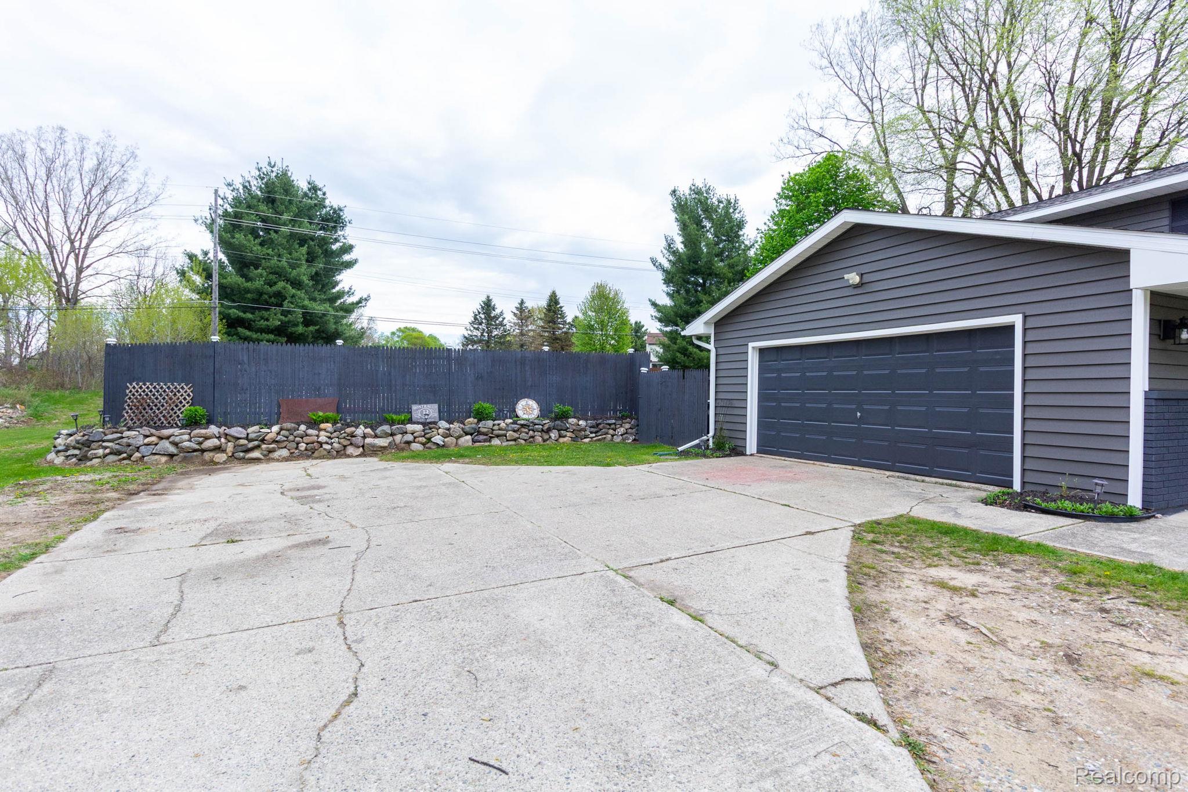
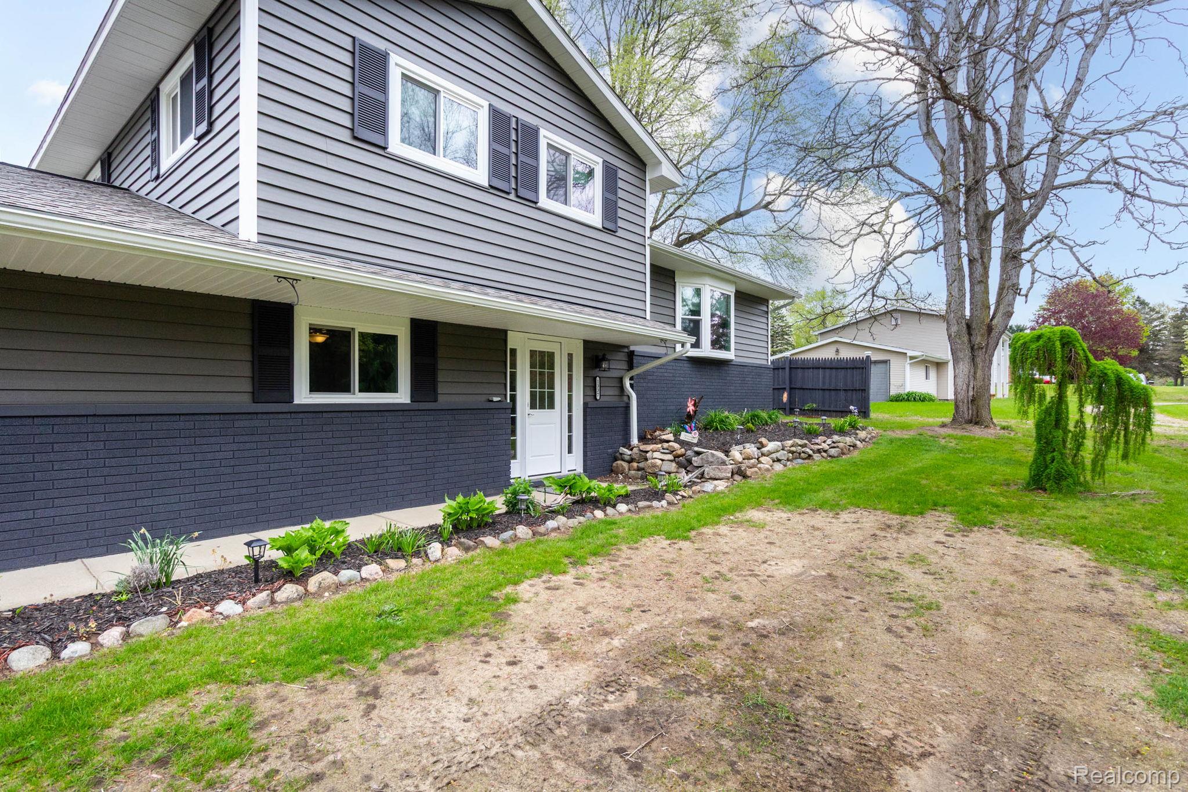
1337 Haines Road. This well-maintained home features a full renovation and is just minutes from downtown Lapeer. The property includes several standout features: - Outdoor Living: An in-ground pool and a spacious backyard, perfect for summer activities. - Upper Level: Two oversized bedrooms and a fully renovated bathroom, providing privacy from the main living area. - Entry Level: A third bedroom with a full bath and walkout access to the patio and pool, ideal for guests. -Full kitchen with granite countertops & bath renovations, and a four-zone boiler system. - Peace of Mind: Recent 2025/2026 renovations include a new roof, windows, and siding, all of which come with transferable warranties. Please get in touch with your Realtor to schedule a showing today. Pool renovations will not be completed as scheduled; the price reduction reflects the estimate's cost.

Save
Ask
Tour
Hide
Share
Listing Snapshot
Price 
$375,000
Days On Site 
136 Days
Bedrooms 
3
Inside Area (SqFt) 
1,750 sqft
Total Baths 
2
Full Baths 
2
Partial Baths 
N/A
Lot Size 
0.53 Acres
Year Built 
1969
MLS® Number 
20261024324
Status 
Active
Property Tax 
$1,396
HOA/Condo/Coop Fees 
N/A
Sq Ft Source 
Estimated
Friends & Family
Recent Activity
3 weeks agoPrice changed to $375,000
3 weeks agoListing updated with changes from the MLS®
4 weeks agoStatus changed to Active
4 months agoListing first seen on site
General Features
Acres 
0.53
Attached Garage 
Yes
Cross Street 
Farnsworth Rd & Haines Rd
Disclosures 
Taxes Homestead Exempt
Garage 
Yes
Garage Spaces 
2
Parking 
AttachedDirect AccessGarage Door Opener
Property Sub Type 
Single Family Residence
Sewer 
Septic Tank
Special Circumstances 
Standard
SqFt Above 
1500
SqFt Below 
250
Style 
SplitLevel
Water Source 
PrivateWell
Interior Features
Appliances 
Gas Water Heater
Basement 
Partially Finished
Fireplace 
Yes
Fireplace Features 
Dining RoomWood Burning
Heating 
Hot WaterNatural GasRadiant
BathFull 
Dimensions - 10 X 6Level - Upper
Bedroom 
Dimensions - 11 X 10
Bonus Room 
Dimensions - 12 X 13
Dining Room 
Dimensions - 10 X 11
Family Room 
Dimensions - 19 X 23Level - Lower
Kitchen 
Dimensions - 11 X 10
Laundry 
Dimensions - 10 X 9Level - Lower
Living Room 
Dimensions - 18 X 13
Master Bedroom 
Dimensions - 12 X 16Level - Upper
Save
Ask
Tour
Hide
Share
Exterior Features
Construction Details 
BrickVinyl Siding
Exterior 
Lighting
Pool Features 
In Ground
Roof 
Asphalt
Community Features
MLS Area 
Area09091MayfieldTwp
School District 
Lapeer
Financing Terms Available 
CashConventional
Building Access 
GroundLevel
Roads 
Paved
Schools
School District
Lapeer
Elementary School
Unknown
Middle School
Unknown
High School
Unknown
Listing courtesy of H W Realty: [email protected]


IDX provided courtesy of Realcomp II Ltd. via RealcompIILtd. Copyright © 2026 Realcomp II Ltd. Shareholders.

IDX information is provided exclusively for consumers' personal, non-commercial use and may not be used for any purpose other than to identify prospective properties consumers may be interested in purchasing and that the data is deemed reliable but not guaranteed accurate by the MLS.

Neighborhood & Commute
Source: Walkscore
Save
Ask
Tour
Hide
Share