
38146 Mast StreetHarrison Charter Township, MI 48045
Mortgage Calculator
Monthly Payment (Est.)
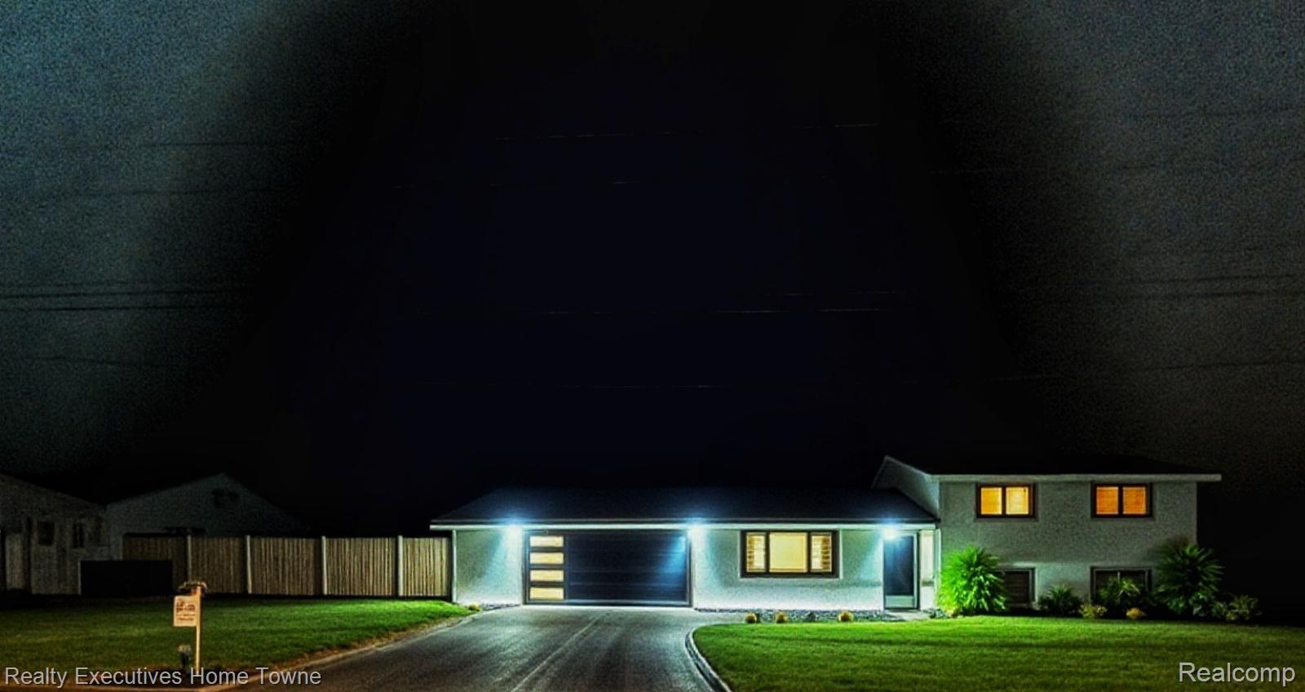
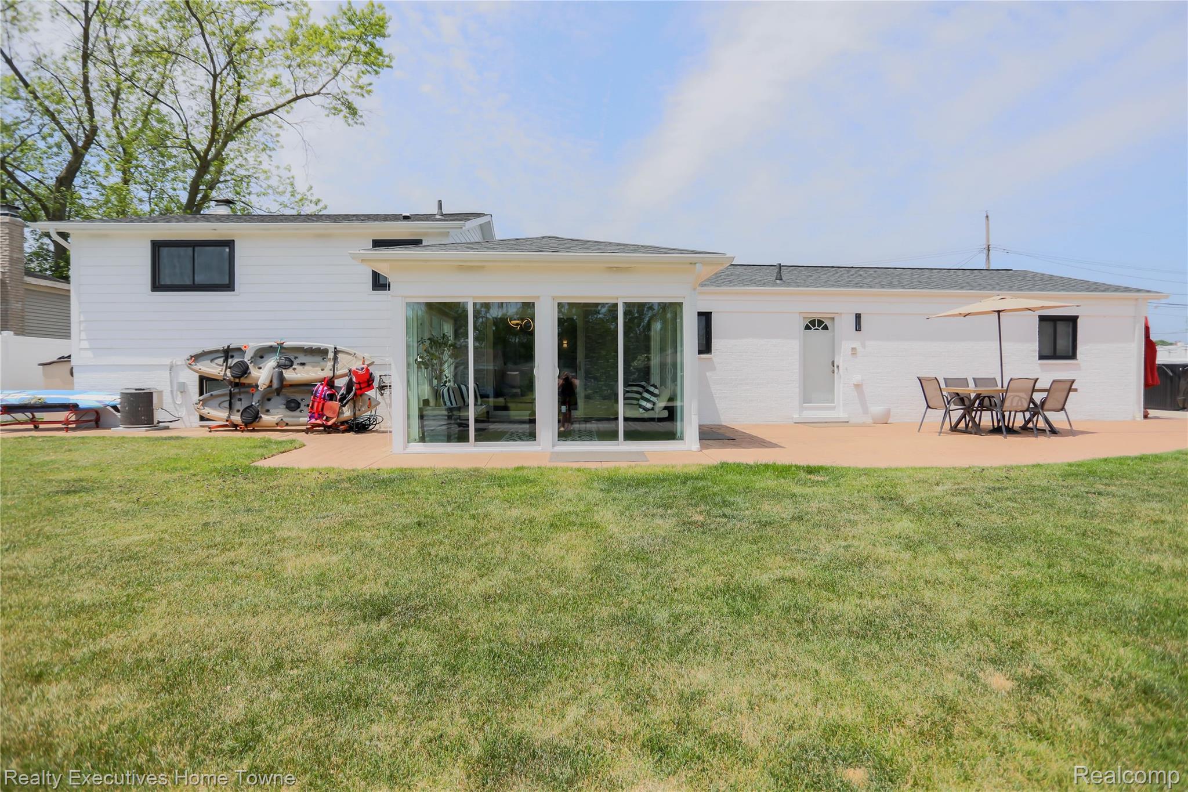
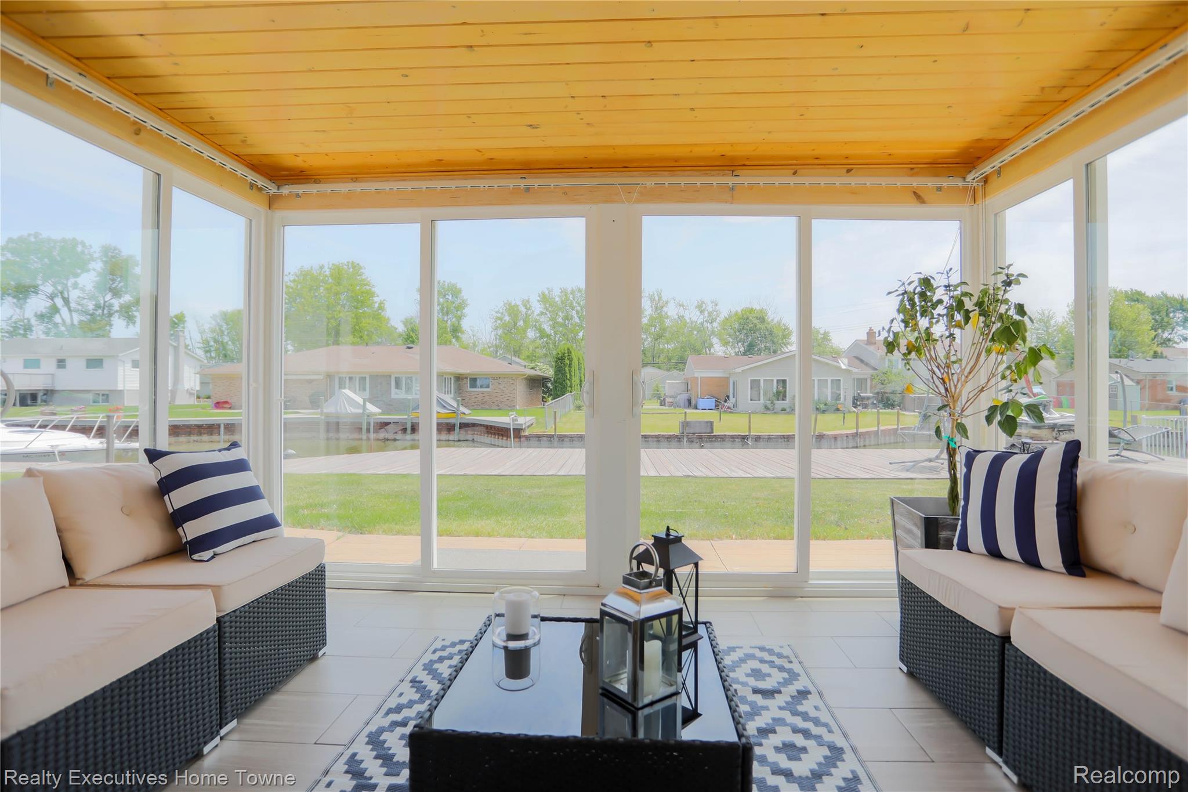
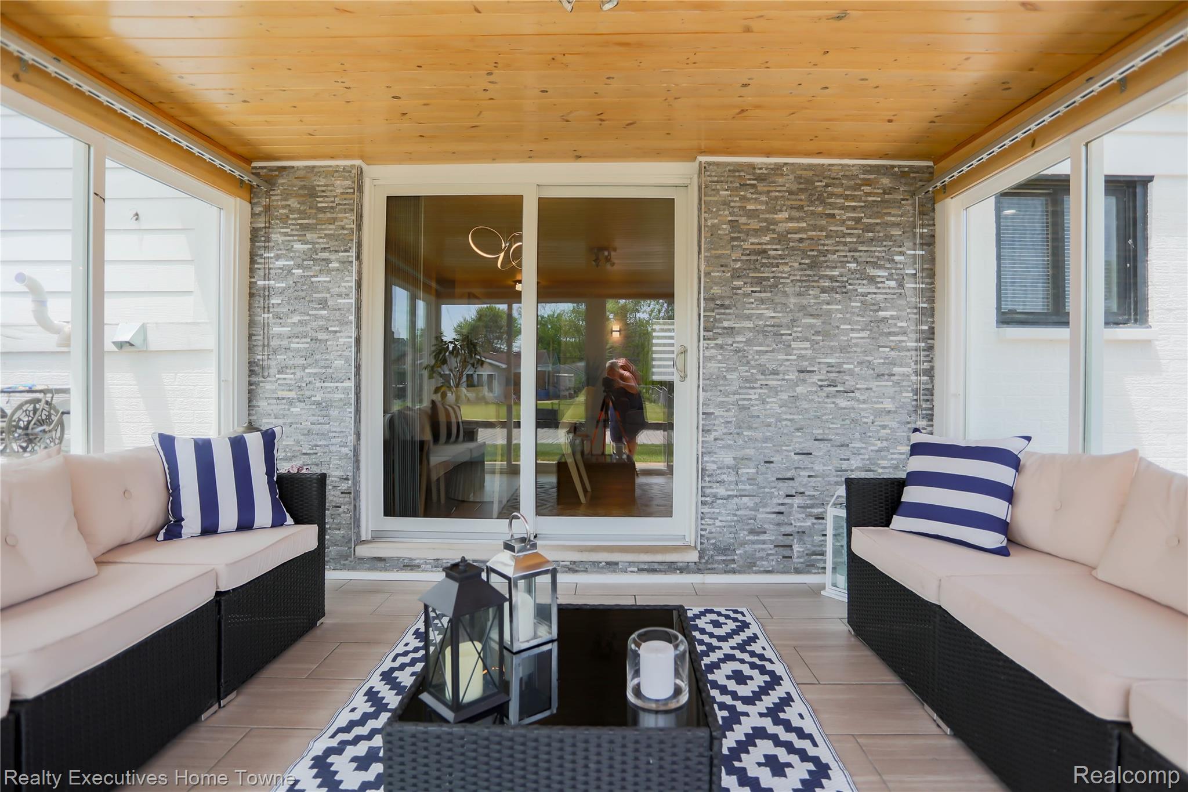
$2,468Experience the ultimate waterfront lifestyle in this beautifully updated 3-bedroom, 2-bath home, perfectly situated just a 5-minute boat ride from the open waters of the lake. Combining upscale finishes with incredible outdoor amenities, this one-of-a-kind property is designed for both everyday comfort and unforgettable entertaining. Boating enthusiasts will appreciate the impressive 170 feet of seawall, complete with a 50+ foot boat cut-out, shore power hookup, and jet-ski lift platform. Inside, you'll find a thoughtfully renovated interior featuring quality craftsmanship and modern finishes throughout. The stunning kitchen showcases quartz countertops, custom cabinetry, a coordinating designer backsplash, and updated fixtures that create the perfect space for cooking and gathering. Both bathrooms have been beautifully remodeled into spa-inspired retreats, including one with a luxurious steam shower and jetted soaking tub for the perfect place to unwind. The inviting great room offers a warm natural wood-burning fireplace, while the bright three-season sunroom fills with natural light and provides the perfect place to relax while enjoying peaceful waterfront views. Recent improvements provide exceptional peace of mind, including updated flooring, lighting, paint, roof, electrical, windows, furnace & ac, hot water tank, and seamless gutters. The finished 2.5-car garage with epoxy flooring offers an ideal space for storage or hobbies. Step outside and discover your patio that overlooks the water and is complemented by a custom tiki bar, built-in grilling station, and an impressive swim spa with color-changing lights—creating the ultimate setting for entertaining family and friends. Additional highlights include an electric vehicle charging hookup, a stylish steel front entry door, and an unbeatable location just minutes from Lake St. Clair Metropark (Metro Beach), waterfront dining, shopping, parks, schools, and convenient expressway access.
| 4 weeks ago | Price changed to $541,000 | |
| 4 weeks ago | Listing updated with changes from the MLS® | |
| 3 months ago | Listing first seen on site |

IDX provided courtesy of Realcomp II Ltd. via RealcompIILtd. Copyright © 2026 Realcomp II Ltd. Shareholders.
IDX information is provided exclusively for consumers' personal, non-commercial use and may not be used for any purpose other than to identify prospective properties consumers may be interested in purchasing and that the data is deemed reliable but not guaranteed accurate by the MLS.
Did you know? You can invite friends and family to your search. They can join your search, rate and discuss listings with you.