Your Michigan Home Search Starts HERE!

Save
Ask
Tour
Hide
Share
$248,000
40 Days On Site

239 Churchgrove Road
Frankenmuth City, MI 48734

Condominium|Pending
2
Beds
2
Total Baths
1
Full Bath
1
Partial Bath
1,606
SqFt
$154
/SqFt
1974
Built
Subdivision:
GROVELAND PARK CONDO 3-FRANKENMUTH CITY
County:
Saginaw
Call Now: 810-360-3488
Is this the listing for you? We can help make it yours.
810-360-3488
239 Churchgrove Road239 Churchgrove Road239 Churchgrove Road239 Churchgrove Road
Save
Ask
Tour
Hide
Share

Mortgage Calculator

Monthly Payment (Est.)

$1,131
Calculator powered by Showcase IDX, a Constellation1 Company. Copyright ©2026 Information is deemed reliable but not guaranteed.

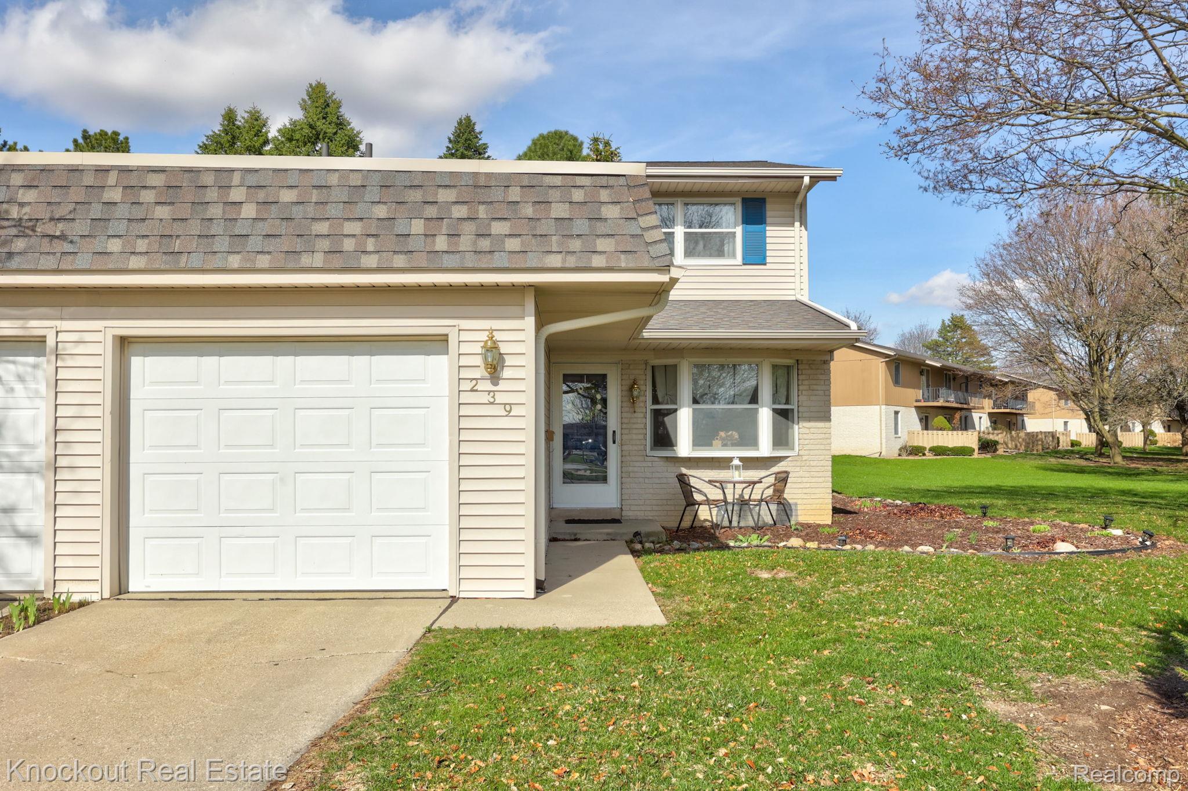
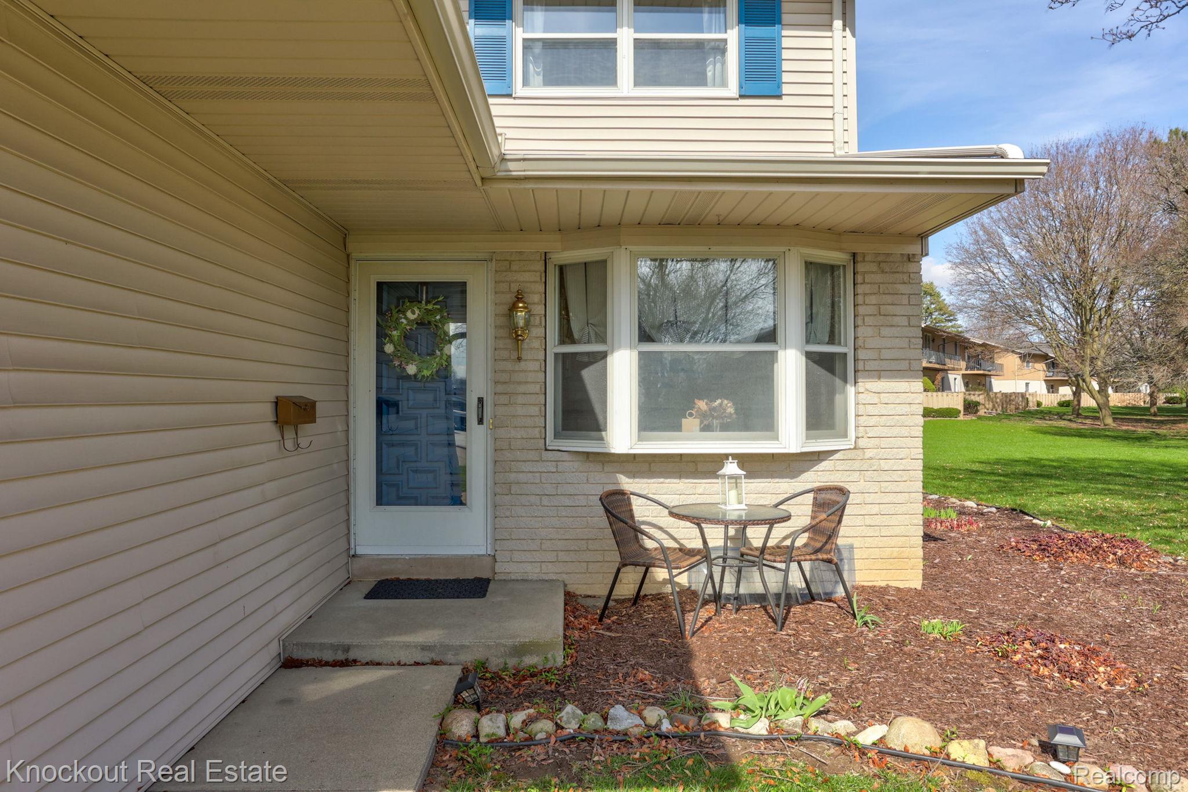
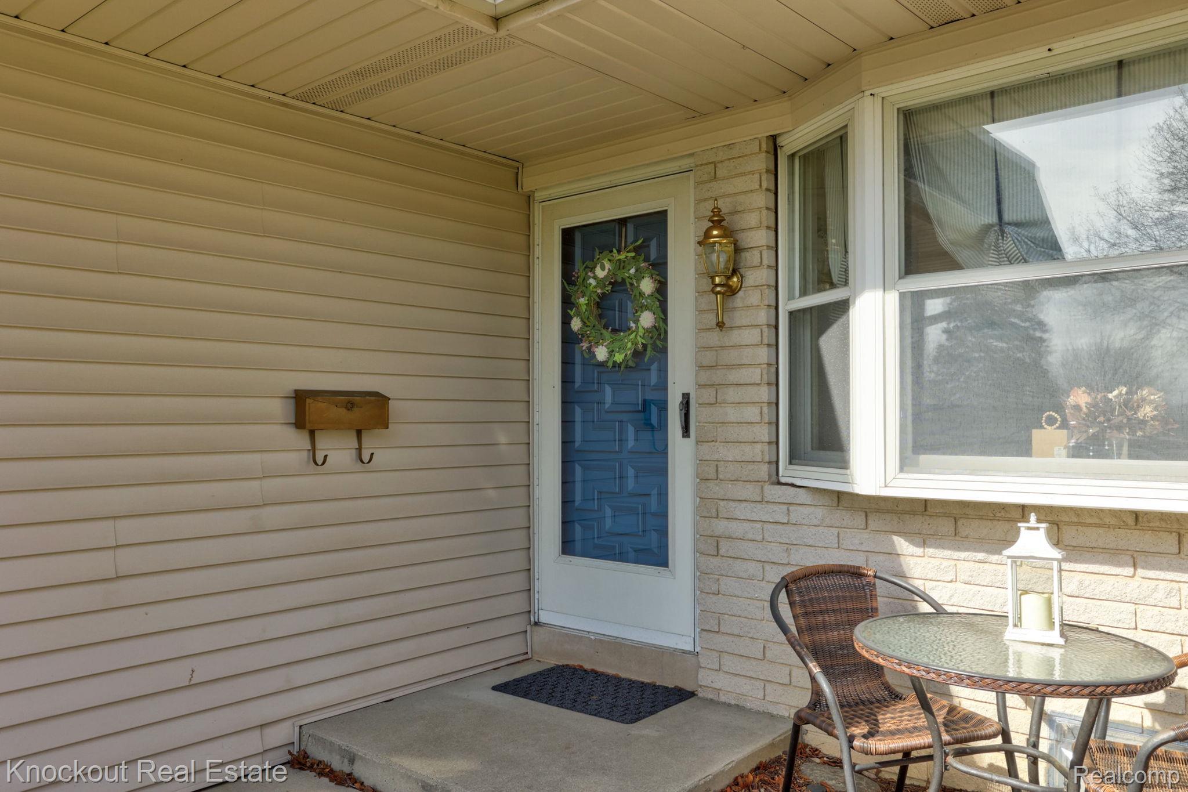
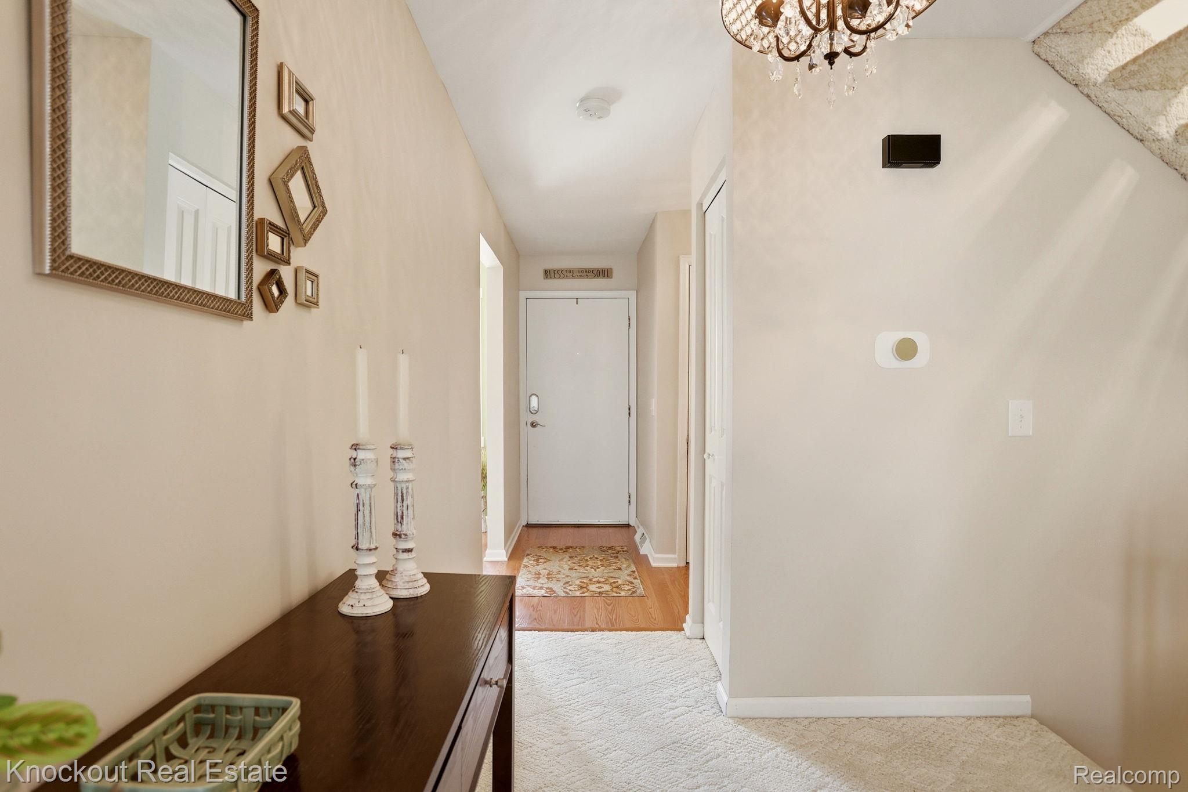
Freedom looks a little different here with less mowing, less maintenance and more time actually enjoying life. Tucked into one of Frankenmuth’s condo associations, this end-unit gives you the best of both worlds with the pride of ownership without the constant exterior to-do list. Sidewalks stretch throughout the community for evening walks, and you’re just minutes from schools, parks and everything that makes Frankenmuth feel like home. Step inside and you’ll find a clean, turn-key layout that just makes sense. The galley kitchen offers plenty of countertop space, paired with a cozy breakfast nook and a dedicated dining area that’s ready for everyday meals or hosting when needed. The living room sits at the back of the unit, comfortable, efficient, and easy to keep up with, exactly how condo living should feel. Upstairs is where the space really shines, with two bedrooms that both bring walk-in closets to the table and a full bath right where you need it. Downstairs, the partially finished basement adds that bonus flex space for movie nights, game days, or a quiet spot to unwind. Out back, you’ll appreciate the privacy that mature trees provide, along with a patio that’s made for summer evenings and low-key cookouts. A one-car attached garage, assigned visitor parking, and a low-maintenance lifestyle round things out. Whether you’re looking to simplify, downsize, or make your move into ownership without the headaches, this one checks the boxes in a way that just feels easy.

Save
Ask
Tour
Hide
Share
Listing Snapshot
Price 
$248,000
Days On Site 
40 Days
Bedrooms 
2
Inside Area (SqFt) 
1,606 sqft
Total Baths 
2
Full Baths 
1
Partial Baths 
1
Lot Size 
N/A
Year Built 
1974
MLS® Number 
20261025002
Status 
Pending
Property Tax 
$2,878
HOA/Condo/Coop Fees 
$175 monthly
Sq Ft Source 
Public Records
Friends & Family
Recent Activity
4 weeks agoStatus changed to Pending
4 weeks agoListing updated with changes from the MLS®
a month agoListing first seen on site
General Features
Attached Garage 
Yes
Cross Street 
Churchgrove and W. Schleier
Disclosures 
Taxes Homestead Exempt
Garage 
Yes
Garage Spaces 
1
Levels 
Two
Parking 
AttachedGarage Door Opener
Pets 
Cats OK
Property Sub Type 
Condominium
Sewer 
Public Sewer
Special Circumstances 
Standard
SqFt Above 
1346
SqFt Below 
260
Style 
EndUnit
Utilities 
Underground Utilities
Water Source 
Public
Interior Features
Appliances 
Gas Water HeaterDishwasherDisposalDryerFree-Standing Gas RangeFree-Standing RefrigeratorMicrowaveWasher
Basement 
FullPartially Finished
Cooling 
Ceiling Fan(s)Central Air
Furnished 
Negotiable
Heating 
Forced AirNatural Gas
Interior 
High Speed Internet
Laundry Features 
Gas Dryer HookupIn UnitWasher Hookup
BathFull 
Dimensions - 11 X 6Level - Second
BathLav 
Dimensions - 6 X 4
Bedroom 
Dimensions - 14 X 12Level - Second
BreakfastNookRoom 
Dimensions - 8 X 9
Dining Room 
Dimensions - 9 X 12
Kitchen 
Dimensions - 11 X 9
Living Room 
Dimensions - 16 X 11
Save
Ask
Tour
Hide
Share
Exterior Features
Construction Details 
Vinyl Siding
Exterior 
LightingPrivate Entrance
Patio And Porch 
PatioPorch
Roof 
Asphalt
Community Features
Association Dues 
175
Building Access 
GroundLevelwSteps
Community Features 
Sidewalks
Financing Terms Available 
CashConventional
HOA Fee Frequency 
Monthly
MLS Area 
Area73172Frankenmuth
Roads 
Paved
School District 
Frankenmuth
Schools
School District
Frankenmuth
Elementary School
Unknown
Middle School
Unknown
High School
Unknown
Listing courtesy of Knockout Real Estate: [email protected]


IDX provided courtesy of Realcomp II Ltd. via RealcompIILtd. Copyright © 2026 Realcomp II Ltd. Shareholders.

IDX information is provided exclusively for consumers' personal, non-commercial use and may not be used for any purpose other than to identify prospective properties consumers may be interested in purchasing and that the data is deemed reliable but not guaranteed accurate by the MLS.

Neighborhood & Commute
Source: Walkscore
Save
Ask
Tour
Hide
Share