Your Michigan Home Search Starts HERE!

Save
Ask
Tour
Hide
Share
$494,900
41 Days On Site

355 Sanders Road
Oxford Charter Township, MI 48371

Single Family Residence|Pending
4
Beds
3
Total Baths
2
Full Baths
1
Partial Bath
2,217
SqFt
$223
/SqFt
1975
Built
Subdivision:
MICKELSON SHORES 1
County:
Oakland
Call Now: 810-360-3488
Is this the listing for you? We can help make it yours.
810-360-3488
355 Sanders Road355 Sanders Road355 Sanders Road355 Sanders Road
Save
Ask
Tour
Hide
Share

Mortgage Calculator

Monthly Payment (Est.)

$2,258
Calculator powered by Showcase IDX, a Constellation1 Company. Copyright ©2026 Information is deemed reliable but not guaranteed.

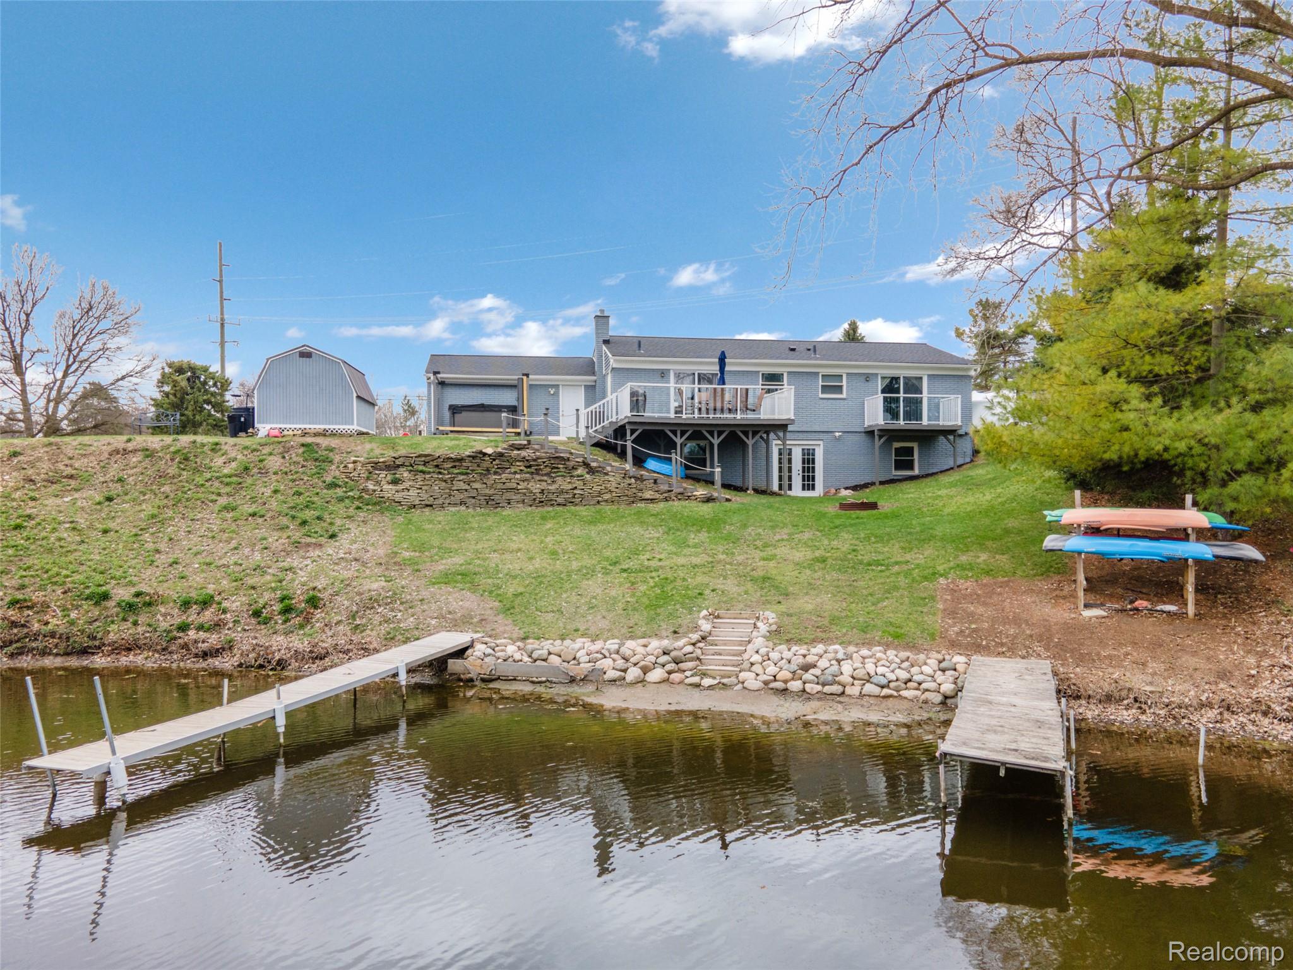
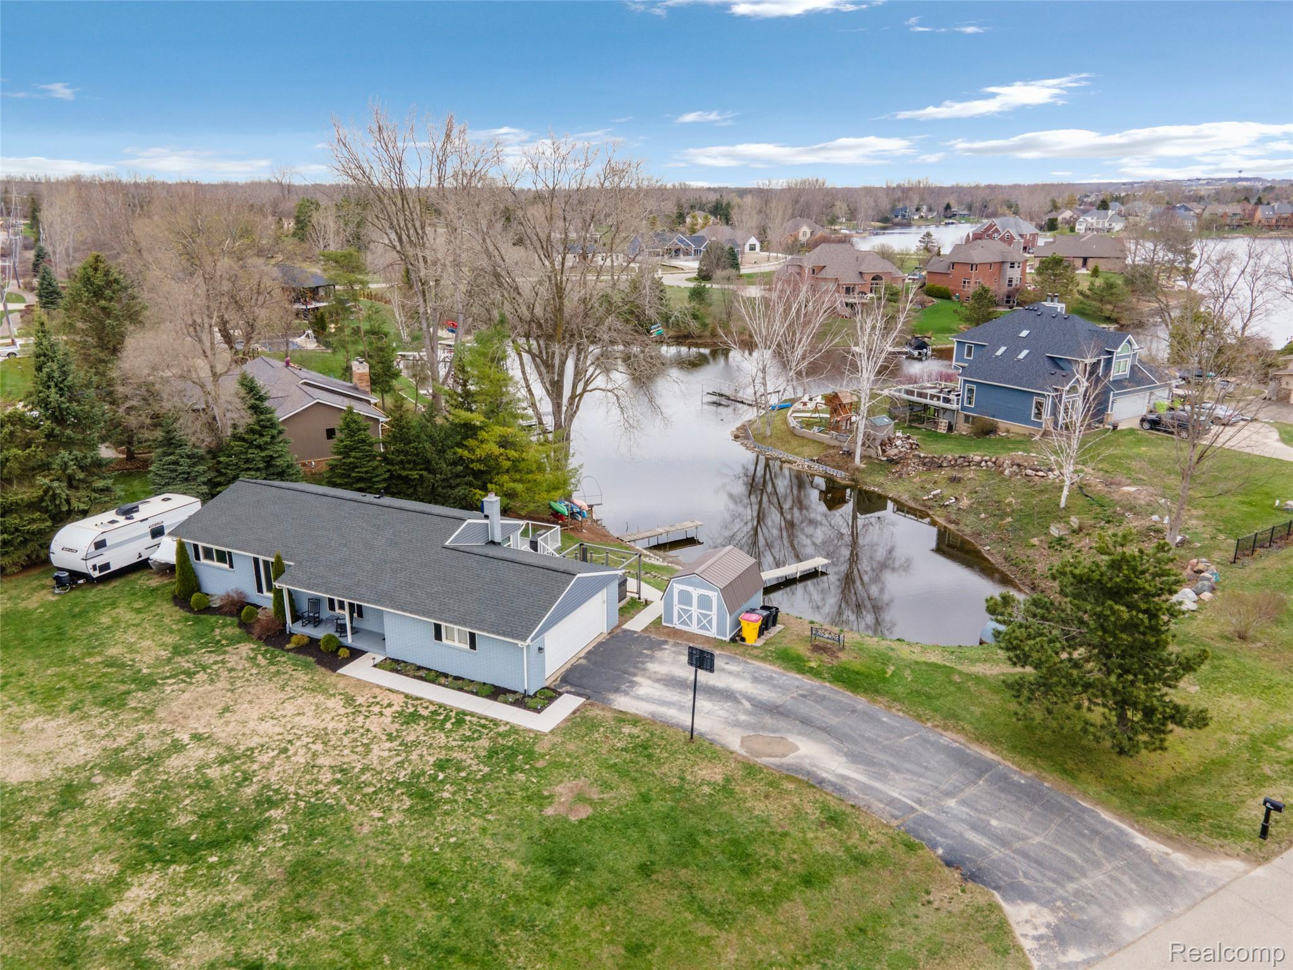
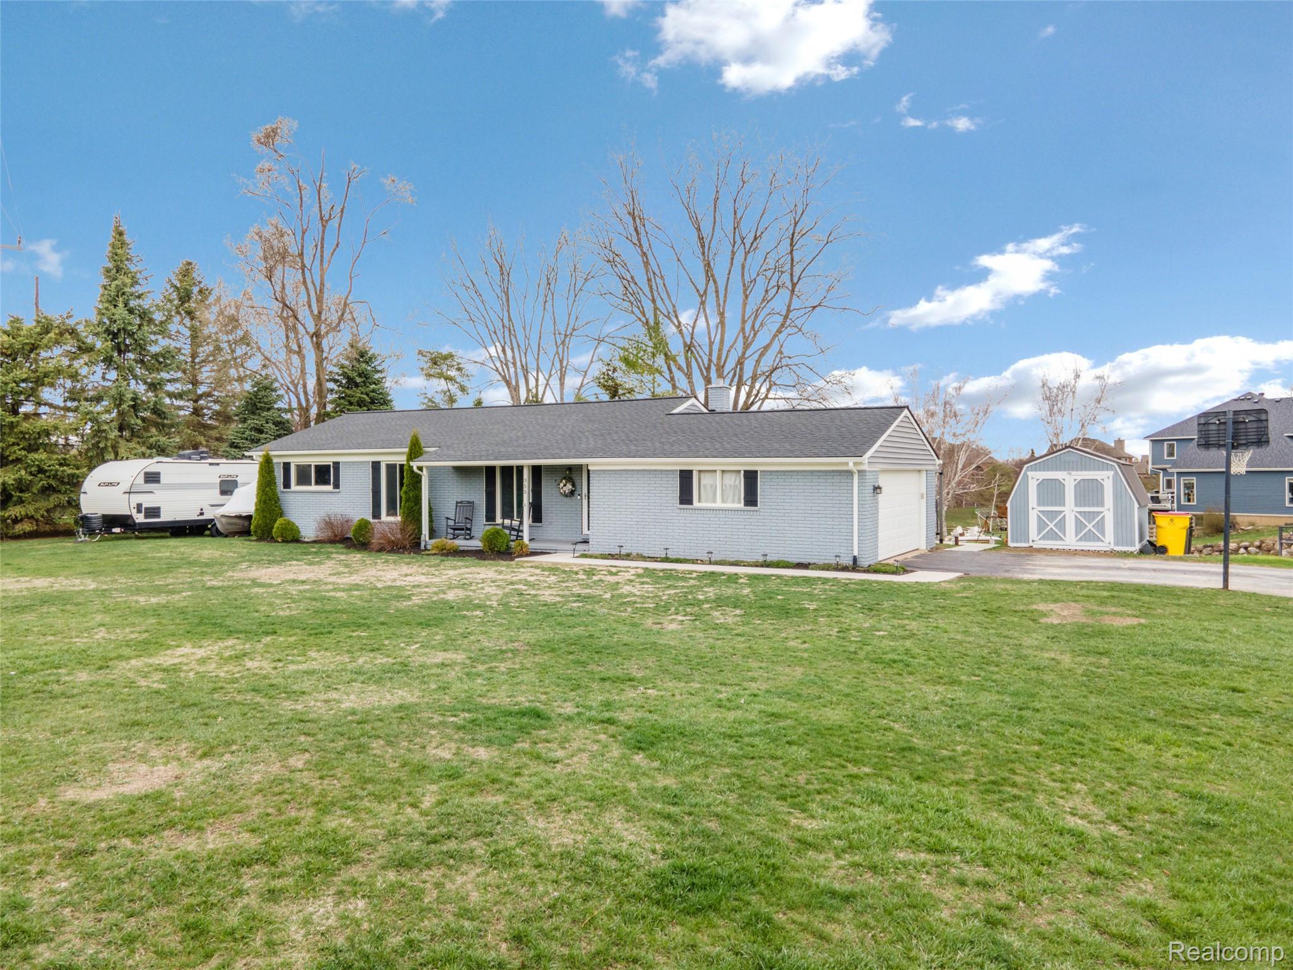
Welcome to your private waterfront retreat! This updated ranch with a walkout basement is set on a generous half-acre lot on Private & All-Sports Lake Mickelson—part of the desirable Stringy Lake Chain. Inside, the bright, open kitchen features white cabinetry, granite countertops, stainless steel appliances, and a classic subway tile backsplash with a door-wall leading to an elevated deck overlooking the water. The home offers versatile living space, including a finished walkout lower level, additional bedrooms, and updated bathrooms throughout. Outdoors, enjoy a beautifully terraced backyard with two private docks—perfect for boating, kayaking, fishing, or simply relaxing by the water. Take advantage of access to multiple connected lakes, along with popular lake activities like the sandbar, annual boat parades, and summer gatherings. Just minutes from downtown Oxford, you’ll enjoy nearby destinations such as The Oxford Tap, Seymour Lake Park with its splash pad and trails, and The Legacy Center for dining, fitness, and entertainment. With year-round events, abundant wildlife, and an authentic lake lifestyle, enjoy the best of lake living right at home! Schedule a Showing Today!

Save
Ask
Tour
Hide
Share
Listing Snapshot
Price 
$494,900
Days On Site 
41 Days
Bedrooms 
4
Inside Area (SqFt) 
2,217 sqft
Total Baths 
3
Full Baths 
2
Partial Baths 
1
Lot Size 
0.52 Acres
Year Built 
1975
MLS® Number 
20261025278
Status 
Pending
Property Tax 
$4,738.89
HOA/Condo/Coop Fees 
N/A
Sq Ft Source 
Public Records
Friends & Family
Recent Activity
3 weeks agoStatus changed to Pending
3 weeks agoListing updated with changes from the MLS®
3 weeks agoPrice changed to $494,900
a month agoListing first seen on site
General Features
Acres 
0.52
Attached Garage 
Yes
Cross Street 
South of Seymour Lake Road & East of Sanders
Disclosures 
Taxes Homestead Exempt
Foundation 
Block
Garage 
Yes
Garage Spaces 
2.5
Levels 
One
Parking 
AttachedDirect AccessGarage Door OpenerGarage Faces Side
Property Sub Type 
Single Family Residence
Security 
Carbon Monoxide Detector(s)Smoke Detector(s)
Sewer 
Public Sewer
Special Circumstances 
Standard
SqFt Above 
1217
SqFt Below 
1000
Style 
Ranch
Utilities 
Cable Available
Water Source 
PrivateWell
Interior Features
Appliances 
Gas Water HeaterBar FridgeDishwasherDisposalDryerFree-Standing Electric RangeFree-Standing RefrigeratorMicrowaveStainless Steel Appliance(s)Vented Exhaust FanWasherWater Softener Owned
Basement 
FinishedFullWalk-Out AccessWalk-Up Access
Cooling 
Ceiling Fan(s)Central Air
Electric 
Circuit Breakers
Heating 
Exhaust FanForced AirNatural Gas
Interior 
High Speed InternetSmart Thermostat
Laundry Features 
Electric Dryer HookupLaundry RoomWasher Hookup
BathFull 
Dimensions - 12 X 5
BathLav 
Dimensions - 8 X 5
Bedroom 
Dimensions - 13 X 12Level - Basement
Dining Room 
Dimensions - 12 X 8
Family Room 
Dimensions - 27 X 12Level - Basement
FlexRoom 
Dimensions - 13 X 10Level - Basement
Kitchen 
Dimensions - 12 X 10
Laundry 
Dimensions - 17 X 10
Living Room 
Dimensions - 28 X 13
Master Bathroom 
Dimensions - 13 X 12
Save
Ask
Tour
Hide
Share
Exterior Features
Construction Details 
Brick
Exterior 
BalconyLighting
Other Structures 
Shed(s)
Patio And Porch 
CoveredDeckPatioPorch
Pool Features 
None
Roof 
Asphalt
View 
Water
Waterfront 
Yes
Waterfront Features 
Lake FrontWaterfront
Waterview 
Water
Community Features
Building Access 
GroundLevel
Financing Terms Available 
CashConventionalFHA
MLS Area 
Area02041OxfordTwp
Roads 
GravelPaved
School District 
Oxford
Schools
School District
Oxford
Elementary School
Unknown
Middle School
Unknown
High School
Unknown
Listing courtesy of Remerica Hometown One: [email protected]


IDX provided courtesy of Realcomp II Ltd. via RealcompIILtd. Copyright © 2026 Realcomp II Ltd. Shareholders.

IDX information is provided exclusively for consumers' personal, non-commercial use and may not be used for any purpose other than to identify prospective properties consumers may be interested in purchasing and that the data is deemed reliable but not guaranteed accurate by the MLS.

Neighborhood & Commute
Source: Walkscore
Save
Ask
Tour
Hide
Share