Your Michigan Home Search Starts HERE!

Save
Ask
Tour
Hide
Share
$375,000
106 Days On Site

1940 S Ortonville Road
Brandon Charter Township, MI 48462

For Sale|Single Family Residence|Active
3
Beds
2
Total Baths
2
Full Baths
1,591
SqFt
$236
/SqFt
1950
Built
Subdivision:
ARNOLDS
County:
Oakland
Call Now: 810-360-3488
Is this the listing for you? We can help make it yours.
810-360-3488
1940 S Ortonville Road1940 S Ortonville Road1940 S Ortonville Road1940 S Ortonville Road
Save
Ask
Tour
Hide
Share

Mortgage Calculator

Monthly Payment (Est.)

$1,711
Calculator powered by Showcase IDX, a Constellation1 Company. Copyright ©2026 Information is deemed reliable but not guaranteed.

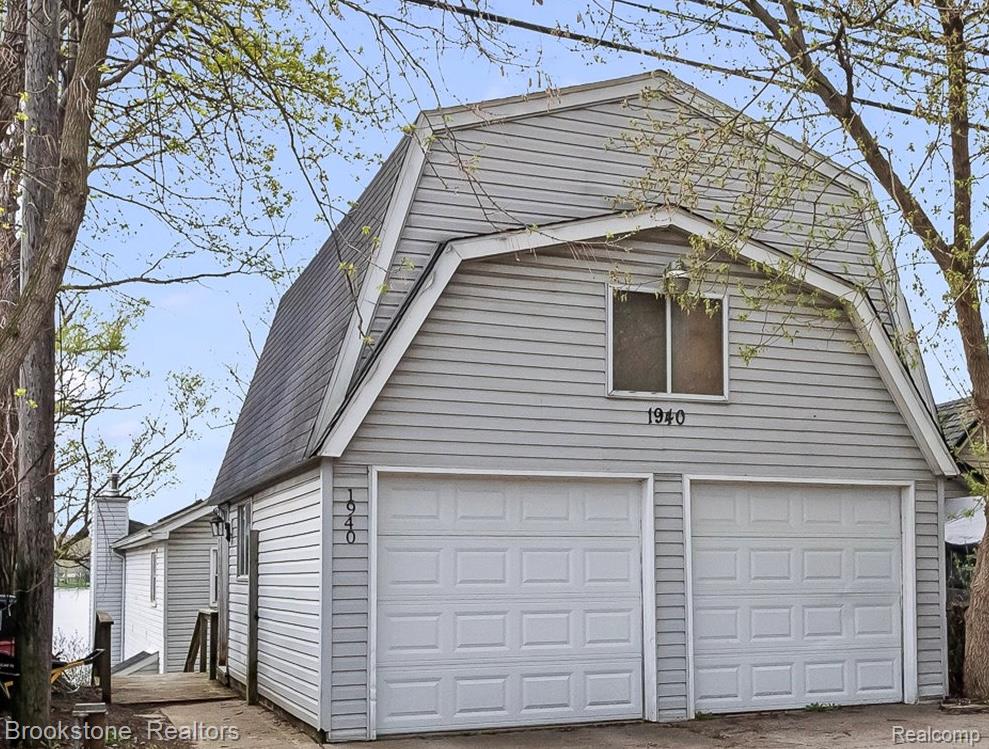
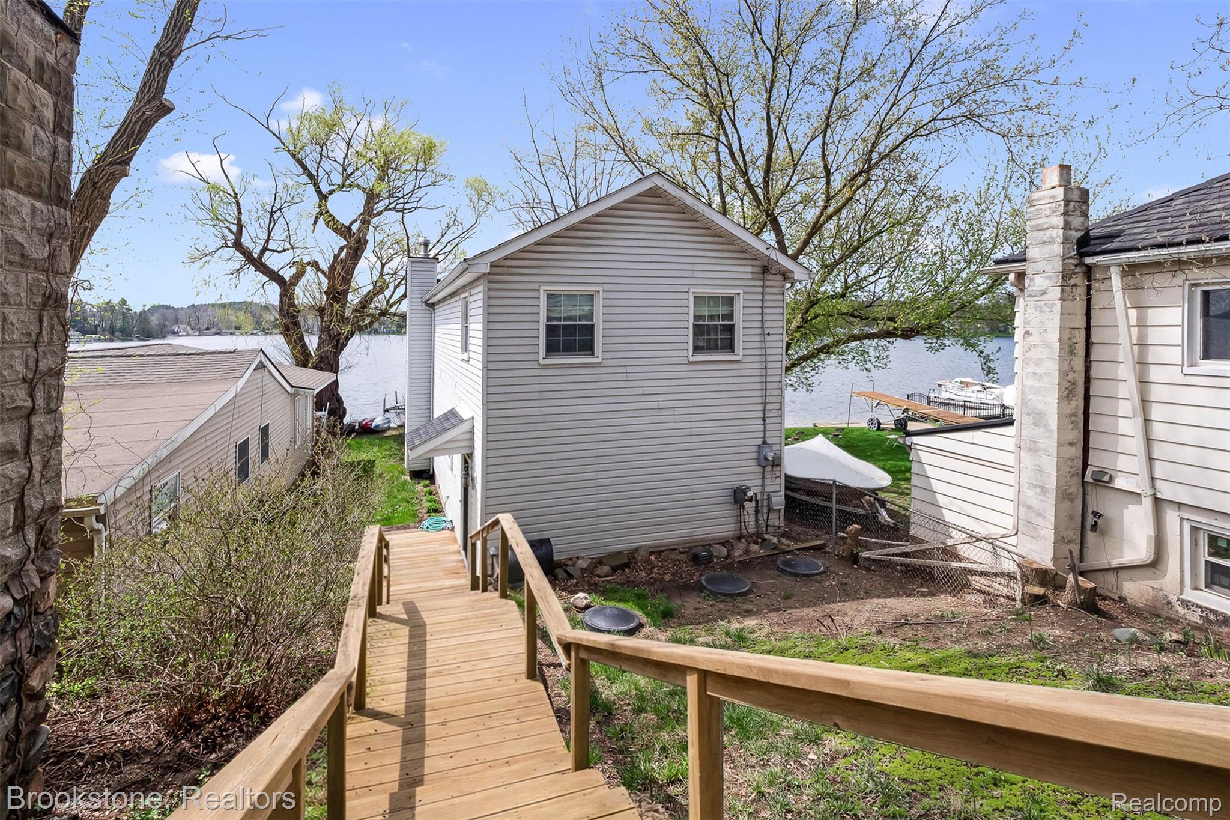
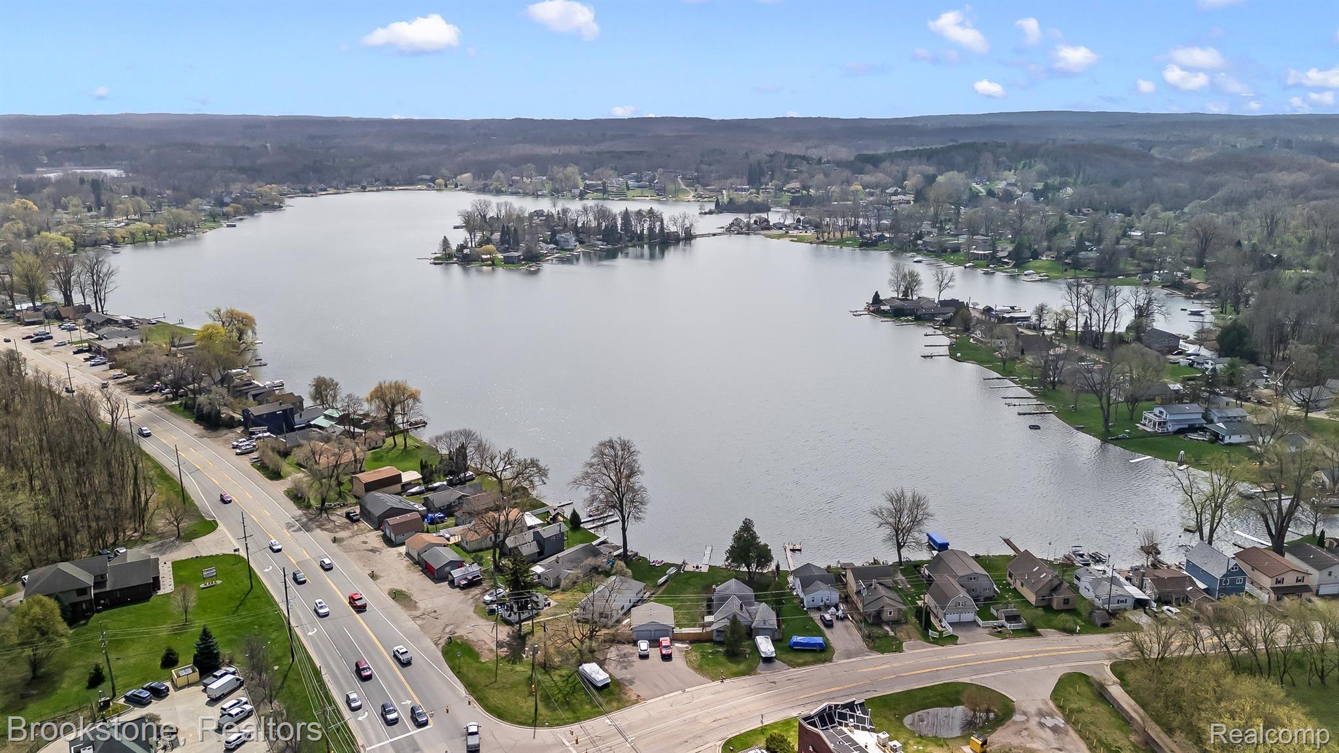
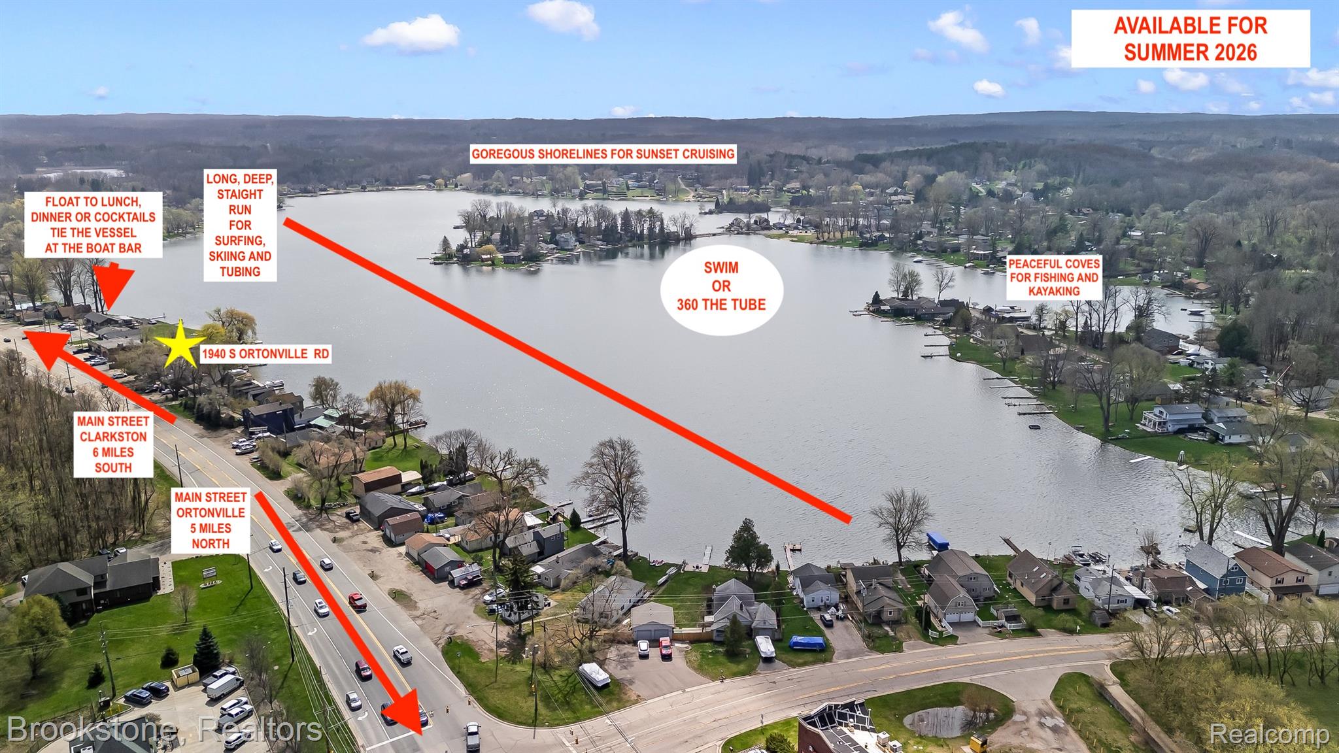
Welcome to beautiful 125-acre All Sport Bald Eagle Lake—Spend summers wake surfing, skiing, tubing, paddle boarding, or kayaking, spring and fall; ice fish, skate, or snowmobile from your backyard in winter. Bald Eagle Lake is an outdoors lover’s playground! Positioned on the main body with gorgeous westward sunsets from your large outdoor living space. Your backyard captures all the Up North Michigan feels, in bustling Oakland County. This inviting home offers 2 bedrooms, 2 full bathrooms, and a flexible bonus room that can easily serve as a 3rd bedroom, home office, guest space, or hobby room—giving you the flexibility to fit your lifestyle needs. Step inside to a warm, light-filled interior where large windows bring in natural light and offer water views from the open-concept main living spaces, blending the kitchen, dining, and living room, which are perfect for gathering and unwinding after a day on the water, as they feature maintenance-free/water-friendly luxury vinyl and tiled floors. The spacious primary bedroom also offers panoramic water views from inside or the private balcony. The detached 2-car garage is another standout feature, complete with a spacious upstairs 20'x20' loft that offers incredible potential to be finished as additional living space, a studio, or a private retreat. Whether you're searching for a full-time residence, a weekend getaway, or an investment opportunity, this property checks all the boxes. Enjoy the best of Brandon Township living with direct access to Bald Eagle Lake’s all-sports year-round recreation! Just minutes from Exit 91 off I-75, Main Street Clarkston's shopping/dining and Great Lakes Crossing, Auburn Hills. Don’t miss your opportunity to own a piece of lakefront living—your Up North feel, close to home!

Save
Ask
Tour
Hide
Share
Listing Snapshot
Price 
$375,000
Days On Site 
106 Days
Bedrooms 
3
Inside Area (SqFt) 
1,591 sqft
Total Baths 
2
Full Baths 
2
Partial Baths 
N/A
Lot Size 
0.23 Acres
Year Built 
1950
MLS® Number 
20261025895
Status 
Active
Property Tax 
$4,224
HOA/Condo/Coop Fees 
N/A
Sq Ft Source 
Estimated
Friends & Family
Recent Activity
a week agoPrice changed to $375,000
a week agoListing updated with changes from the MLS®
3 months agoStatus changed to Active
3 months agoListing first seen on site
General Features
Acres 
0.23
Cross Street 
M-15/Ortonville Road and Glass Road
Disclosures 
Taxes Homestead Exempt
Foundation 
Block
Garage 
Yes
Garage Spaces 
2.5
Levels 
Two
Parking 
DetachedDirect AccessDriveway
Pets 
Yes
Property Sub Type 
Single Family Residence
Sewer 
Septic Tank
Special Circumstances 
Standard
SqFt Above 
1591
Style 
CapeCodCottage
Utilities 
Cable Available
Water Source 
PrivateWell
Interior Features
Appliances 
OvenGas Water HeaterBuilt-In Electric OvenDishwasherDryerFree-Standing RefrigeratorGas CooktopMicrowaveSelf Cleaning OvenWasherWater Softener Owned
Basement 
Crawl Space
Fireplace 
Yes
Fireplace Features 
GasLiving Room
Furnished 
Unfurnished
Heating 
BaseboardNatural Gas
Interior 
Entrance FoyerHigh Speed Internet
Laundry Features 
Laundry RoomWasher Hookup
BathFull 
Dimensions - 8 X 6
BathOther 
Dimensions - 13 X 5Level - Second
Bedroom 
Dimensions - 17 X 9Level - Second
Dining Room 
Dimensions - 11 X 17
Kitchen 
Dimensions - 14 X 14
Laundry 
Dimensions - 8 X 6
Living Room 
Dimensions - 11 X 17
Master Bedroom 
Dimensions - 18 X 17Level - Second
Other 
Dimensions - 4 X 11
Save
Ask
Tour
Hide
Share
Exterior Features
Construction Details 
Vinyl Siding
Exterior 
Awning(s)BalconyLighting
Lot Features 
Wooded
Other Structures 
Other
Patio And Porch 
DeckPatioPorch
Pool Features 
None
Roof 
Asphalt
View 
Water
Waterfront 
Yes
Waterfront Features 
Beach AccessBeach FrontLake FrontLake PrivilegesNavigable WaterSeawallWaterfront
Waterview 
Water
Community Features
Building Access 
LowerLevelwSteps
Financing Terms Available 
CashConventional
MLS Area 
Area02031BrandonTwp
Roads 
Paved
School District 
Brandon
Schools
School District
Brandon
Elementary School
Unknown
Middle School
Unknown
High School
Unknown
Listing courtesy of Brookstone, Realtors LLC: [email protected]


IDX provided courtesy of Realcomp II Ltd. via RealcompIILtd. Copyright © 2026 Realcomp II Ltd. Shareholders.

IDX information is provided exclusively for consumers' personal, non-commercial use and may not be used for any purpose other than to identify prospective properties consumers may be interested in purchasing and that the data is deemed reliable but not guaranteed accurate by the MLS.

Neighborhood & Commute
Source: Walkscore
Save
Ask
Tour
Hide
Share