
403 Lake StreetHowell City, MI 48843
Mortgage Calculator
Monthly Payment (Est.)
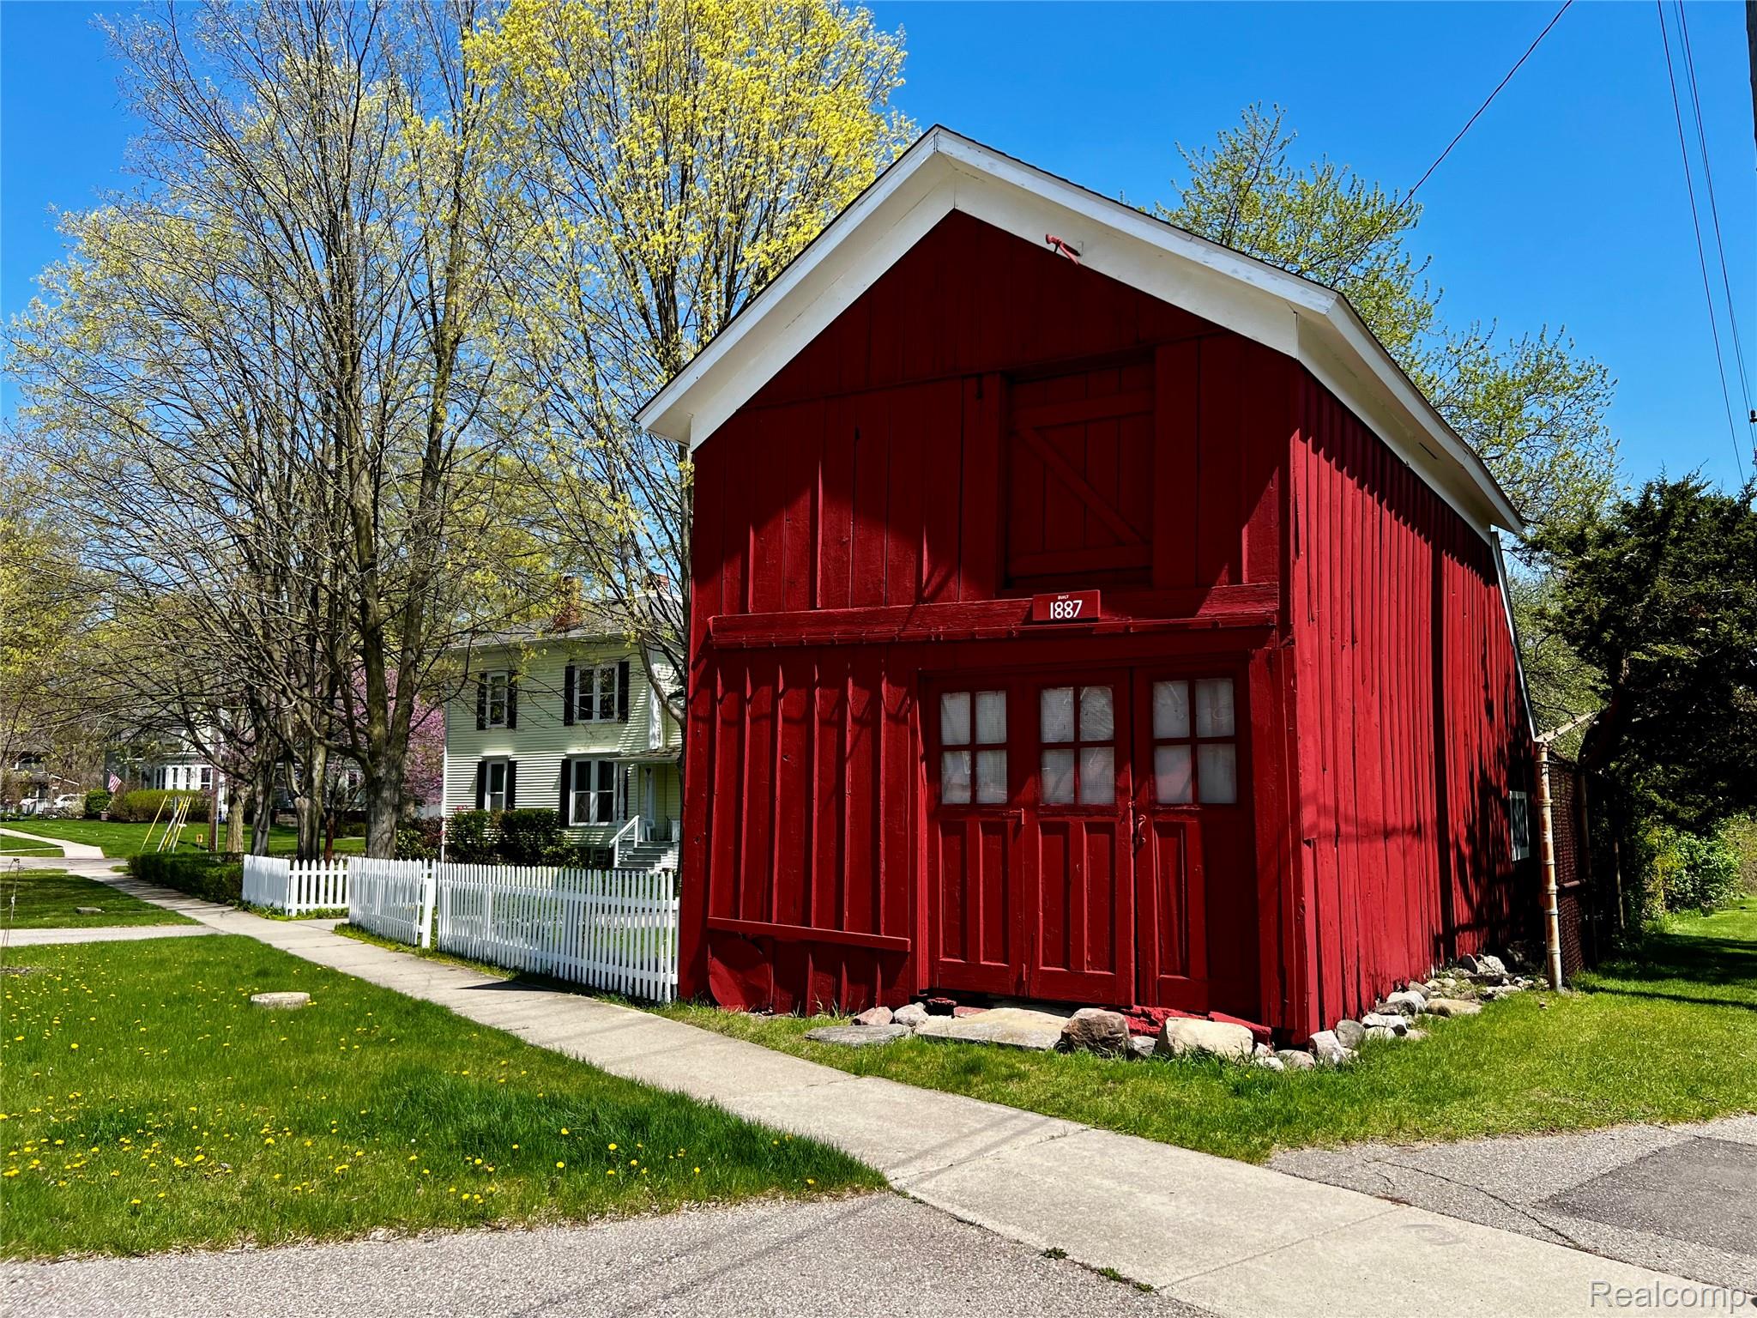
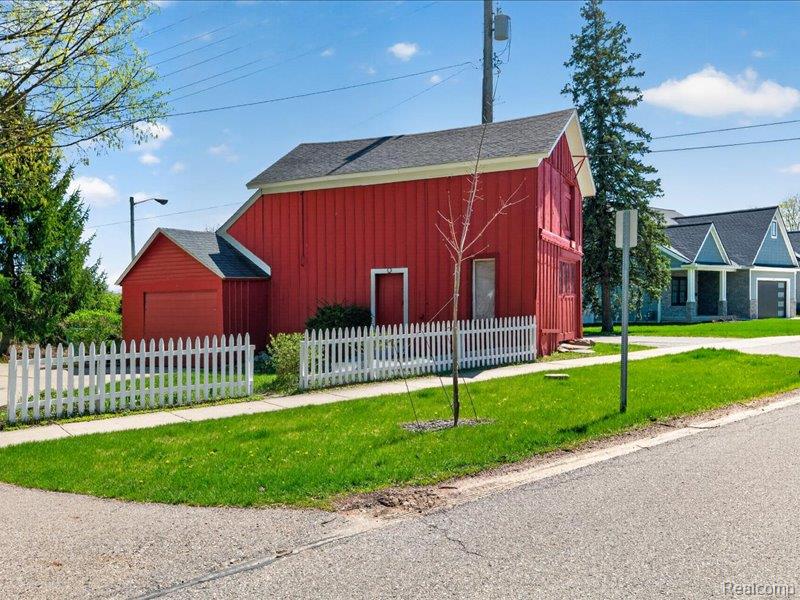
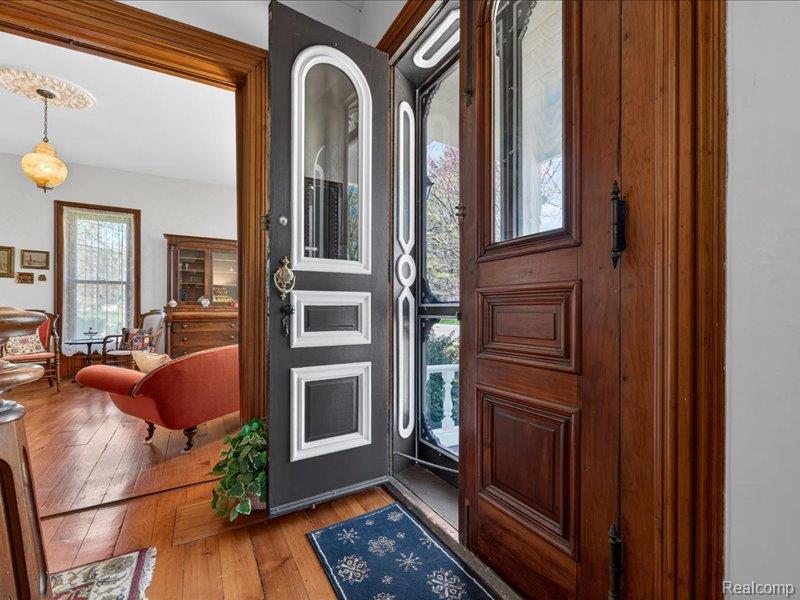
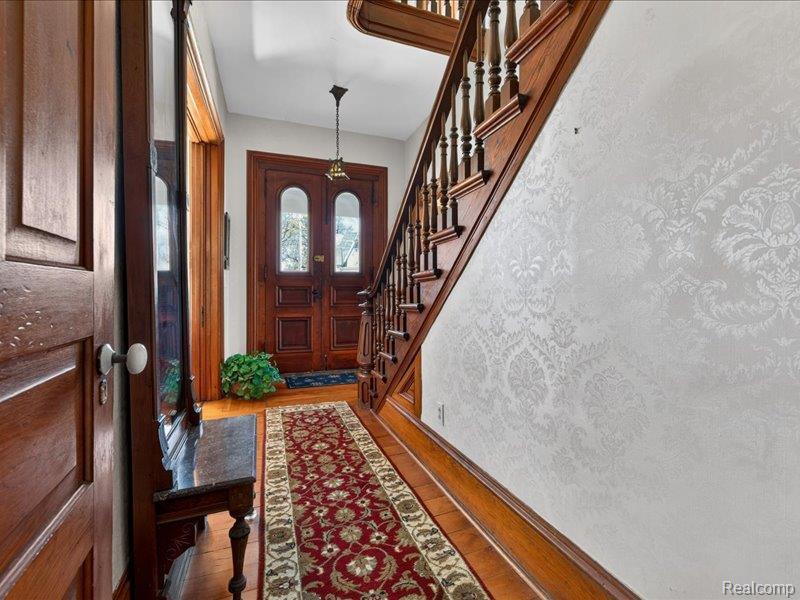
$2,053UNIQUE AND ONE-OF-A-KIND! Lovingly restored and meticulously maintained, this extraordinary 1887 residence offers a rare opportunity to own a true piece of Howell history. Nestled in the heart of downtown Howell, this enchanting home seamlessly blends timeless architectural character with the comforts and conveniences of modern living. From the moment you arrive, the pride of ownership is undeniable. Inside, warmth and elegance unfold throughout nearly every room. Soaring 9- and 10-foot ceilings, original wide-plank heart-of-pine floors, and pristine woodwork showcase the exceptional craftsmanship of a bygone era. The main level features gracious formal living and dining rooms separated by original pocket doors, a cozy family room, and a richly appointed library adorned with original crystal lighting. A charming fireplace serves as the focal point of the dining room, while the historic "summer kitchen" has been thoughtfully repurposed as a convenient first-floor laundry room. Upstairs, four spacious bedrooms and abundant storage. The former maid's quarters and original back staircase offer additional living or storage space opportunity. Beautifully restored 1887 carriage house. The original horse stall has been adapted for single-car parking and features an electric door opener, blending historic authenticity with modern convenience. Electrical systems have been modernized, while mechanical improvements include a furnace and central air system, tankless water heater, and newer interior sewer line. The basement has been refreshed with leveled concrete flooring, rebuilt stairs, and a walkout cellar door. Outside, mature fruit trees and established perennial gardens create a picturesque setting. The expansive corner lot offers ample space for relaxation, gardening, or entertaining. Enjoy an unbeatable location just steps from downtown dining and shopping, with direct access to Page Field and Thompson Lake Park. Note: not encumbered with historic designation.
| 2 weeks ago | Status changed to Active Under Contract | |
| 2 weeks ago | Listing updated with changes from the MLS® | |
| a month ago | Price changed to $450,000 | |
| 3 months ago | Listing first seen on site |

IDX provided courtesy of Realcomp II Ltd. via RealcompIILtd. Copyright © 2026 Realcomp II Ltd. Shareholders.
IDX information is provided exclusively for consumers' personal, non-commercial use and may not be used for any purpose other than to identify prospective properties consumers may be interested in purchasing and that the data is deemed reliable but not guaranteed accurate by the MLS.
Did you know? You can invite friends and family to your search. They can join your search, rate and discuss listings with you.