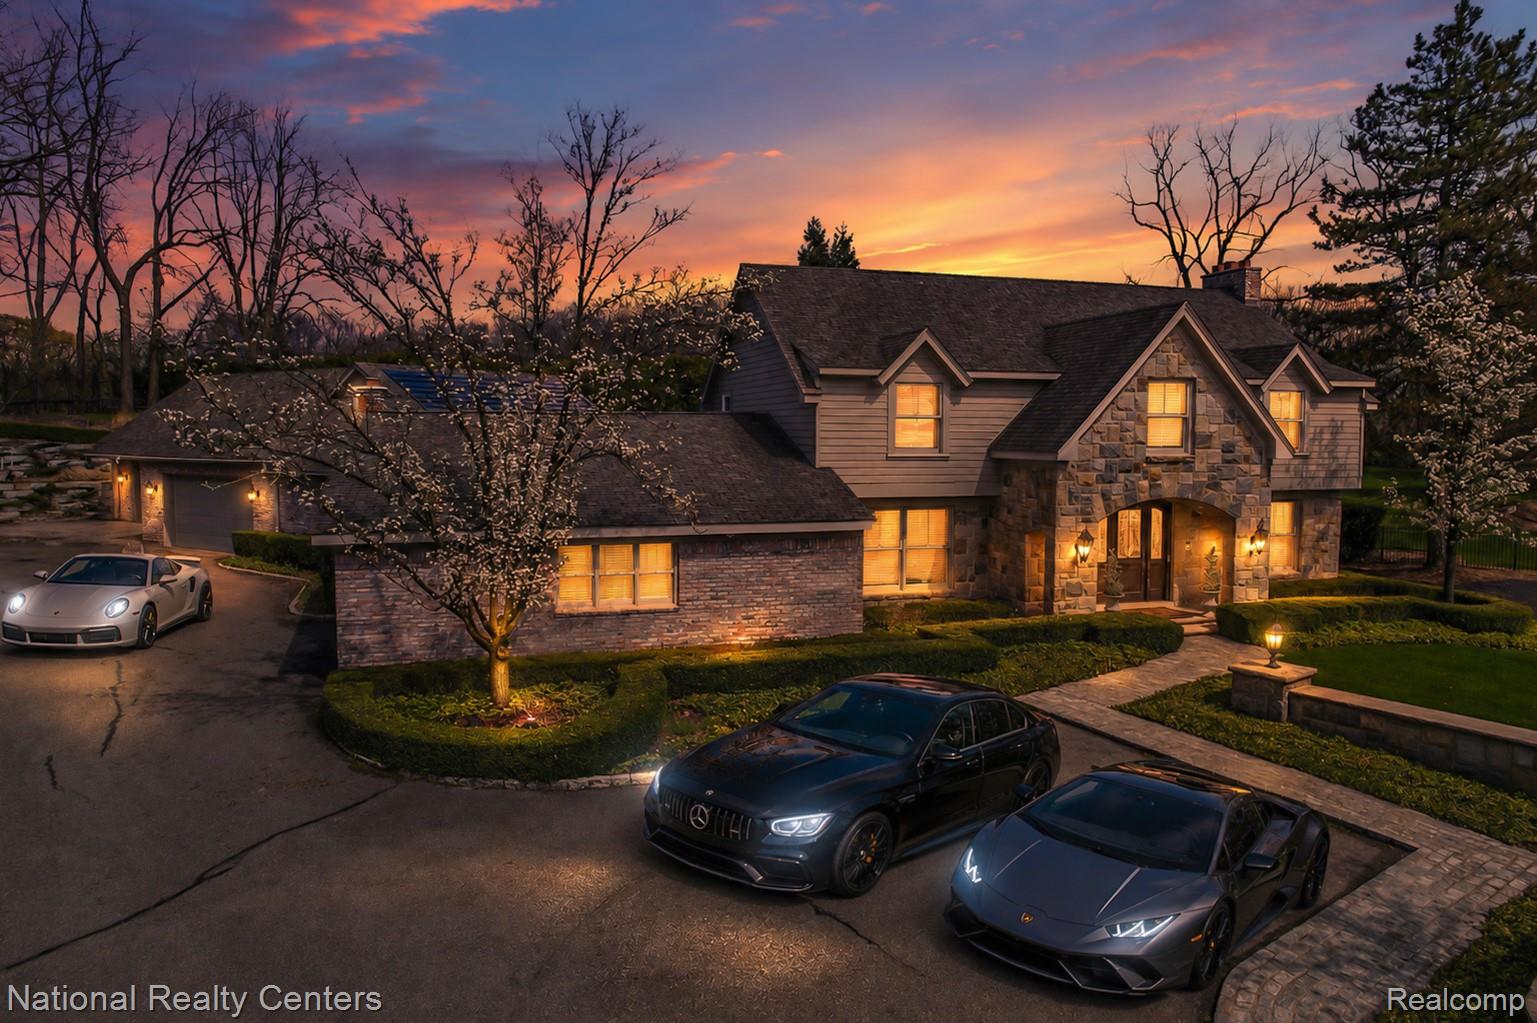
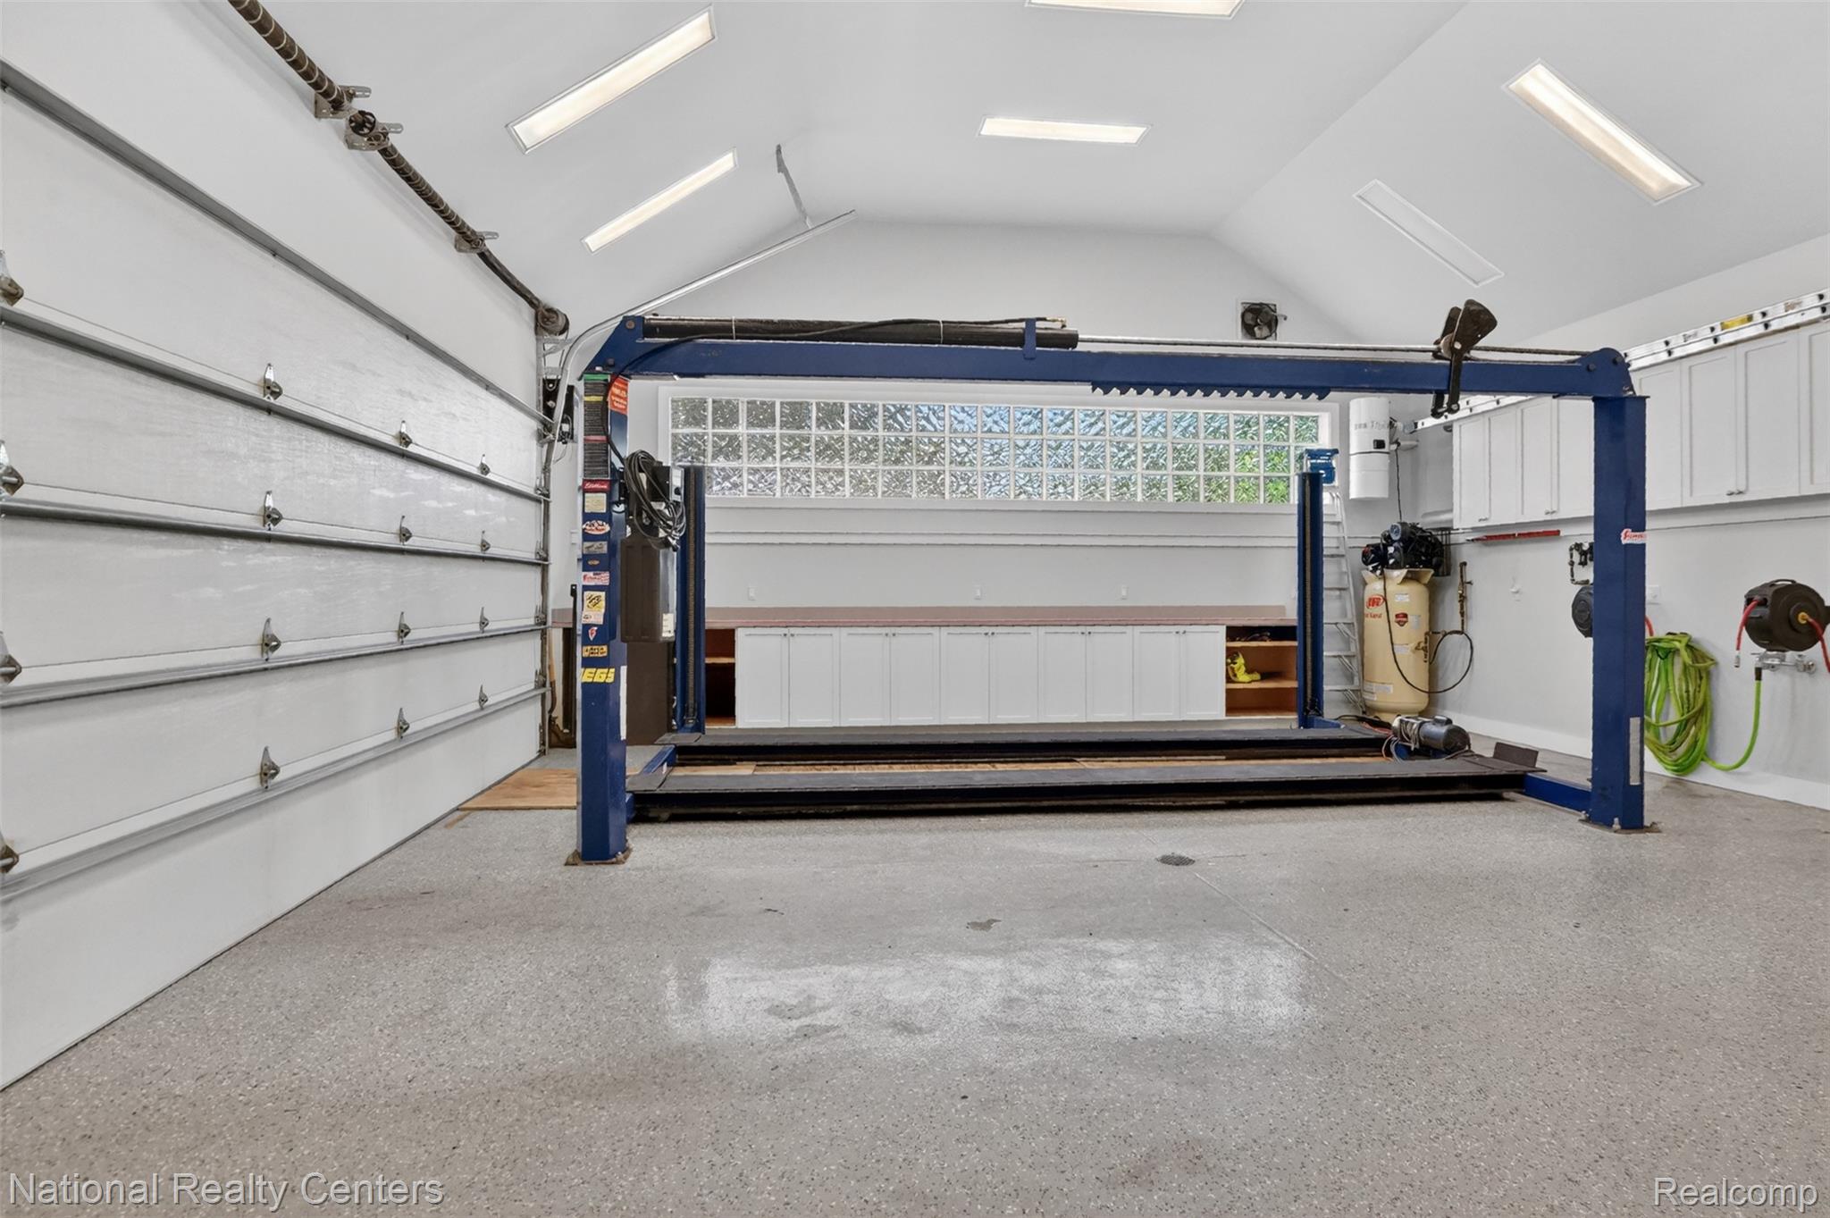
Thoughtfully repositioned to reflect today's luxury market, Willoway now presents an exceptional opportunity to own one of Bloomfield Hills' most distinctive custom homes. Combining over 8,600 square feet of living space, dual primary suites, a purpose-built collector's garage, and timeless craftsmanship, this property offers extraordinary value in today's market.
Outdoor entertaining continues with a private backyard featuring pergolas, a premium Kalamazoo grill, and inviting gathering spaces.
Throughout the home, timeless architectural details, quality craftsmanship, and thoughtful design create an atmosphere of understated elegance. More than a luxury home, Willoway offers exceptional entertaining, comfortable family living, and a collector's automotive garage rarely found in today's market.
Experience Willoway in person to fully appreciate its distinctive character and one-of-a-kind lifestyle.
NOTE: Winter taxes are not available. Please see exclusion list.
Listing Snapshot
Inside Area (SqFt)
8,652 sqft
Recent Activity
| 5 days ago | | Price changed to $1,895,000 |
| 5 days ago | | Listing updated with changes from the MLS® |
| 3 months ago | | Listing first seen on site |
General Features
Cross Street
Telegraph and Long Lake
Disclosures
No Restrictions, Taxes Homestead Exempt
Parking
AttachedDirect AccessHeated GarageGarage Door OpenerOversizedGarage Faces SideWorkshop in Garage
Property Sub Type
Single Family Residence
Security
Carbon Monoxide Detector(s)Smoke Detector(s)Closed Circuit Camera(s)
Special Circumstances
Standard
Utilities
Cable Available
Interior Features
Appliances
RefrigeratorOvenGas Water HeaterBuilt-In RefrigeratorBar FridgeDisposalDouble OvenDryerExhaust FanENERGY STAR Qualified DishwasherGas CooktopMicrowavePlumbed For Ice MakerRange HoodSelf Cleaning OvenStainless Steel Appliance(s)WasherWarming DrawerWater Purifier OwnedWine Refrigerator
Basement
FinishedSump Pump
Cooling
Ceiling Fan(s)Central Air
Electric
Circuit Breakers
Fireplace Features
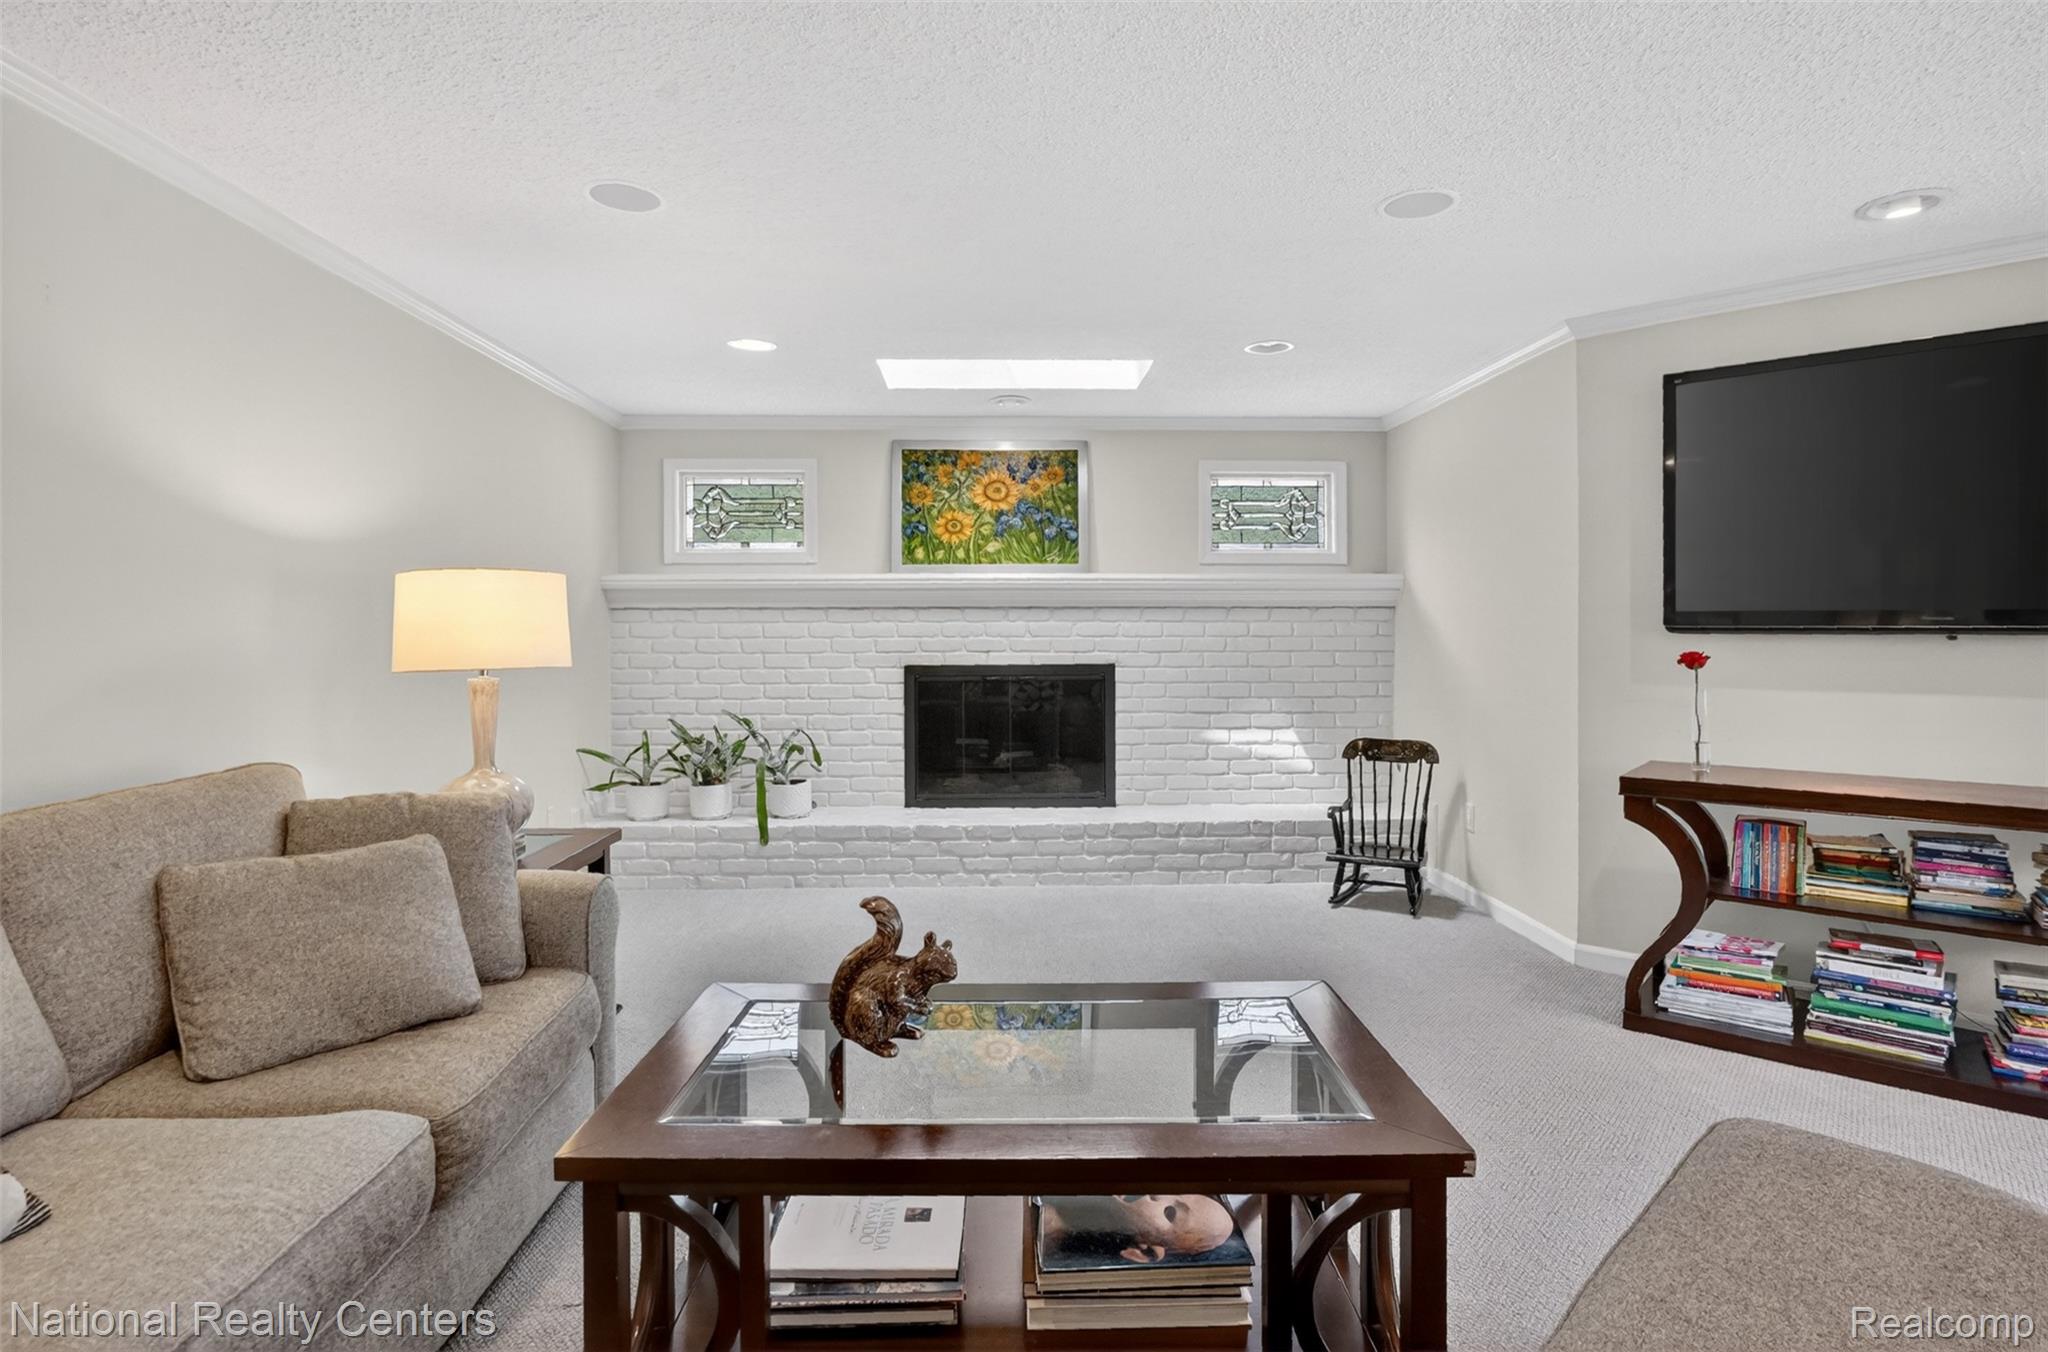
Family RoomGasLiving Room
Heating
Exhaust FanBaseboardForced AirNatural Gas
Interior
OtherWet BarSmart Thermostat
BathFull
Dimensions - 12 X 8Level - Second
BathLav
Dimensions - 6 X 3
Bedroom
Dimensions - 12 X 11Level - Second
Bonus Room
Dimensions - 19 X 17
BreakfastNookRoom
Dimensions - 14 X 8
ButlersPantry
Dimensions - 13 X 7
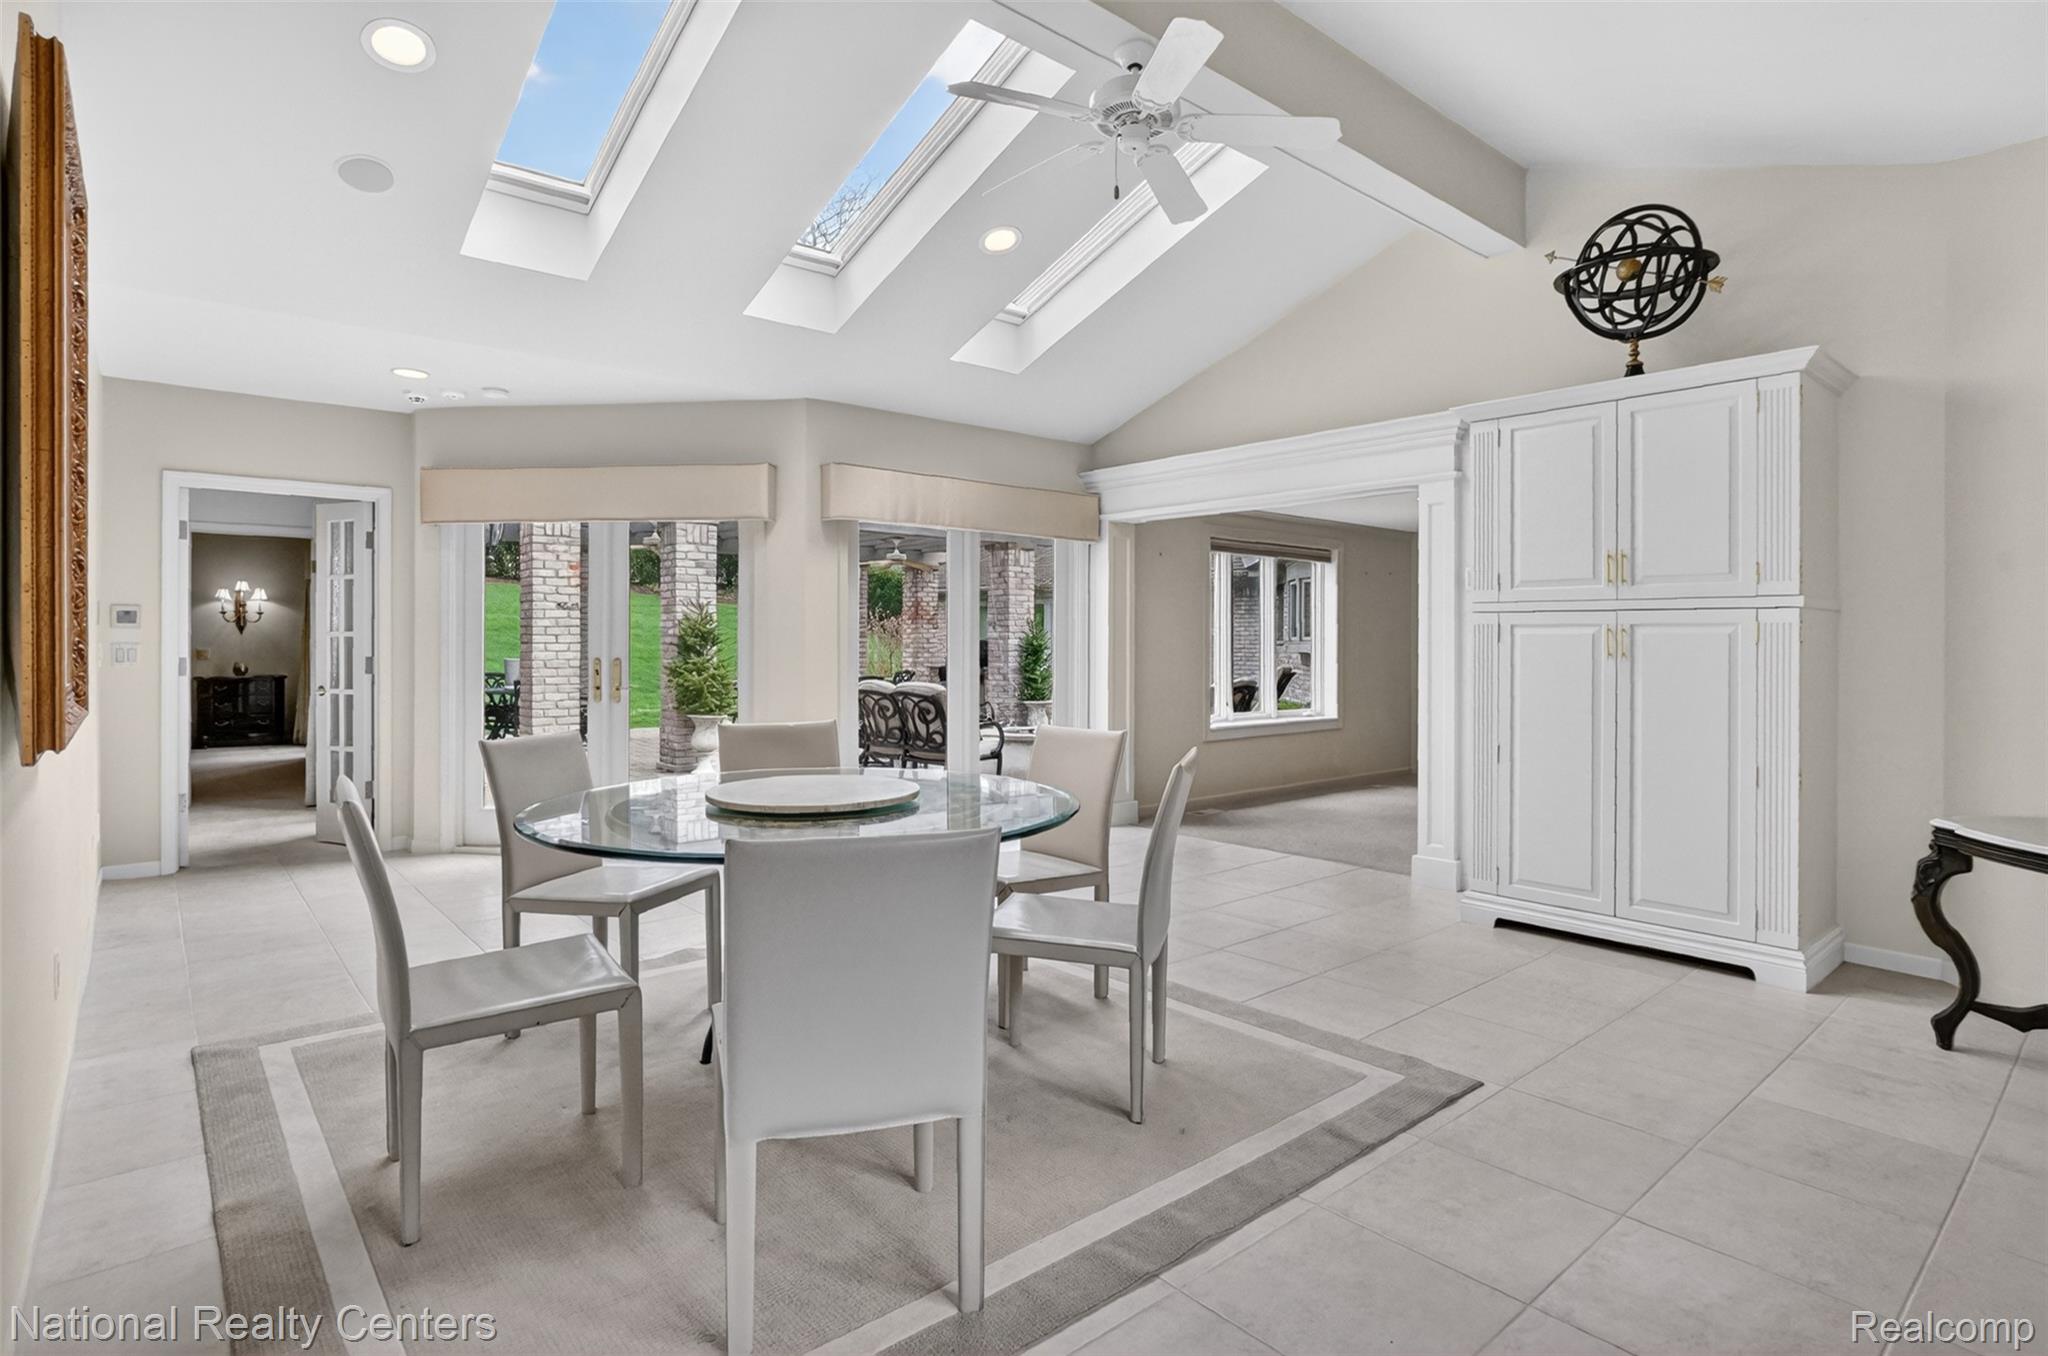
Dining Room
Dimensions - 25 X 17
Family Room
Dimensions - 28 X 13
Game Room
Dimensions - 18 X 15Level - Basement
Kitchen
Dimensions - 19 X 13
Library
Dimensions - 13 X 13
Living Room
Dimensions - 27 X 14
Master Bathroom
Dimensions - 17 X 10
Master Bedroom
Dimensions - 18 X 16
MudRoom
Dimensions - 16 X 9
Other
Dimensions - 16 X 9Level - Basement
Exterior Features
Construction Details
BrickCedarStone
Exterior
BarbecueLighting
Lot Features
Irregular Lot
Community Features
Accessibility Features
Therapeutic WhirlpoolStandby Generator
Building Access
GroundLevel
Financing Terms Available
CashConventional
MLS Area
Area02193BloomfieldTwp
School District
BloomfieldHills
Schools
School DistrictBloomfieldHills
Listing courtesy of National Realty Centers, Inc:
[email protected]

IDX provided courtesy of Realcomp II Ltd. via
RealcompIILtd. Copyright © 2026 Realcomp II Ltd. Shareholders.
IDX information is provided exclusively for consumers' personal, non-commercial use and may not be used for any purpose other than to identify prospective properties consumers may be interested in purchasing and that the data is deemed reliable but not guaranteed accurate by the MLS.
Source: Walkscore

Did you know? You can invite friends and family to your search. They can join your search, rate and discuss listings with you.