Your Michigan Home Search Starts HERE!

Save
Ask
Tour
Hide
Share
$729,900
33 Days On Site

1356 MASTERS Drive
Metamora Township, MI 48455

For Sale|Single Family Residence|Active
4
Beds
3
Total Baths
2
Full Baths
1
Partial Bath
3,172
SqFt
$230
/SqFt
2026
Built
Subdivision:
METAMORA COUNTRY CLUB ESTATES CONDO
County:
Lapeer
Call Now: 810-360-3488
Is this the listing for you? We can help make it yours.
810-360-3488
1356 MASTERS Drive1356 MASTERS Drive1356 MASTERS Drive1356 MASTERS Drive
Save
Ask
Tour
Hide
Share

Mortgage Calculator

Monthly Payment (Est.)

$3,330
Calculator powered by Showcase IDX, a Constellation1 Company. Copyright ©2026 Information is deemed reliable but not guaranteed.

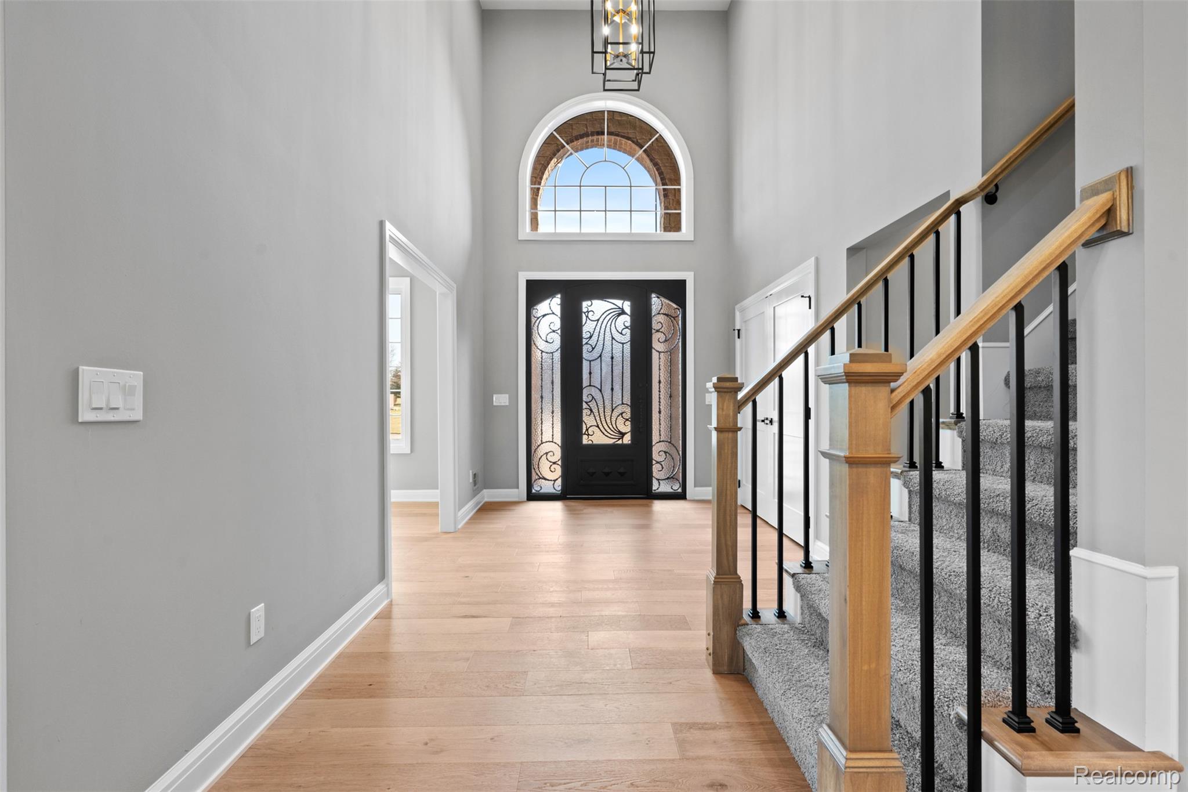
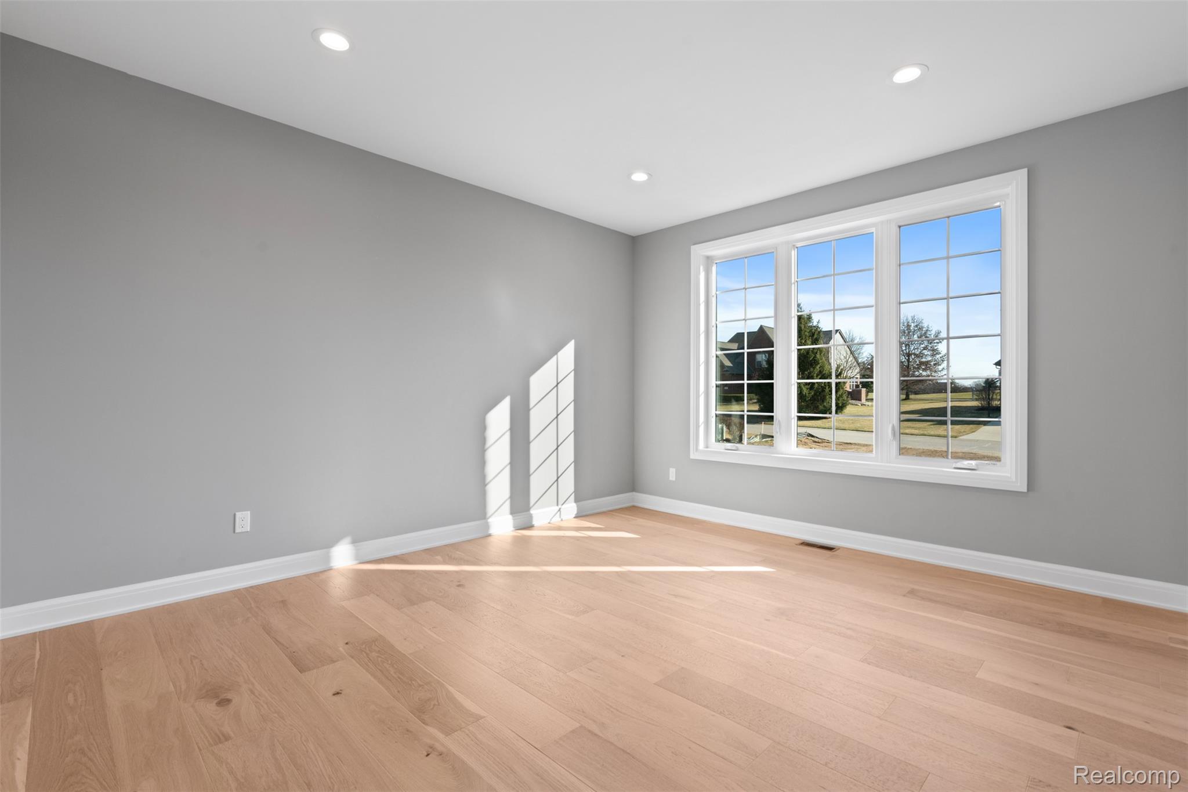
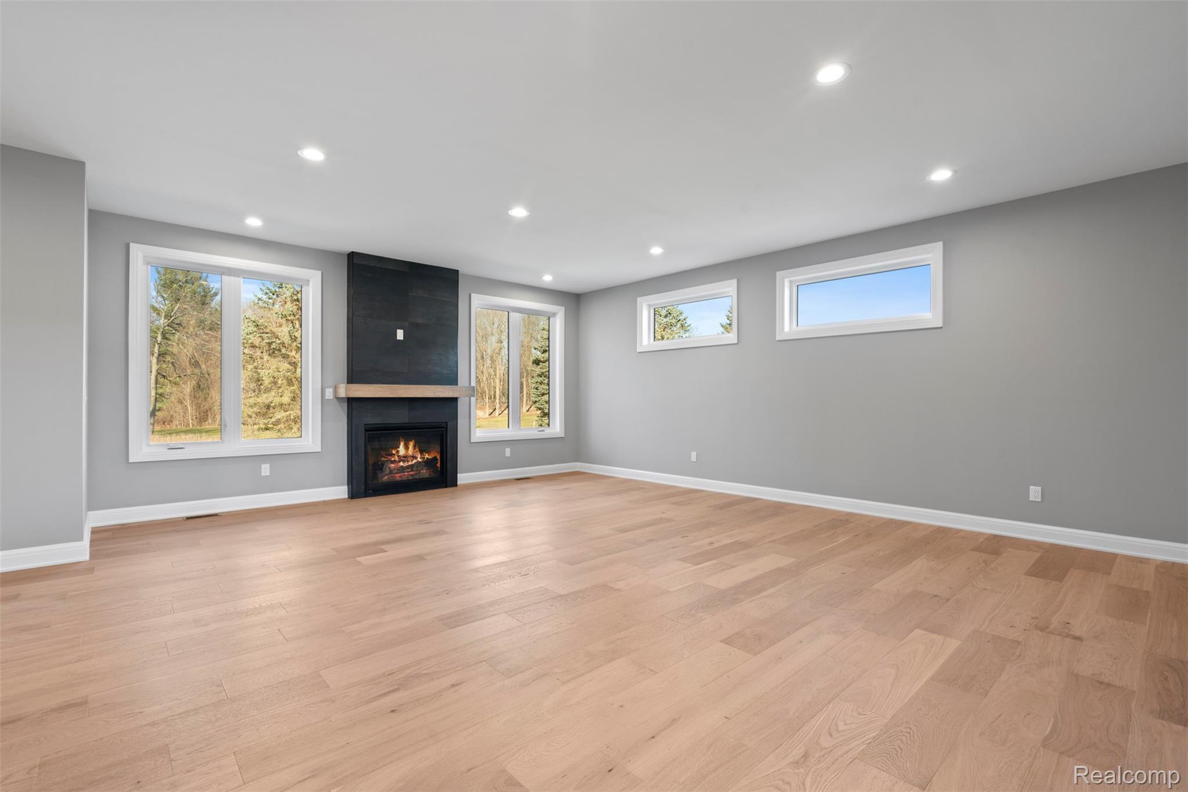
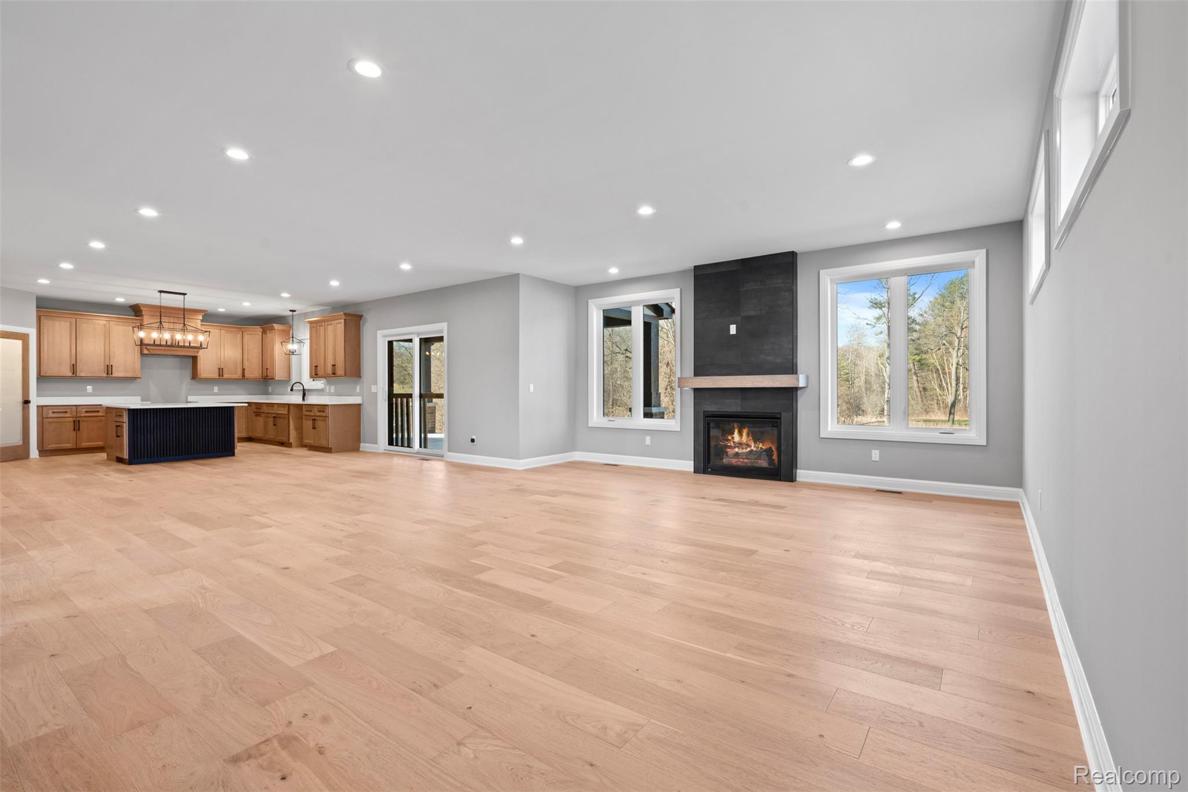
UNDER CONTRUCTION- TO BE COMPLETED AUGUST 2026. Call listing agent with any questions. Welcome to beautiful Metamora Golf and Country Club Estates. This custom home by SGM Homes located at lot 13, on the 9th fairway of the golf course. It offers an open floor plan with custom molding, real hardwood floors, and is the perfect place to call home. After walking in through the solid 8ft iron doors you are welcomed by a gorgeous grand foyer alongside a spacious great room with a gas fireplace. The custom kitchen includes granite countertops, luxury cabinets and is adjacent to a spacious nook area. The second floor master bedroom includes a large walk-in closet and a private master bathroom. The additional bedrooms also are on the second floor and share a hallway bathroom. A second floor laundry room makes laundry a breeze. The 3-car garage and wide driveway gives you more than enough space to park your cars and golf carts. Entertain family and friends under your covered Lanai while enjoying a glass of wine as you watch the golfers, and take in all the beauty that Michigan has to offer. Call listing agents with questions. Agent related to seller. BATVAI. NO SHOWINGS WITHOUT SELLERS AGENT OR BUILDER PRESENT WHILE UNDER CONSTRUCTION. House is being offered excluding appliances and sod, sprinklers or any landscaping. Contact sellers agent for possible walk through. Listing pictures are of same house built at a different location, colors and design features may differ.

Save
Ask
Tour
Hide
Share
Listing Snapshot
Price 
$729,900
Days On Site 
33 Days
Bedrooms 
4
Inside Area (SqFt) 
3,172 sqft
Total Baths 
3
Full Baths 
2
Partial Baths 
1
Lot Size 
0.68 Acres
Year Built 
2026
MLS® Number 
20261027148
Status 
Active
Property Tax 
$377
HOA/Condo/Coop Fees 
$46.67 monthly
Sq Ft Source 
Plans
Friends & Family
Recent Activity
a month agoListing first seen on site
a month agoListing updated with changes from the MLS®
General Features
Acres 
0.68
Cross Street 
Lapeer Rd, Masters Dr
Disclosures 
Taxes Not Homestead Exempt
Garage 
Yes
Garage Spaces 
3
Home Warranty 
Yes
Levels 
Two
Parking 
Attached
Pets 
Yes
Property Condition 
New Construction
Property Sub Type 
Single Family Residence
Sewer 
Septic TankShared Septic
Special Circumstances 
Standard
SqFt Above 
3172
Style 
Colonial
Utilities 
Underground Utilities
Water Source 
PrivateWell
Interior Features
Basement 
FullUnfinishedSump Pump
Fireplace 
Yes
Fireplace Features 
Great Room
Heating 
Forced AirNatural Gas
Laundry Features 
Electric Dryer HookupGas Dryer HookupLaundry RoomWasher Hookup
BathLav 
Bedroom 
Dimensions - 12 X 13Level - Second
BreakfastNookRoom 
Dimensions - 15 X 11
Kitchen 
Dimensions - 16 X 11
Laundry 
Dimensions - 10 X 7Level - Second
Library 
Dimensions - 14 X 12
Master Bathroom 
Dimensions - 21 X 19Level - Second
Master Bedroom 
Level - Second
MudRoom 
Dimensions - 10 X 7
Save
Ask
Tour
Hide
Share
Exterior Features
Construction Details 
BrickStone
Lot Features 
On Golf Course
Patio And Porch 
CoveredPatioPorch
Pool Features 
CommunityIn Ground
Roof 
Asphalt
Community Features
Association Dues 
140
Building Access 
GroundLevelwSteps
Community Features 
PoolClubhouseFitness CenterGolf
Financing Terms Available 
CashConventional
HOA Fee Frequency 
Quarterly
MLS Area 
Area09171MetamoraTwp
Roads 
Paved
School District 
Lapeer
Schools
School District
Lapeer
Elementary School
Unknown
Middle School
Unknown
High School
Unknown
Listing courtesy of Remirus: [email protected]


IDX provided courtesy of Realcomp II Ltd. via RealcompIILtd. Copyright © 2026 Realcomp II Ltd. Shareholders.

IDX information is provided exclusively for consumers' personal, non-commercial use and may not be used for any purpose other than to identify prospective properties consumers may be interested in purchasing and that the data is deemed reliable but not guaranteed accurate by the MLS.

Neighborhood & Commute
Source: Walkscore
Save
Ask
Tour
Hide
Share