
4702 Mankato AvenueRoyal Oak City, MI 48073
Mortgage Calculator
Monthly Payment (Est.)
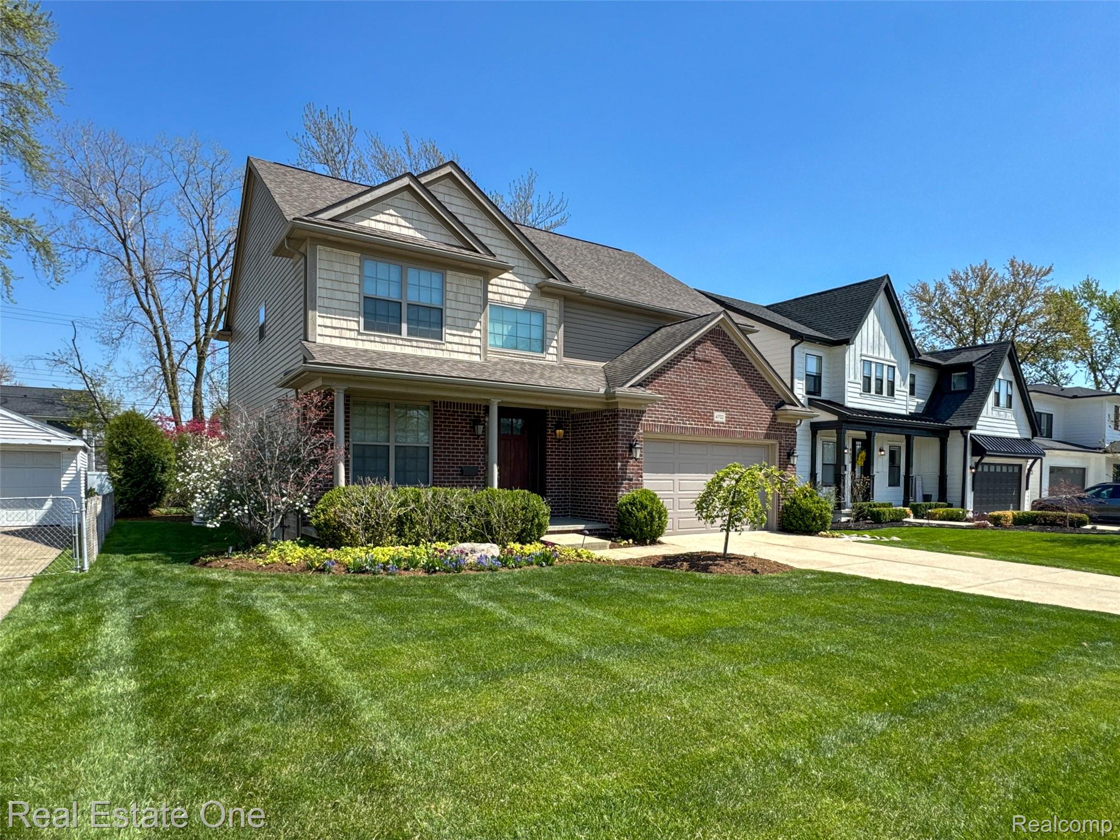
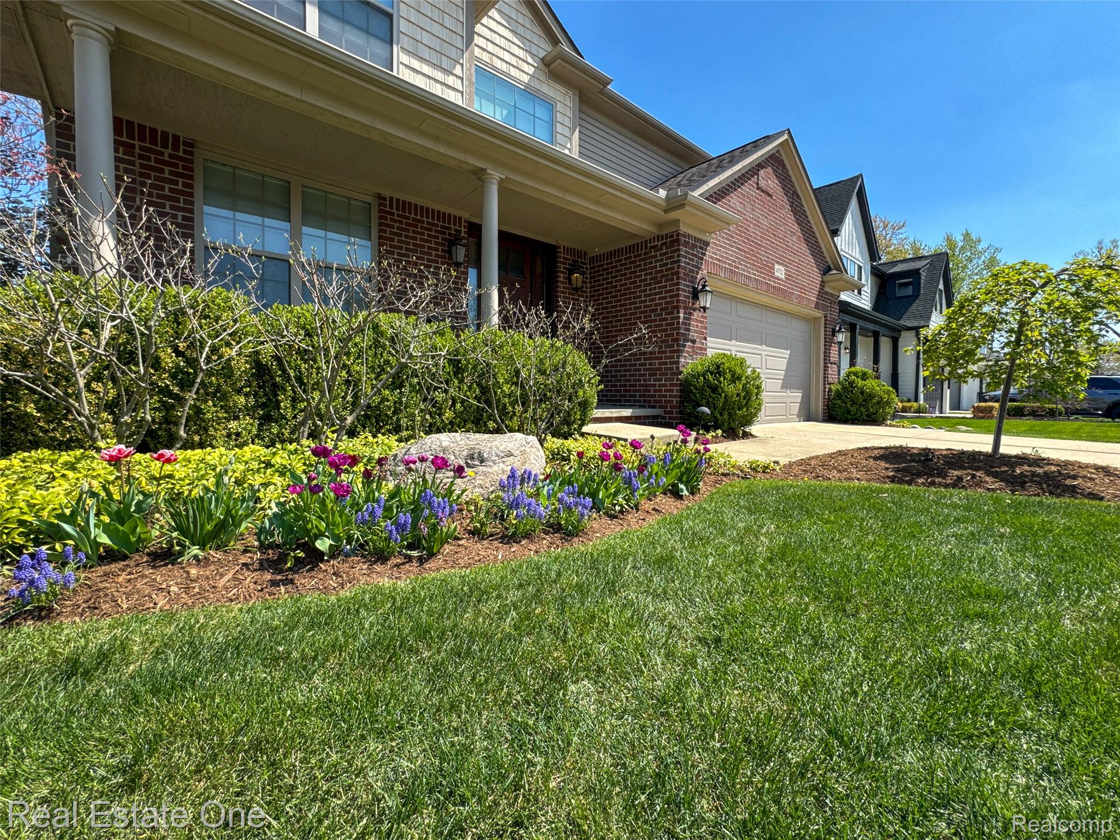
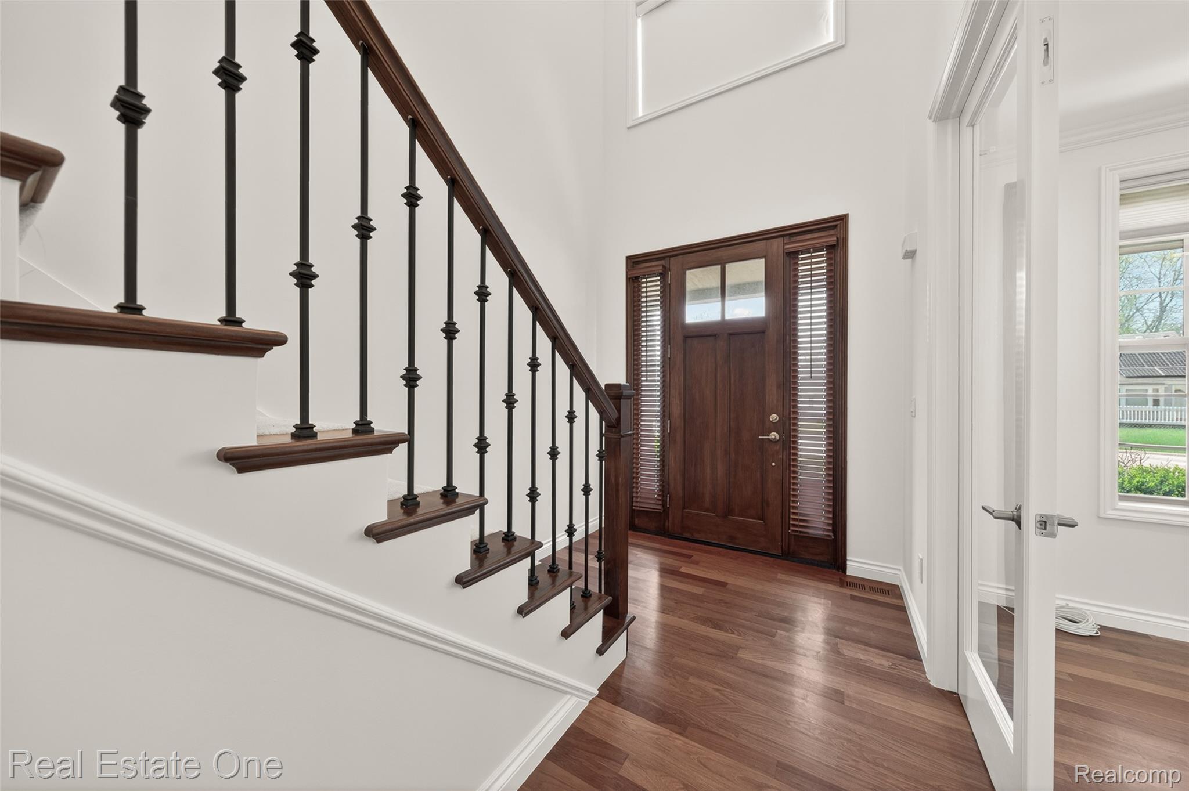
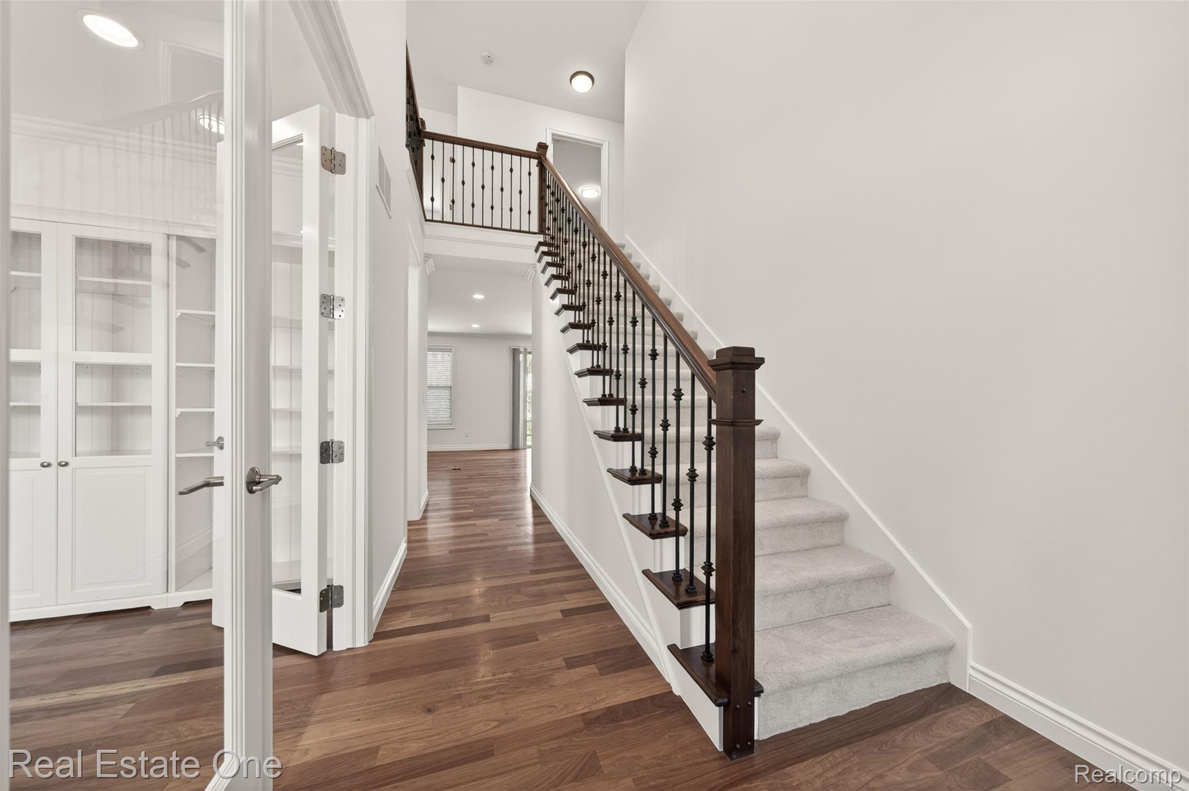
Enter an interest rate to see your estimated monthly payment.Featuring a rare and fully equipped lower-level living suite, this modern 2016-built residence offers ideal flexibility for multi-generational living, long-term guests, or a private home office setup. Complete with a 5th bedroom featuring egress, a modern kitchenette, a private laundry room, and a luxurious bath with NuHeat heated floors, this distinct space provides complete independence within a feature-rich North Royal Oak location. Above, the home offers over 2,600 square feet of meticulously maintained living space with convenient access to Woodward Ave, Downtown Birmingham, and Upton Elementary. The 2-story foyer welcomes you with an oak and iron staircase, cherry hardwoods, and abundant natural light. The main level features a library/office with built-ins and an expansive living room with a gas fireplace flanked by custom shelving. The kitchen delivers high-end utility with ample storage and a walk-in pantry off the functional mudroom. Upstairs, high-end LVP flooring runs throughout all bedrooms, led by a primary suite with dual walk-in closets and a spa bath featuring a jetted tub and custom shower. A second tiled laundry room and a full bath with double vanity add convenience. Smart home integrations include Nest, PowerView motorized blinds, MyQ garage access, LG ThinQ appliances, and Bond Wi-Fi controls. Key infrastructure updates include a 2024 whole-house generator, a Basement Watchdog Wi-Fi sump pump with backup, professional landscaping, and a paver patio. Every detail has been thoughtfully executed to combine luxury, convenience, and modern efficiency—offering a rare balance of craftsmanship and functionality that truly must be experienced in person. Schedule your private tour today to explore everything this exceptional home has to offer.
| 3 months ago | Price changed to $850,000 | |
| 3 months ago | Listing updated with changes from the MLS® | |
| 4 months ago | Status changed to Active | |
| 5 months ago | Listing first seen on site |

IDX provided courtesy of Realcomp II Ltd. via RealcompIILtd. Copyright © 2026 Realcomp II Ltd. Shareholders.
IDX information is provided exclusively for consumers' personal, non-commercial use and may not be used for any purpose other than to identify prospective properties consumers may be interested in purchasing and that the data is deemed reliable but not guaranteed accurate by the MLS.
Did you know? You can invite friends and family to your search. They can join your search, rate and discuss listings with you.