Your Michigan Home Search Starts HERE!

Save
Ask
Tour
Hide
Share
$295,000
30 Days On Site

26850 W 7 Mile Road
Redford Charter Township, MI 48240

For Sale|Single Family Residence|Active
7
Beds
3
Total Baths
2
Full Baths
1
Partial Bath
3,092
SqFt
$95
/SqFt
1919
Built
Subdivision:
LIBERTY HEIGHTS SUB
County:
Wayne
Call Now: 810-360-3488
Is this the listing for you? We can help make it yours.
810-360-3488
26850 W 7 Mile Road26850 W 7 Mile Road26850 W 7 Mile Road26850 W 7 Mile Road
Save
Ask
Tour
Hide
Share

Mortgage Calculator

Monthly Payment (Est.)

$1,346
Calculator powered by Showcase IDX, a Constellation1 Company. Copyright ©2026 Information is deemed reliable but not guaranteed.

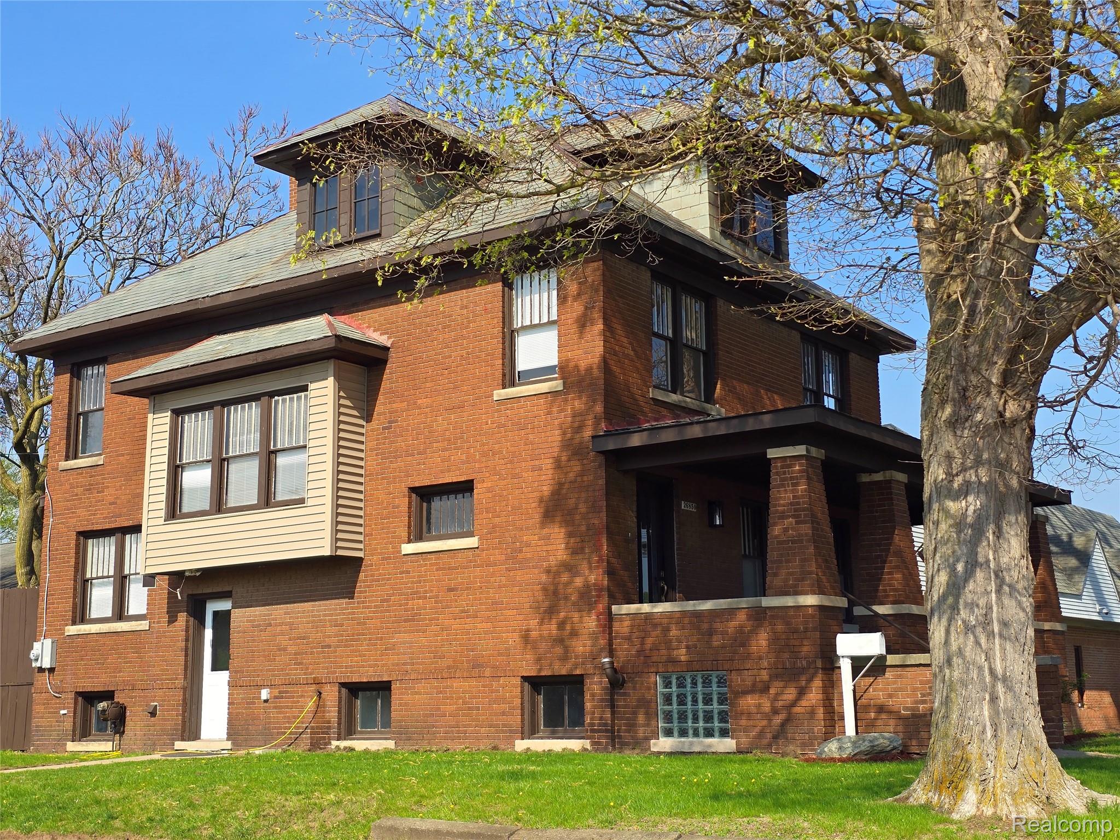
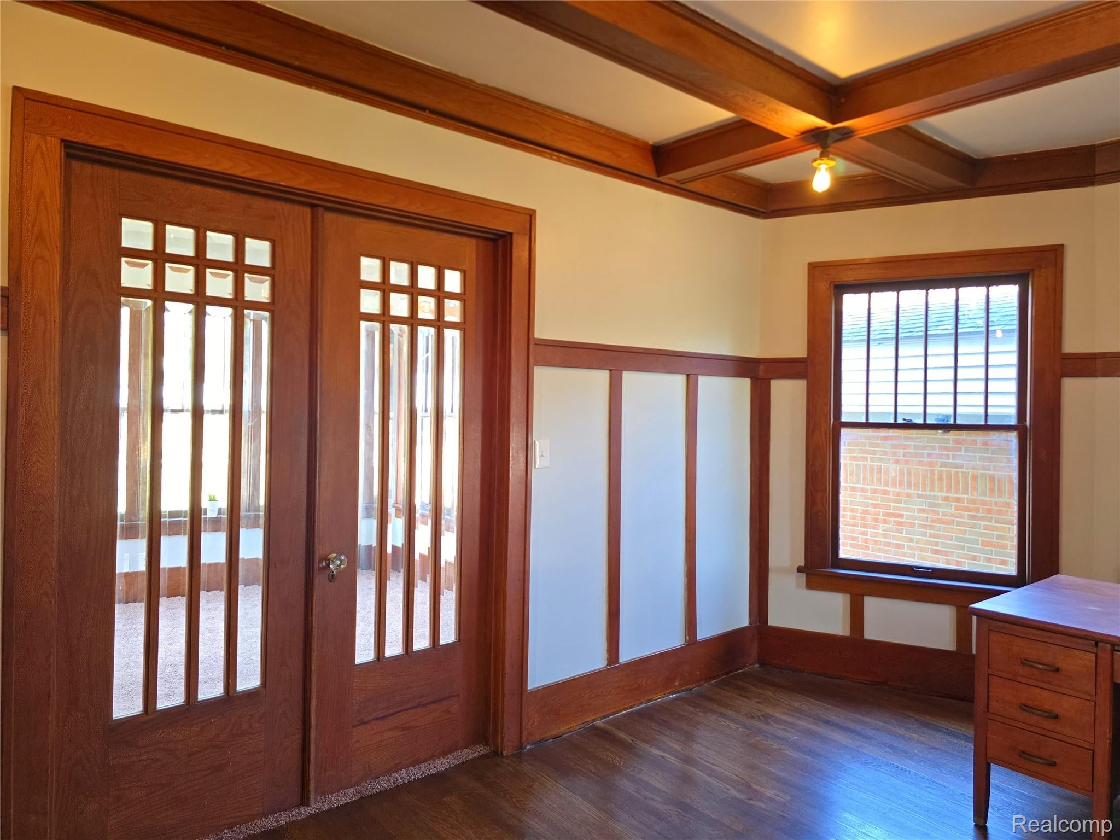
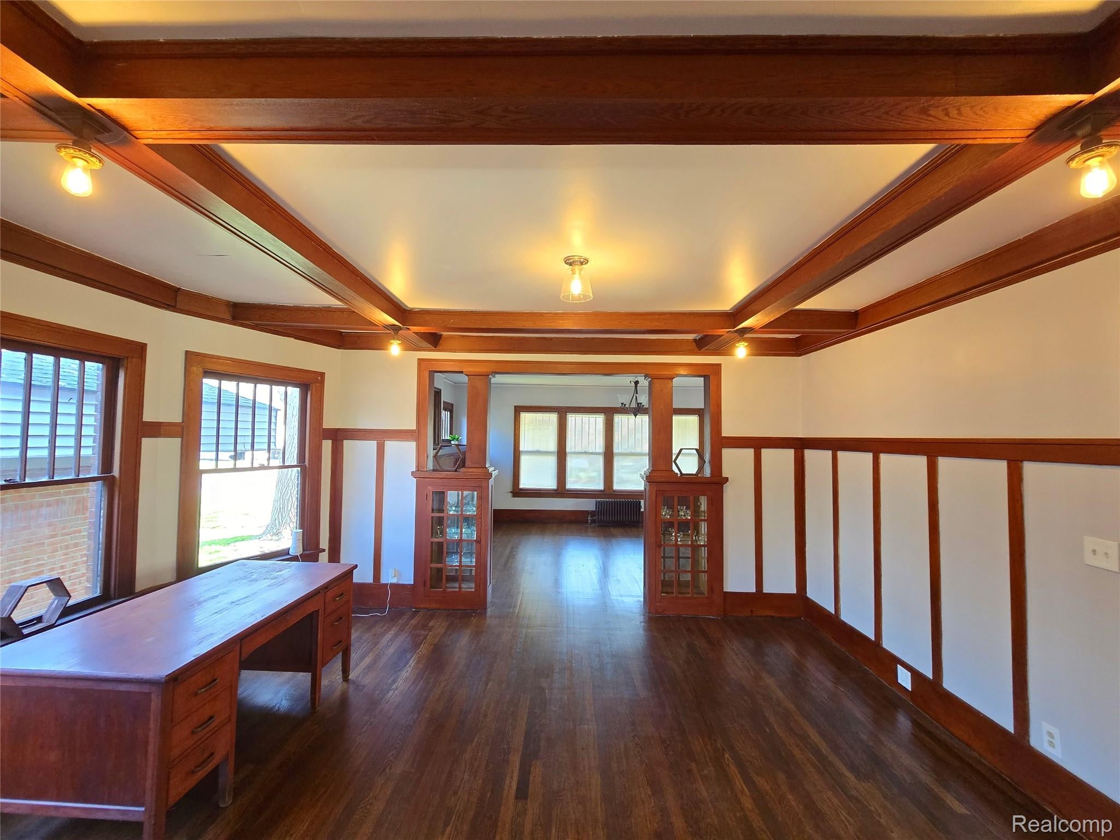
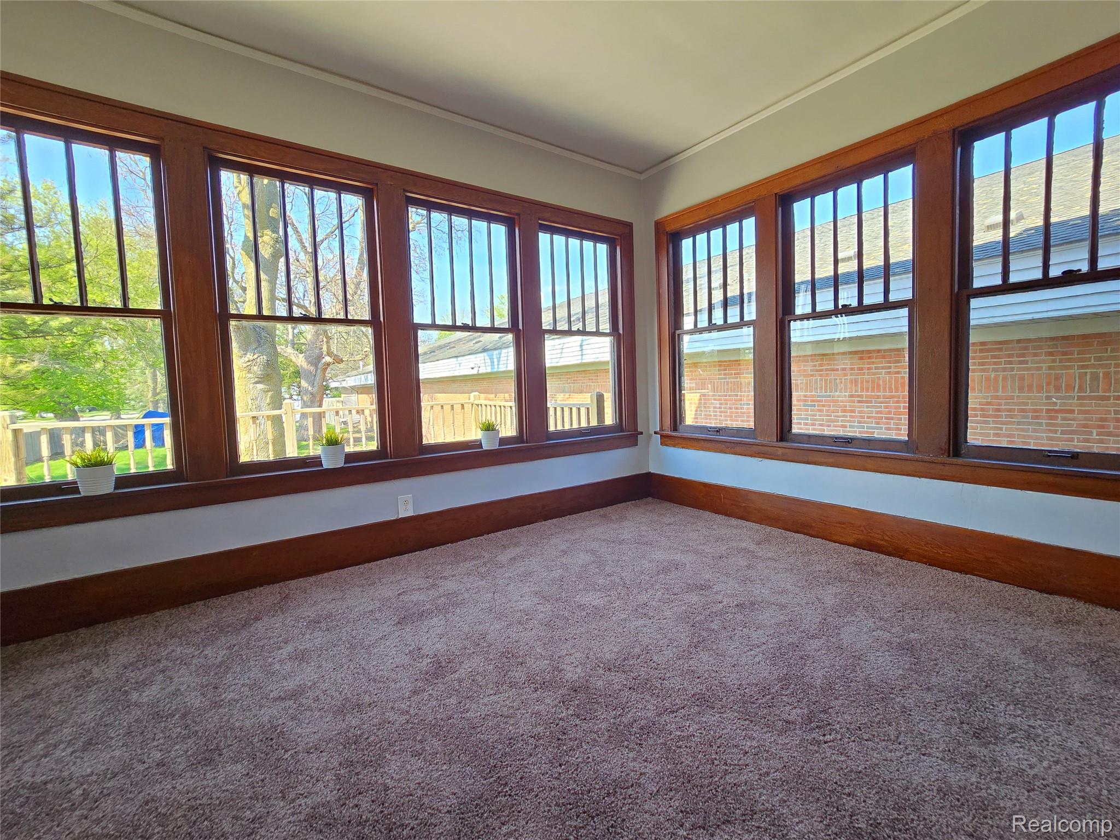
This remarkable 7-bedroom brick Colonial is a true piece of Redford history. Believed to be one of the earliest homes built in the township, and former speakeasy in the prohibition, this extraordinary four-level residence showcases craftsmanship and architectural details rarely found today. Historic charm abounds throughout the home, featuring two natural fireplaces, stunning cherry, mahogany, and oak woodwork, custom built-in bookcases, original oak hardwood floors, leaded glass windows, restored period light fixtures, original hardware, and two grand staircases. The original slate roof and expansive covered front porch add to the home's timeless appeal. The finished fourth-floor attic loft offers additional living space, while the basement includes a second kitchen and full bath, providing excellent potential for an in-law suite, guest quarters, or separate living area. Outside, enjoy a fenced backyard with a spacious deck. This historic home offers incredible character and endless possibilities. While some updates and repairs may be needed, the opportunity to own and restore such a unique property is truly rare. Schedule your private showing today and experience this one-of-a-kind home in person.

Save
Ask
Tour
Hide
Share
Listing Snapshot
Price 
$295,000
Days On Site 
30 Days
Bedrooms 
7
Inside Area (SqFt) 
3,092 sqft
Total Baths 
3
Full Baths 
2
Partial Baths 
1
Lot Size 
0.21 Acres
Year Built 
1919
MLS® Number 
20261028362
Status 
Active
Property Tax 
$4,728
HOA/Condo/Coop Fees 
N/A
Sq Ft Source 
Estimated
Friends & Family
Recent Activity
a month agoListing first seen on site
a month agoListing updated with changes from the MLS®
General Features
Acres 
0.21
Cross Street 
7 mile and Inkster
Disclosures 
Taxes Not Homestead Exempt
Garage 
Yes
Garage Spaces 
1
Parking 
Detached
Property Sub Type 
Single Family Residence
Sewer 
Public Sewer
SqFt Above 
2392
SqFt Below 
700
Style 
Colonial
Water Source 
Public
Interior Features
Appliances 
Free-Standing Refrigerator
Basement 
FinishedFull
Fireplace 
Yes
Fireplace Features 
Great RoomLiving Room
Heating 
Natural GasSteam
BathFull 
Dimensions - 5 X 5Level - Basement
BathLav 
Dimensions - 4 X 3Level - Second
Bedroom 
Dimensions - 11 X 10Level - Basement
Kitchen 
Dimensions - 14 X 12
Kitchen2nd 
Dimensions - 6 X 8Level - Basement
Save
Ask
Tour
Hide
Share
Exterior Features
Construction Details 
Brick
Pool Features 
None
Community Features
Building Access 
GroundLevel
Financing Terms Available 
AssumableCashContractConventionalFHAOwner May CarryUSDA LoanVA Loan
MLS Area 
Area05031RedfordTwp
Roads 
Paved
School District 
RedfordUnion
Schools
School District
RedfordUnion
Elementary School
Unknown
Middle School
Unknown
High School
Unknown
Listing courtesy of CMP Realty: [email protected]


IDX provided courtesy of Realcomp II Ltd. via RealcompIILtd. Copyright © 2026 Realcomp II Ltd. Shareholders.

IDX information is provided exclusively for consumers' personal, non-commercial use and may not be used for any purpose other than to identify prospective properties consumers may be interested in purchasing and that the data is deemed reliable but not guaranteed accurate by the MLS.

Neighborhood & Commute
Source: Walkscore
Save
Ask
Tour
Hide
Share