
280 Pompano CourtLapeer Township, MI 48446
Mortgage Calculator
Monthly Payment (Est.)
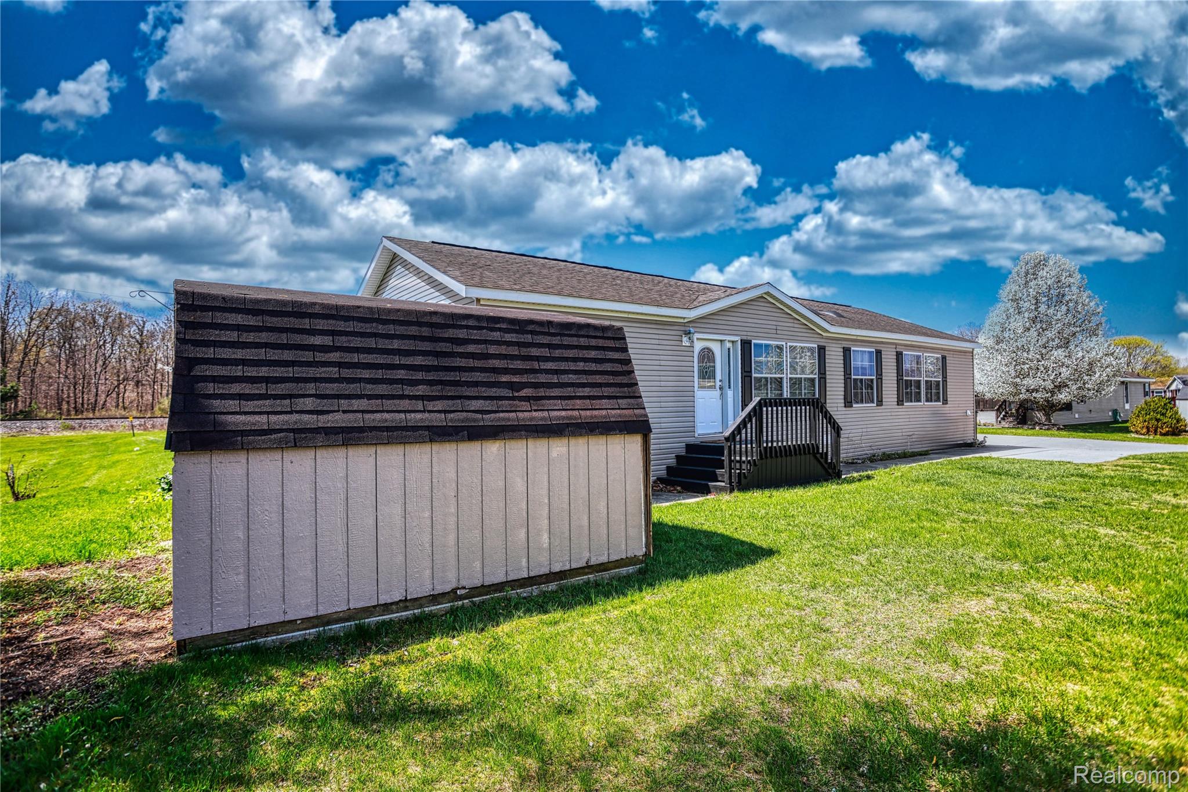
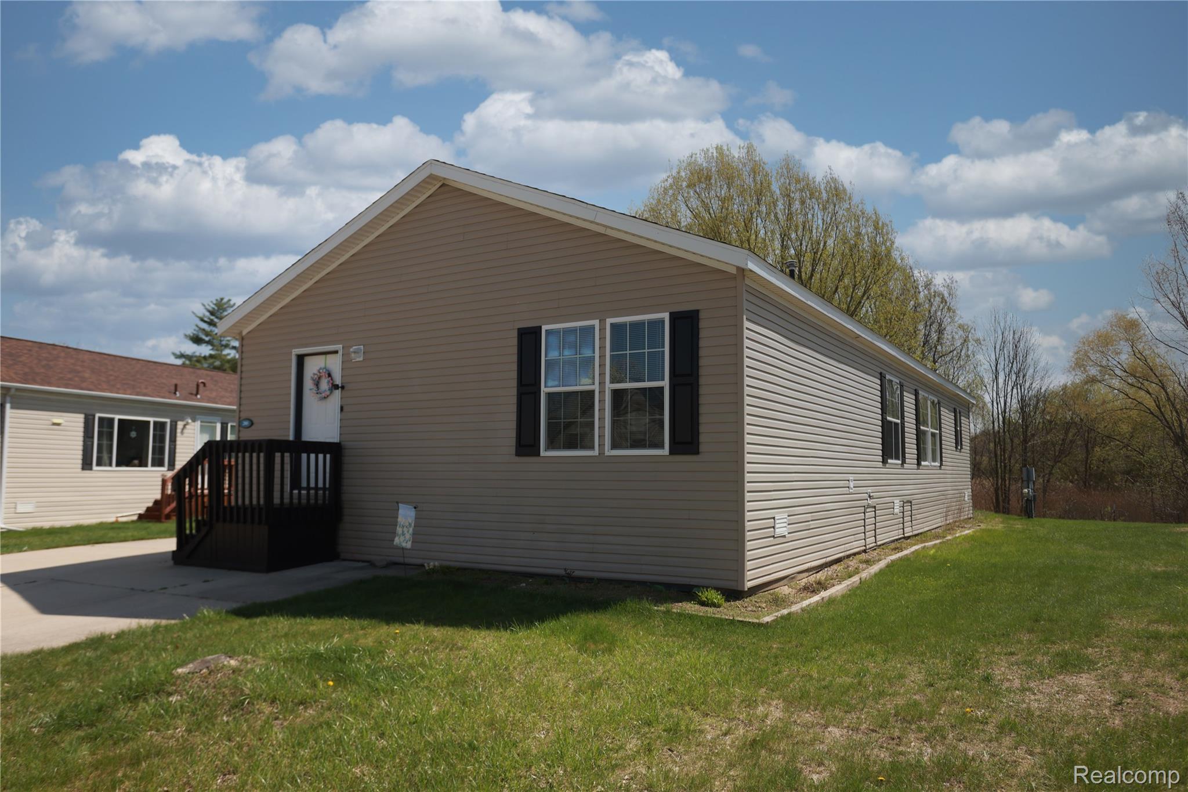
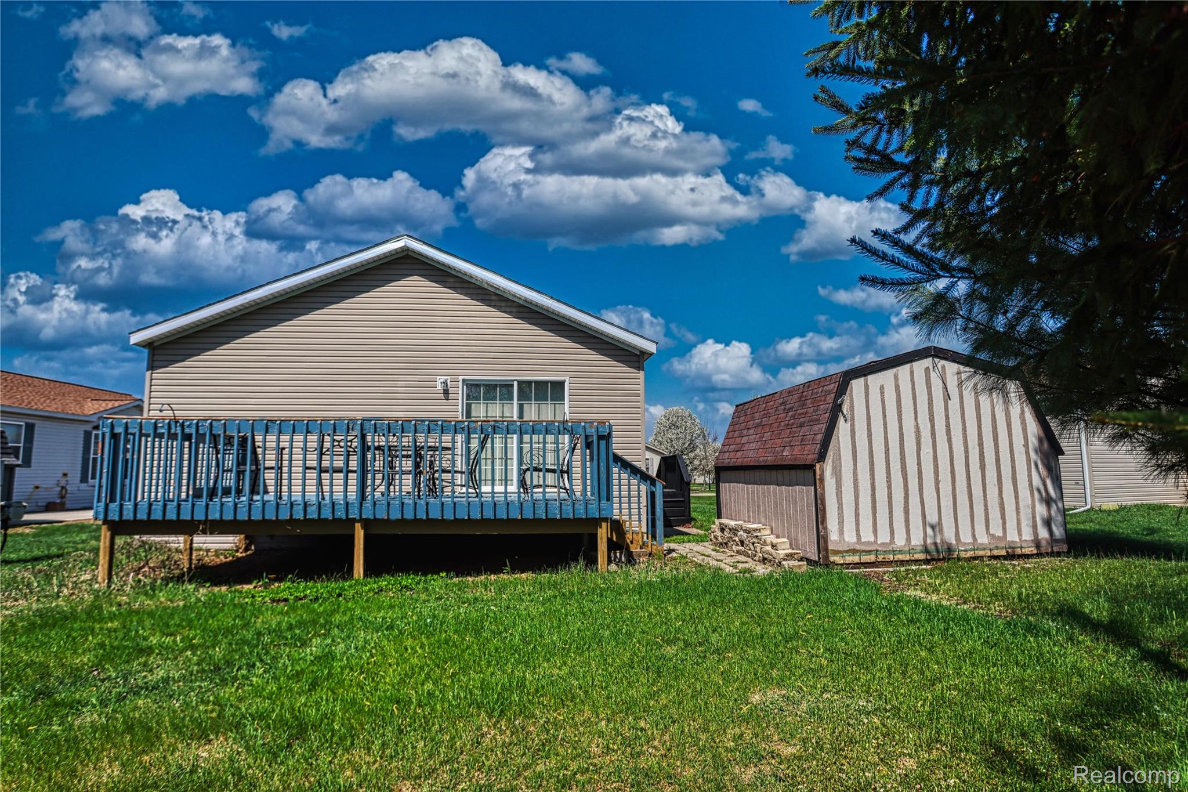
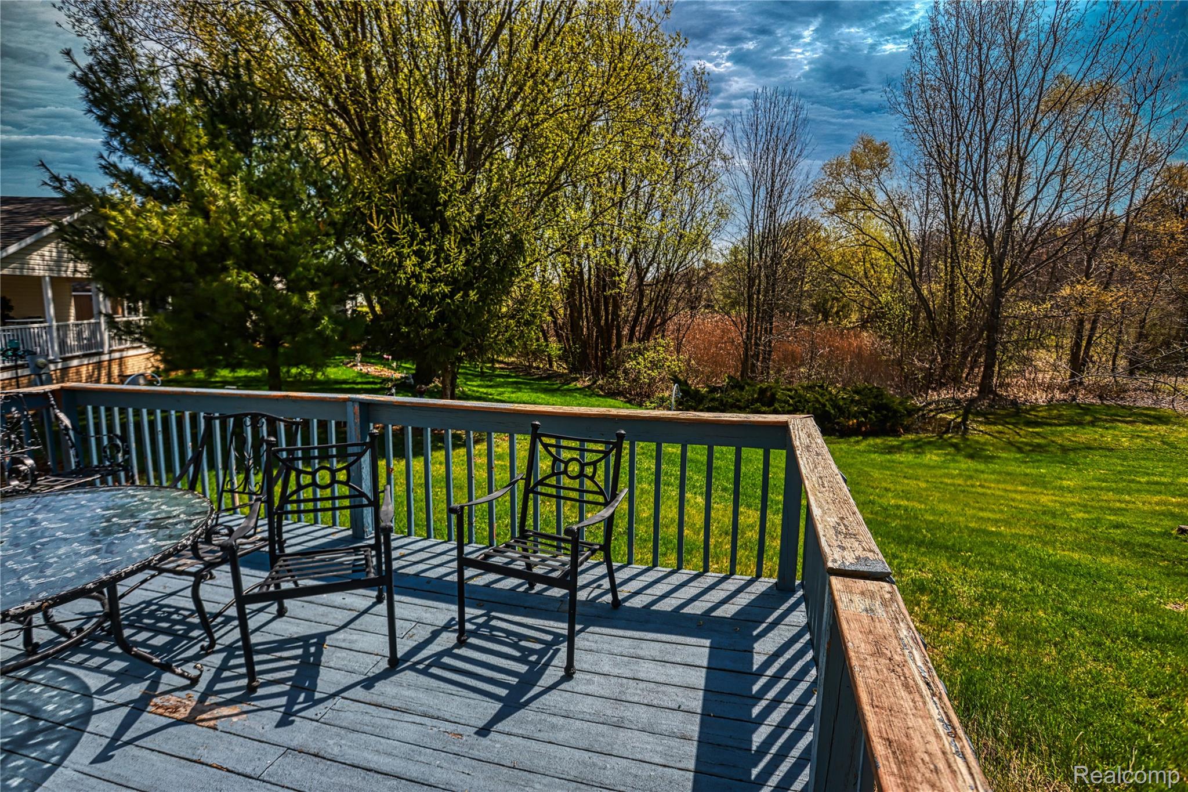
$388Welcome home to this family friendly 3-bedroom, 2-bathroom retreat designed for comfort and effortless living. Located within the vibrant Pine Lakes Community, this home offers the perfect balance of private living and resort-style amenities. The location of this home is highly sought after as it backs up to a wooded area, providing ample back yard and a beautiful view. This home boasts a spacious layout with a split floor plan: three bright bedrooms providing plenty of space for family, guests, or a home office. The kitchen has endless cupboards and enough space for a dining room table. As you move into the living room, there is the option to have a dining room table in that area as well. The master suite is a true sanctuary featuring an expansive walk-through closet and a private ensuite bathroom. A sliding glass door leads you to your back deck where you can enjoy your morning coffee. The Pine Lakes Community features a sparkling pool that is perfect for cooling off on sunny days, a fitness center that allows you to stay active without the commute or gym fees and a beautifully maintained clubhouse that provides a welcoming space for social gatherings and community events. This community is close to Lapeer but allows for a quiet living setting. Community approval is required prior to purchasing this home. Financing may be available, please call for more information! Listing agent is related to seller.
| 3 weeks ago | Price changed to $85,000 | |
| 3 weeks ago | Listing updated with changes from the MLS® | |
| a month ago | Status changed to Active | |
| 3 months ago | Listing first seen on site |

IDX provided courtesy of Realcomp II Ltd. via RealcompIILtd. Copyright © 2026 Realcomp II Ltd. Shareholders.
IDX information is provided exclusively for consumers' personal, non-commercial use and may not be used for any purpose other than to identify prospective properties consumers may be interested in purchasing and that the data is deemed reliable but not guaranteed accurate by the MLS.
Did you know? You can invite friends and family to your search. They can join your search, rate and discuss listings with you.