Your Michigan Home Search Starts HERE!

Save
Ask
Tour
Hide
Share
$459,000
100 Days On Site

11171 Lapeer Road
Davison Township, MI 48423

For Sale|Single Family Residence|Active
5
Beds
4
Total Baths
4
Full Baths
2,891
SqFt
$159
/SqFt
1996
Built
Subdivision:
SUPRVRS 33 DAVISON TOWNSHIP
County:
Genesee
Call Now: 810-360-3488
Is this the listing for you? We can help make it yours.
810-360-3488
11171 Lapeer Road11171 Lapeer Road11171 Lapeer Road11171 Lapeer Road
Save
Ask
Tour
Hide
Share

Mortgage Calculator

Monthly Payment (Est.)

$2,094
Calculator powered by Showcase IDX, a Constellation1 Company. Copyright ©2026 Information is deemed reliable but not guaranteed.

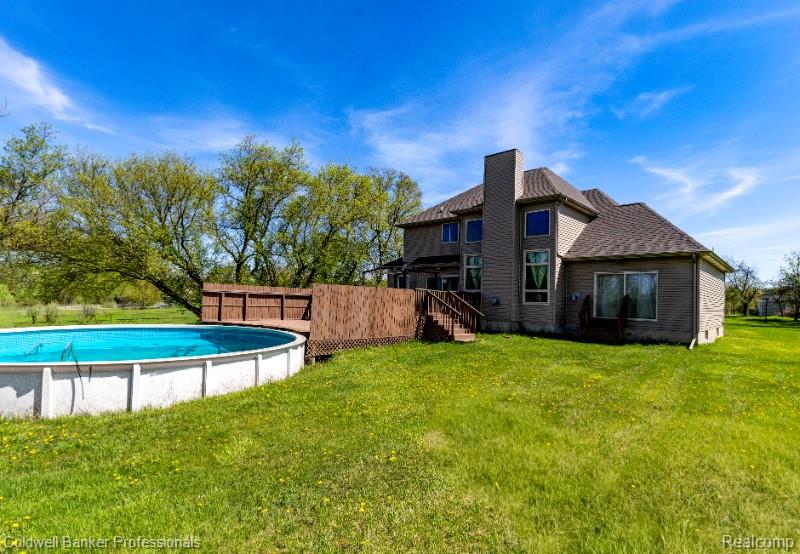
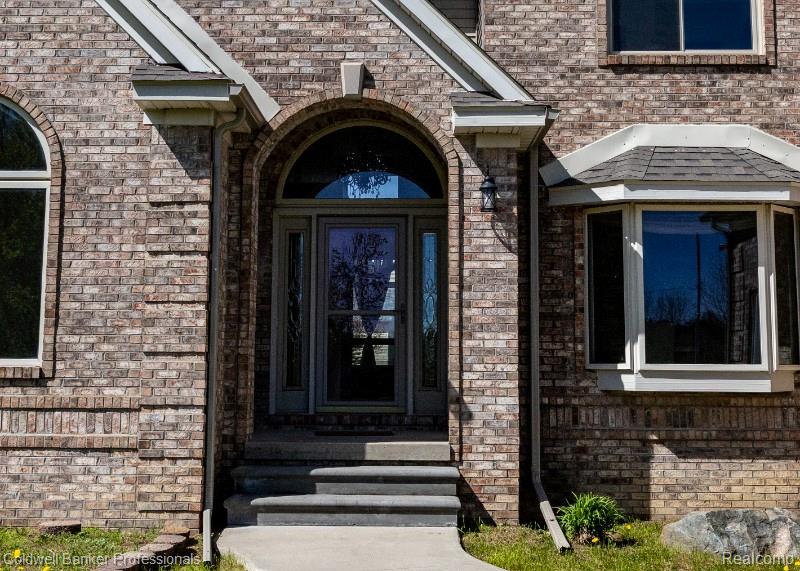
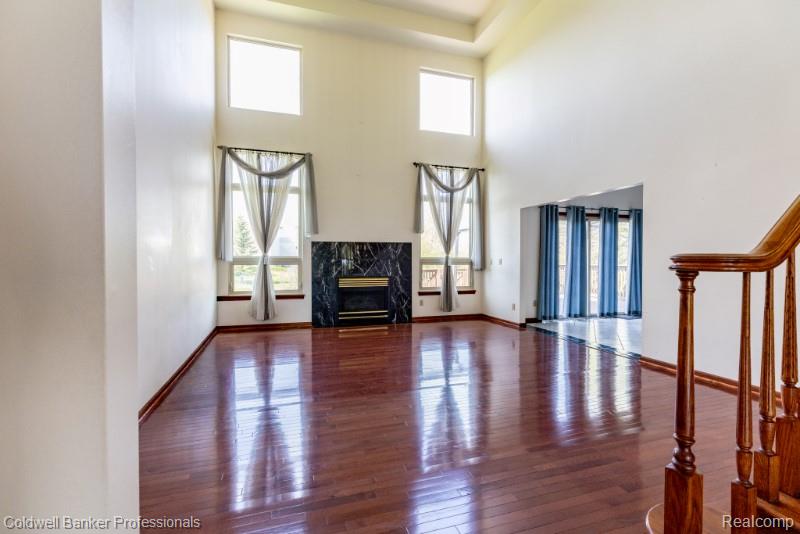
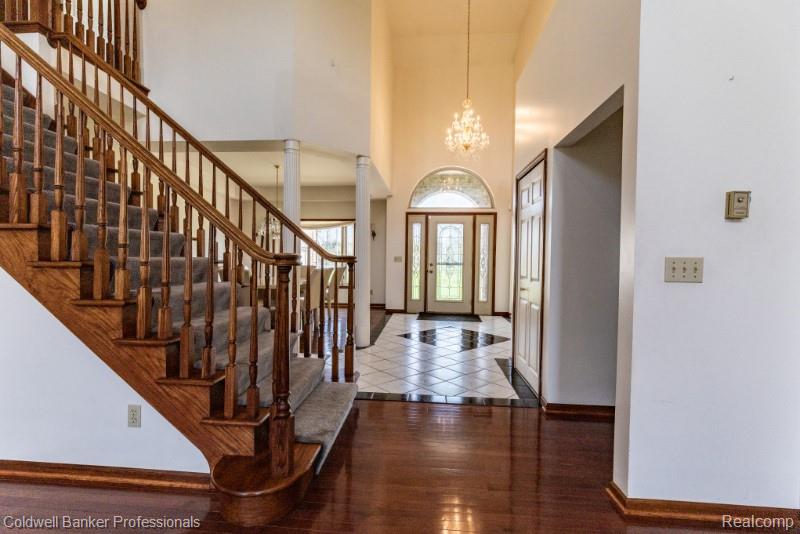
Experience ultimate peace of mind and sophisticated living at 11171 Lapeer Road. This distinguished 2,891 sq. ft. 5-bedroom, 1-bonus-room residence has been meticulously maintained, featuring a complete exterior transformation in 2024 with a brand-new roof, siding, and gutters. The heart of the home is the stunning 2019 kitchen remodel, boasting elegant stone counters and stainless steel appliances that flow seamlessly into a soaring great room. Characterized by high ceilings and rich hardwood flooring (2019), this space is perfect for both grand entertaining and quiet relaxation. The main-floor Primary Retreat is a true sanctuary, featuring a cozy gas fireplace and a spa-like ensuite with a spacious Jacuzzi and double vanity. Additional highlights include a high-efficiency gas furnace (2021), an oversized 3-car garage with raised ceilings and a built-in access ramp, and a massive basement plumbed for a 5th bathroom to add to the 4 full bathrooms throughout the home. Outside, your private oasis awaits: nearly an acre of land featuring a private pool and expansive deck, offering an exclusive sanctuary for Michigan summers. Don't miss this move-in-ready gem that perfectly blends modern updates with timeless estate living.

Save
Ask
Tour
Hide
Share
Listing Snapshot
Price 
$459,000
Days On Site 
100 Days
Bedrooms 
5
Inside Area (SqFt) 
2,891 sqft
Total Baths 
4
Full Baths 
4
Partial Baths 
N/A
Lot Size 
0.94 Acres
Year Built 
1996
MLS® Number 
20261028509
Status 
Active
Property Tax 
$8,127
HOA/Condo/Coop Fees 
N/A
Sq Ft Source 
Public Records
Friends & Family
Recent Activity
2 months agoPrice changed to $459,000
2 months agoListing updated with changes from the MLS®
3 months agoStatus changed to Active
3 months agoListing first seen on site
General Features
Acres 
0.94
Cross Street 
Cummings Rd (to the West) and Oak Rd (to the East)
Disclosures 
Taxes Not Homestead Exempt
Garage 
Yes
Garage Spaces 
3
Levels 
Two
Parking 
Attached
Property Sub Type 
Single Family Residence
Sewer 
Public Sewer
Special Circumstances 
Standard
SqFt Above 
2891
Style 
Colonial
Water Source 
Public
Interior Features
Basement 
Unfinished
Cooling 
Central Air
Fireplace 
Yes
Fireplace Features 
Great RoomMaster Bedroom
Heating 
Forced AirNatural Gas
BathFull 
Dimensions - 9 X 7Level - Second
Bedroom 
Dimensions - 12 X 12Level - Second
Bonus Room 
Dimensions - 29 X 11Level - Second
Dining Room 
Dimensions - 15 X 12
Great Room 
Dimensions - 19 X 16
Kitchen 
Dimensions - 13 X 10
Living Room 
Dimensions - 14 X 12
Master Bathroom 
Dimensions - 13 X 7
Master Bedroom 
Dimensions - 16 X 14
Save
Ask
Tour
Hide
Share
Exterior Features
Construction Details 
Brick
Pool Features 
Above GroundOutdoor Pool
Waterfront Features 
none
Community Features
Accessibility Features 
Accessible EntranceAccessible Approach with Ramp
Building Access 
GroundLevel
Financing Terms Available 
CashConventionalFHAVA Loan
MLS Area 
Area08201DavisonTwp
Roads 
Paved
School District 
Davison
Schools
School District
Davison
Elementary School
Unknown
Middle School
Unknown
High School
Unknown
Listing courtesy of Coldwell Banker Professionals: [email protected]


IDX provided courtesy of Realcomp II Ltd. via RealcompIILtd. Copyright © 2026 Realcomp II Ltd. Shareholders.

IDX information is provided exclusively for consumers' personal, non-commercial use and may not be used for any purpose other than to identify prospective properties consumers may be interested in purchasing and that the data is deemed reliable but not guaranteed accurate by the MLS.

Neighborhood & Commute
Source: Walkscore
Save
Ask
Tour
Hide
Share