
27 Hanover DriveFrankenmuth City, MI 48734
Mortgage Calculator
Monthly Payment (Est.)
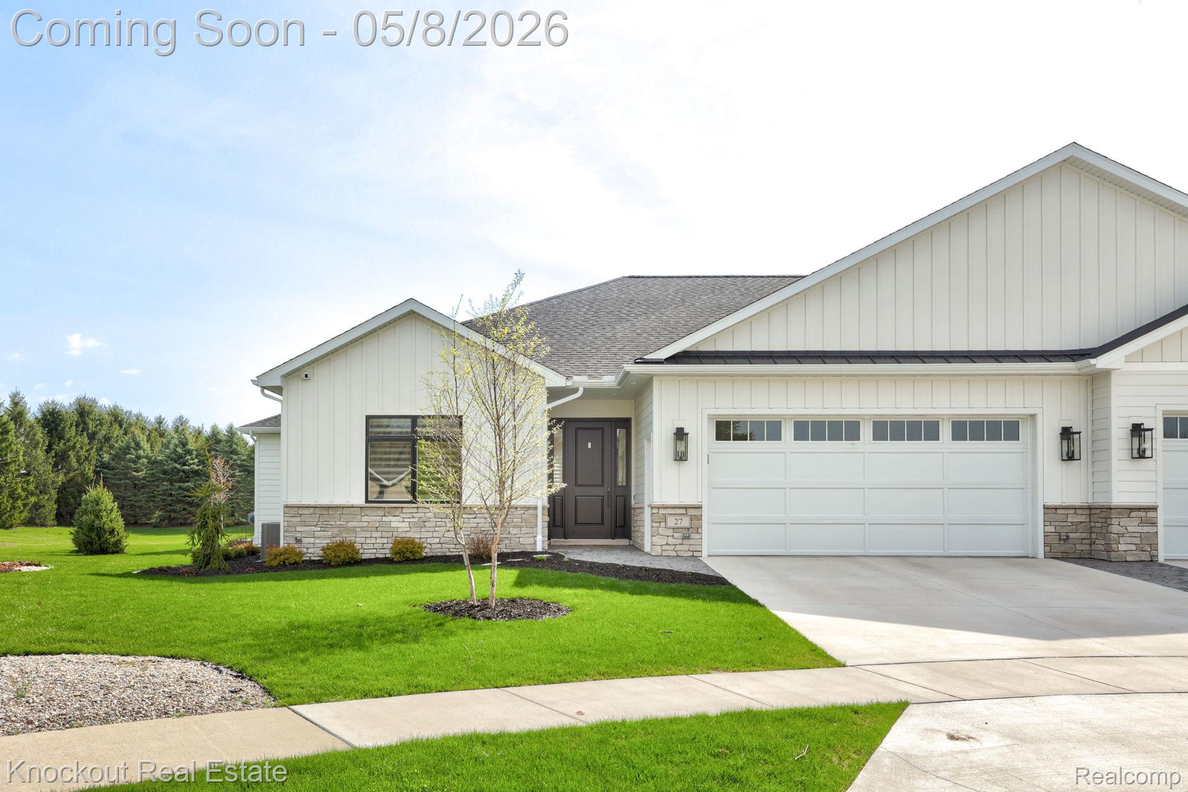
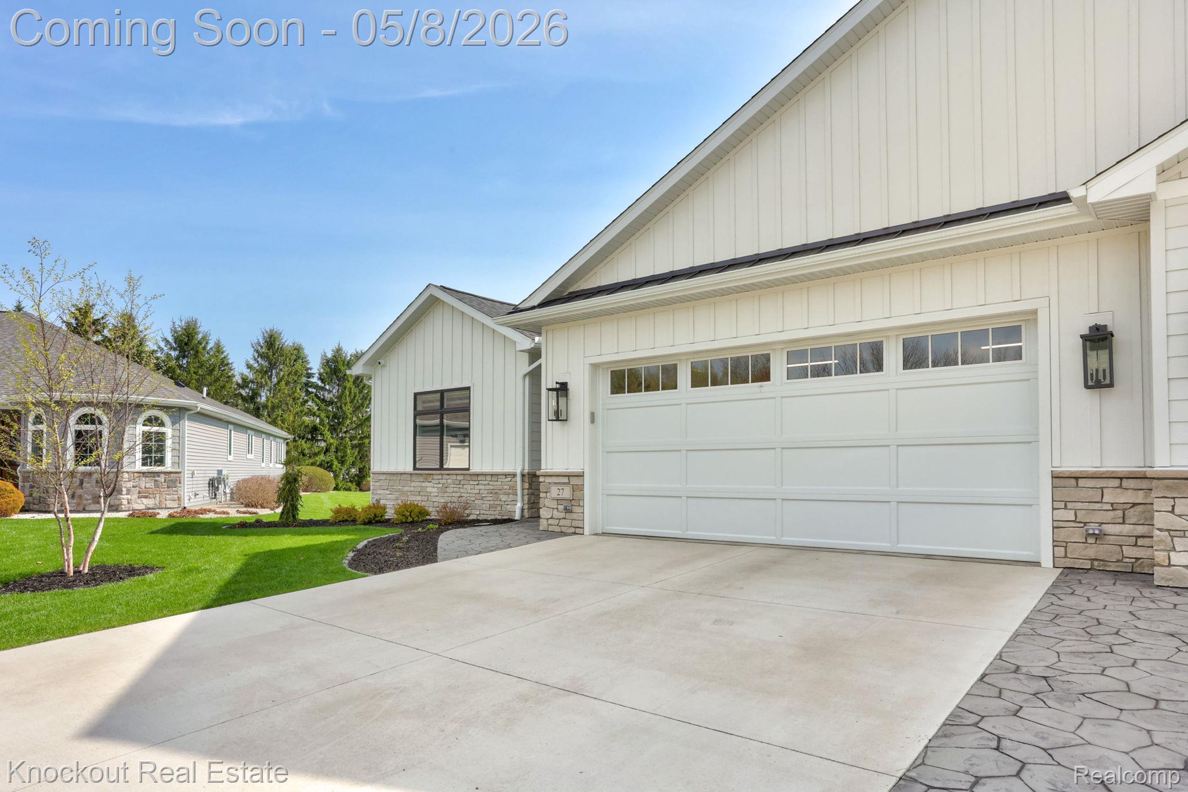
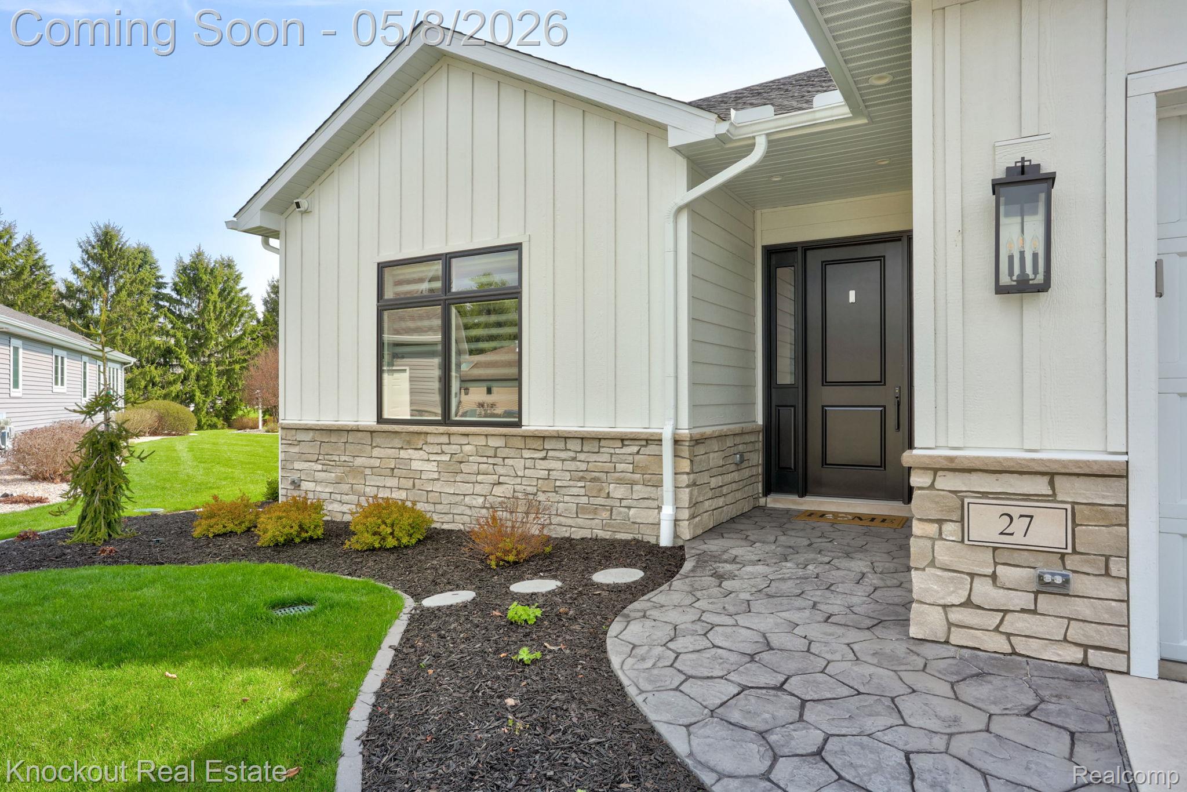
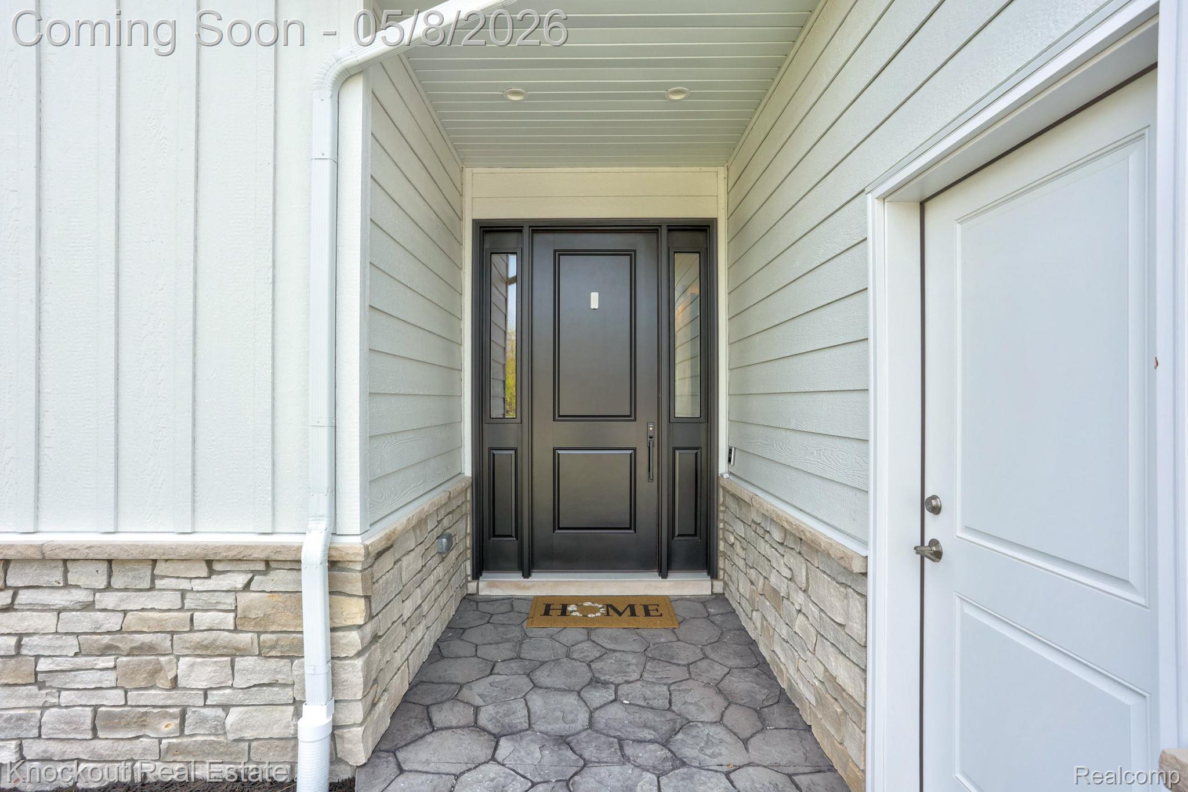
$3,422You've never seen a treasure like this! The top-of-the-line finishes, incredible accessories and attention to detail are bottled up to be this luxurious package. The spark ignites with the board and batten siding, stamped concrete pathway and incredibly thought-through landscaping. Open the door and adore the wide-plank White Oak wood flooring and cozy paint scheme that glistens by the natural light that pours in from the back of the house. The kitchen has everything from herringbone marble backsplash, quartz countertops, soft-close Pioneer custom cabinets, a massive island, pot filler and bar sink. The kitchen also has a Wolf gas range and paneled Subzero refrigerator, Cove dishwasher and Sharp microwave. Hosting here is easy, with its open concept to the grandiose living room that has a statement 72" Mendota Fireplace with LED lighting and a full wall of stacked authentic stone. The Anderson 400 windows do an incredible job letting the light illuminate this entire space, with Hunter Douglas Powerview Pirouette blinds on standby when you want privacy! The 10' ceilings have incredibly clean lines with the three-step crown molding and 7" baseboard throughout. The eight foot, solid two panel interior doors lead to the different rooms throughout, including the primary suite that has granite countertops and a zero-entry tiled walk-in shower. The 8x9 walk-in has a top-tier closet organization system. The premium office has custom woodwork, cabinets and built-in stone topped desk. The convenience and consideration of the first-floor laundry room shouldn't be overlooked. The basement features additional living space, including a second kitchen with leathered granite countertops, a full bathroom and two bedrooms with egress. The HVAC system has three zones and a UV air cleaning system, and the whole home is backed up with a Generac. The concrete patio is framed in with stone walls, overlooking the city-owned land! This listing doesn't miss and is a true treasure!
| 2 weeks ago | Status changed to Pending | |
| 2 weeks ago | Listing updated with changes from the MLS® | |
| 3 weeks ago | Listing first seen on site |

IDX provided courtesy of Realcomp II Ltd. via RealcompIILtd. Copyright © 2026 Realcomp II Ltd. Shareholders.
IDX information is provided exclusively for consumers' personal, non-commercial use and may not be used for any purpose other than to identify prospective properties consumers may be interested in purchasing and that the data is deemed reliable but not guaranteed accurate by the MLS.
Did you know? You can invite friends and family to your search. They can join your search, rate and discuss listings with you.