
12452 Canada RoadBirch Run Township, MI 48415
Mortgage Calculator
Monthly Payment (Est.)
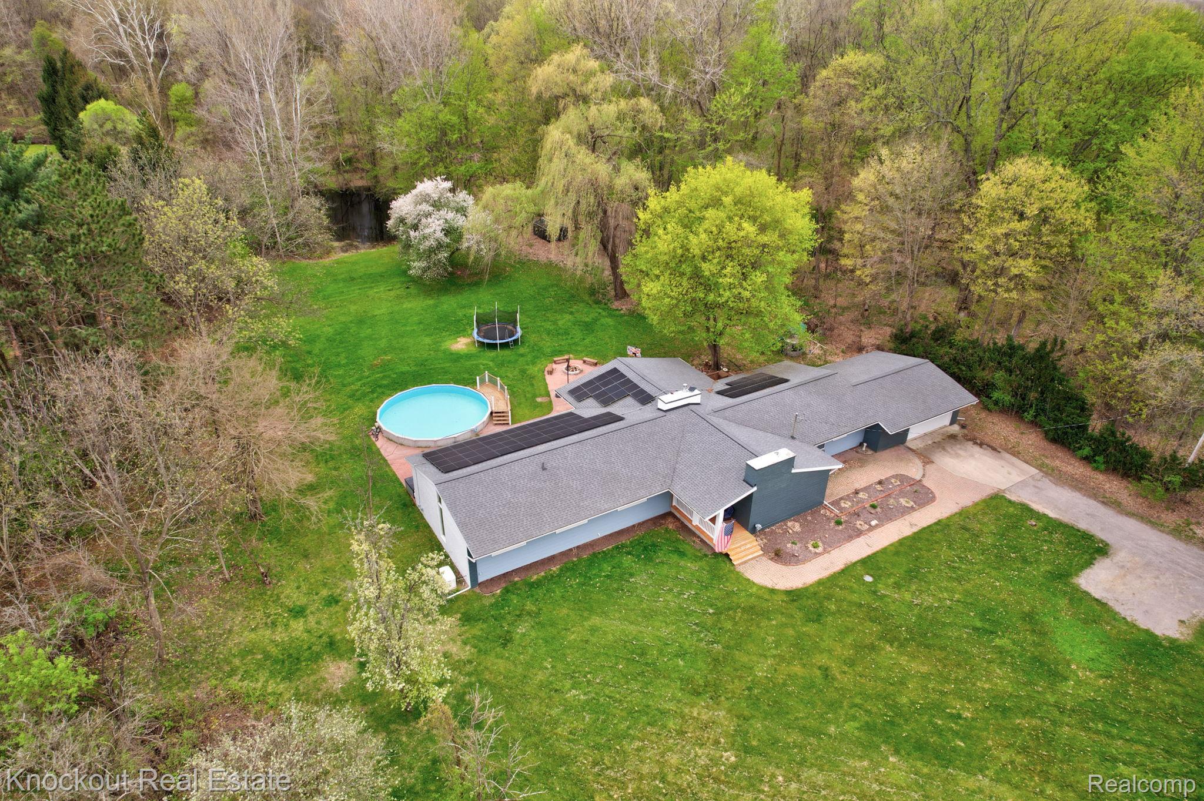
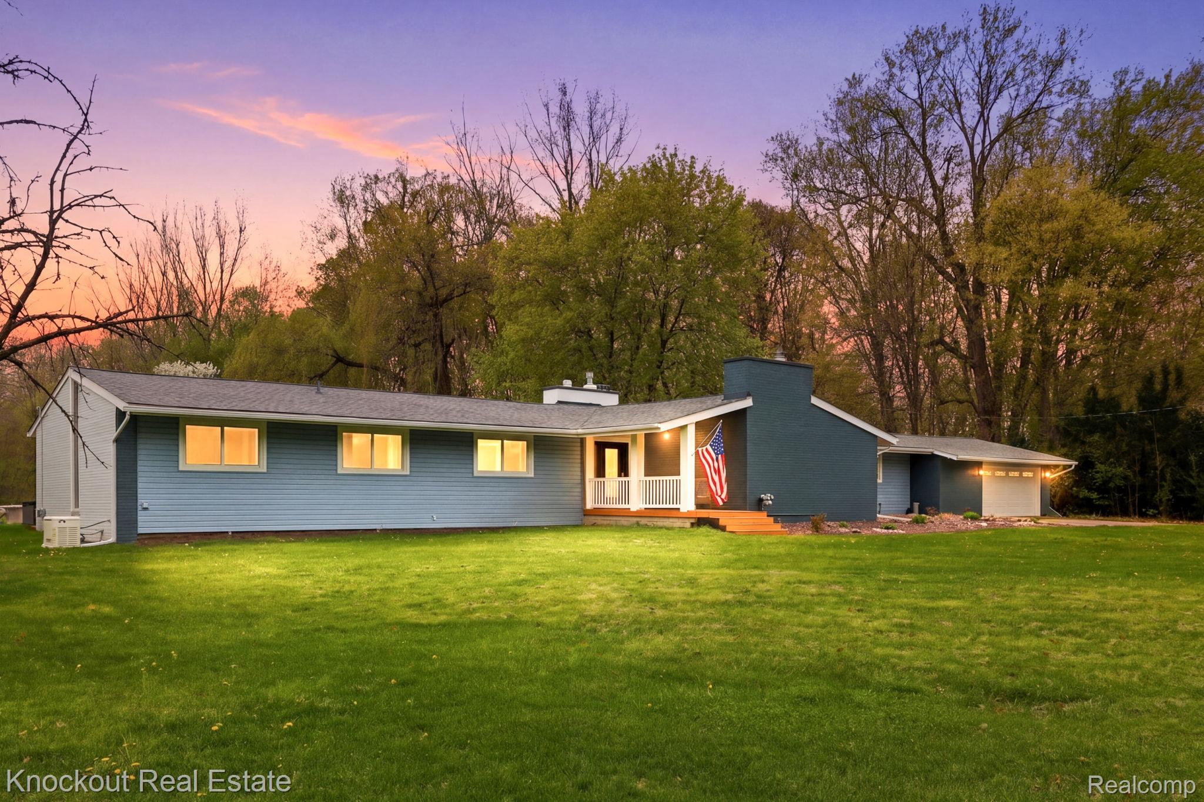
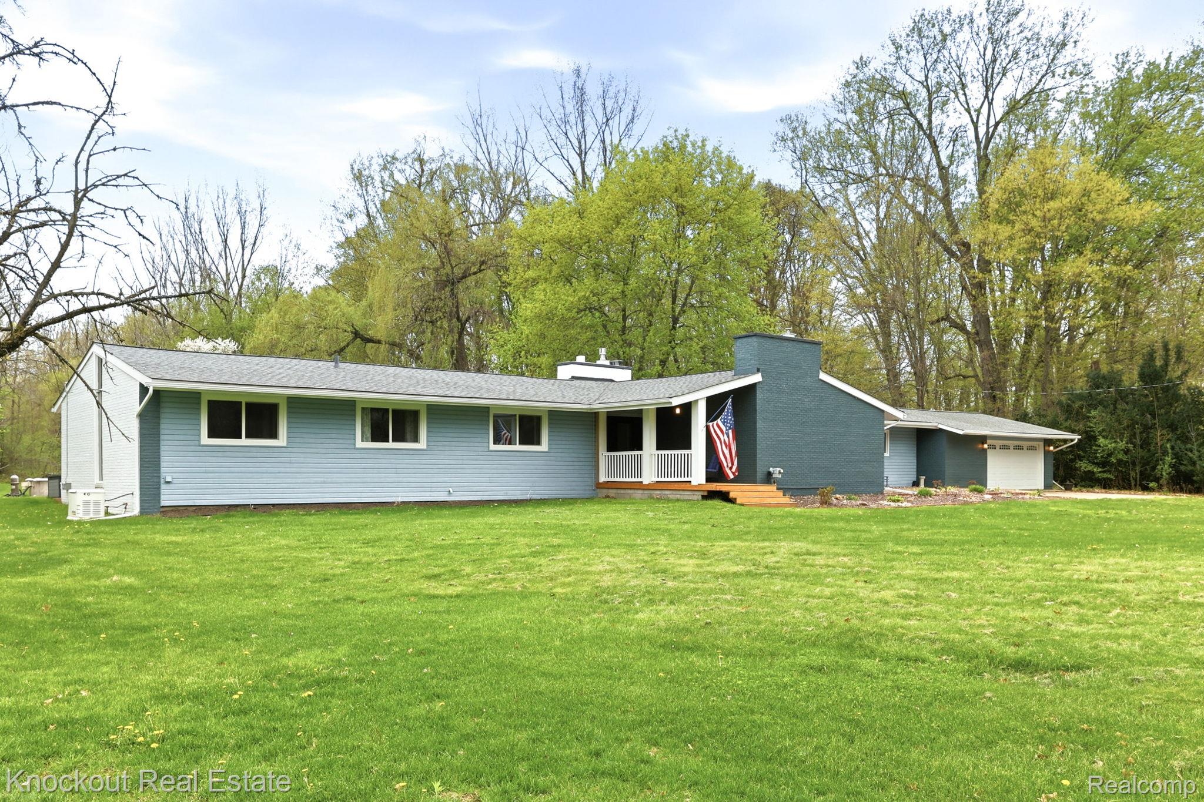
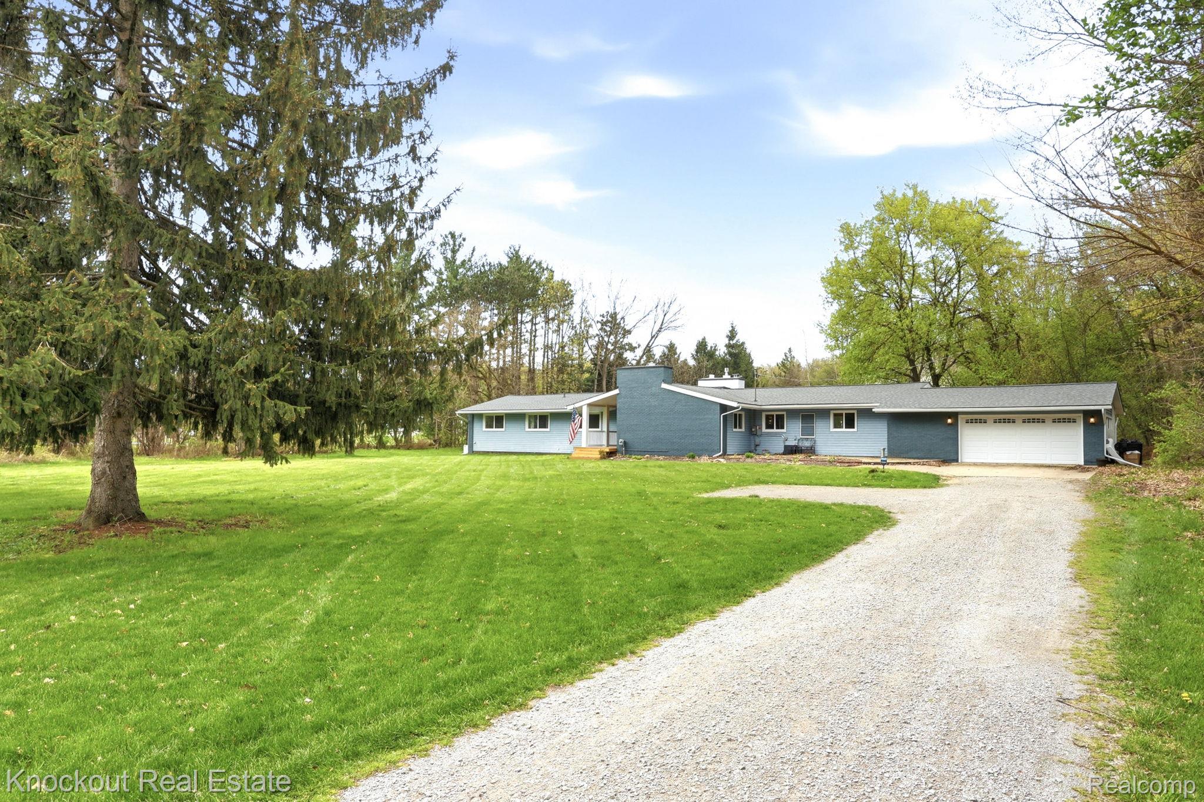
Enter an interest rate to see your estimated monthly payment.Gas prices got you second-guessing those long summer trips? What if “up north” was just your driveway away? This isn’t just a house, it’s the kind of setup people chase all summer long. Sitting on 3 acres with that wide-open, quiet feel that’s getting harder to find, 12452 Canada Rd. gives you the escape without the drive. And yes, you can absolutely tell your friends you’ve got a place in Canada. Inside, the space delivers in all the right ways. Over 2,900 square feet above ground with another 850 finished below means you’re not sacrificing anything. There are five bedrooms, flexible bonus space for an office, gym or overflow guests, and a layout that actually lives well. The kitchen opens up the way it should, main floor laundry keeps life easy, and with two separate living areas, you’ve got room for everyone without feeling on top of each other. The great room has vaulted ceilings that overlook the beautiful pond in the backyard! Step outside and it only gets better. Brick patio for summer nights, an above-ground pool ready for cannonballs, and enough land to do whatever you’ve been talking about doing like gardens, games, or just kicking back and letting the quiet do its thing. There’s even an in-ground dog fence already dialed in, so the four-legged crew gets their freedom too. And here’s the kicker, this place is built to run smart. A 42-panel solar system, battery backup, power management system, and full spray foam insulation mean efficiency isn’t an afterthought, it’s part of the package. Also, a 22k full house Generac generator is just what the doctor ordered for a power outage! All of it just minutes from Birch Run and Frankenmuth, so when you do need to head back to reality, it’s right there. Privacy, space, efficiency, and that “getaway” feeling without actually leaving. That’s Canada Road.
| 6 months ago | Listing first seen on site | |
| 6 months ago | Listing updated with changes from the MLS |

IDX provided courtesy of Realcomp II Ltd. via RealcompIILtd. Copyright © 2026 Realcomp II Ltd. Shareholders.
IDX information is provided exclusively for consumers' personal, non-commercial use and may not be used for any purpose other than to identify prospective properties consumers may be interested in purchasing and that the data is deemed reliable but not guaranteed accurate by the MLS.
Did you know? You can invite friends and family to your search. They can join your search, rate and discuss listings with you.