Your Michigan Home Search Starts HERE!

Save
Ask
Tour
Hide
Share
$496,000
19 Days On Site

15034 Oak Knoll Court
Sterling Heights City, MI 48312

For Sale|Single Family Residence|Active
4
Beds
3
Total Baths
2
Full Baths
1
Partial Bath
2,494
SqFt
$199
/SqFt
2002
Built
Subdivision:
MONTICELLO ESTATES #3
County:
Macomb
Call Now: 810-360-3488
Is this the listing for you? We can help make it yours.
810-360-3488
15034 Oak Knoll Court15034 Oak Knoll Court15034 Oak Knoll Court15034 Oak Knoll Court
Save
Ask
Tour
Hide
Share

Mortgage Calculator

Monthly Payment (Est.)

$2,263
Calculator powered by Showcase IDX, a Constellation1 Company. Copyright ©2026 Information is deemed reliable but not guaranteed.

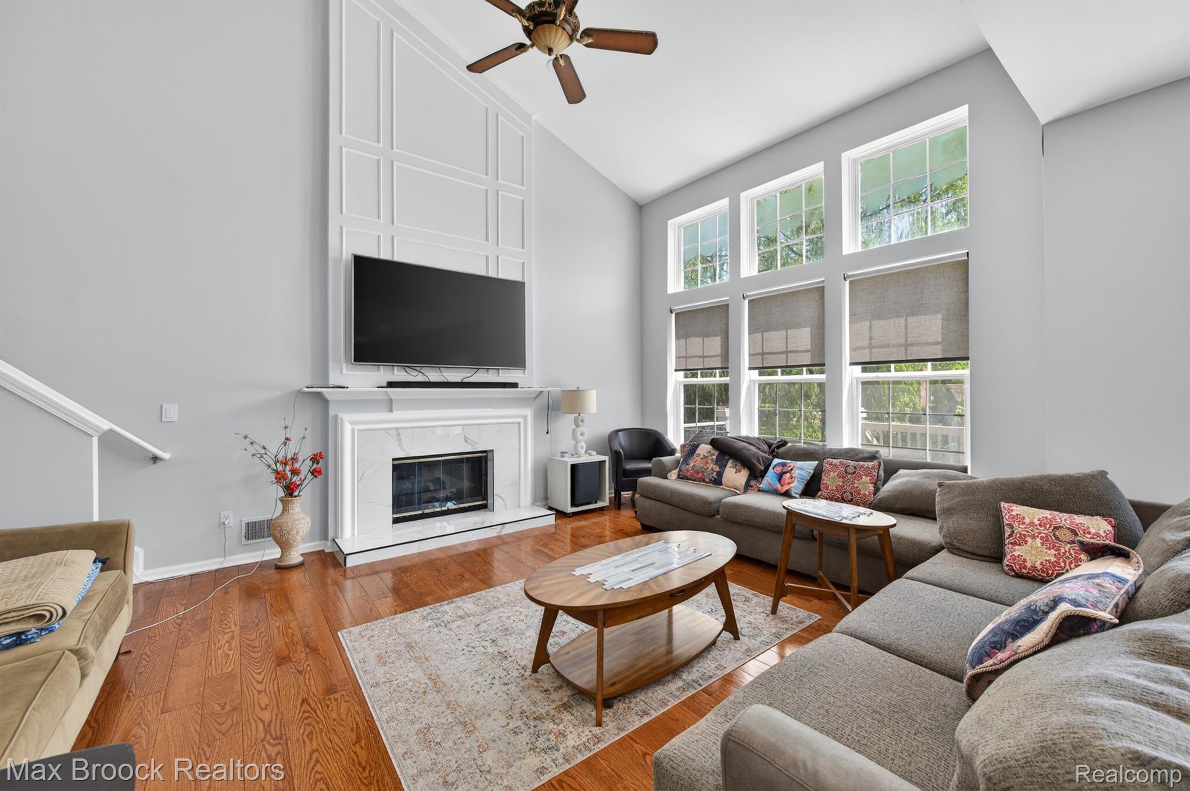
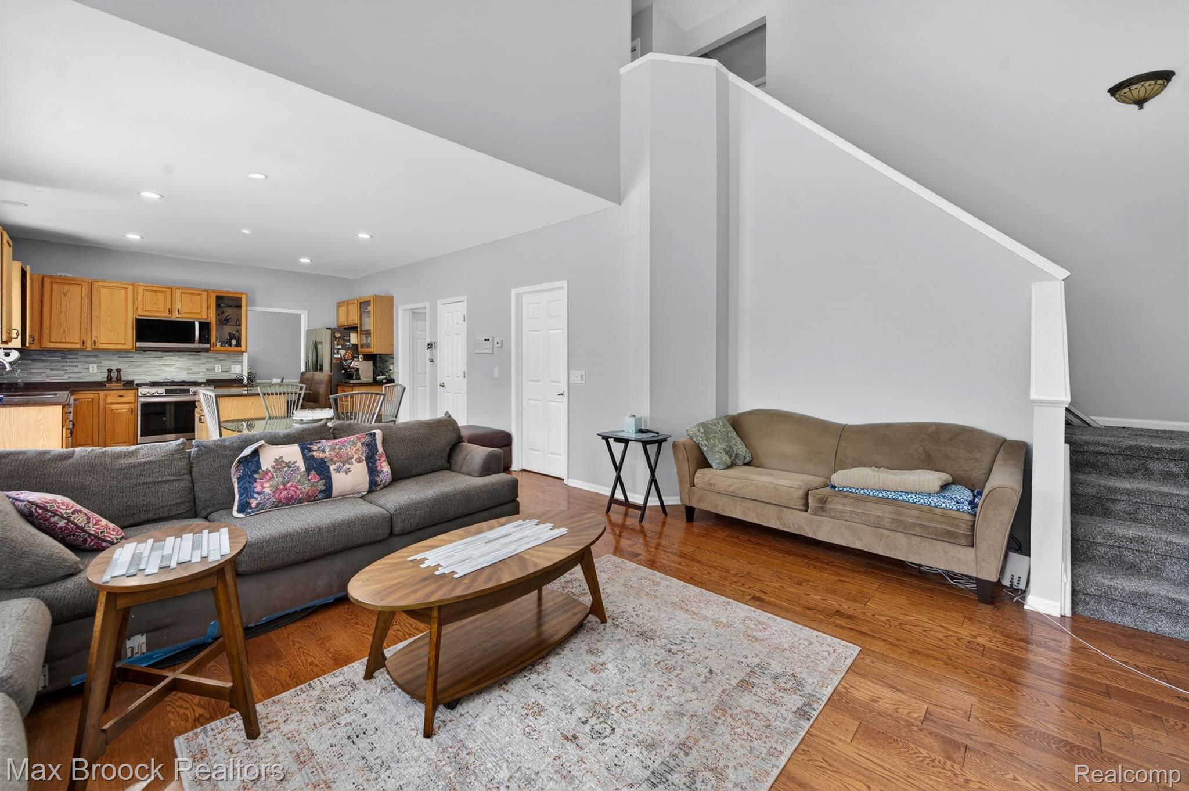
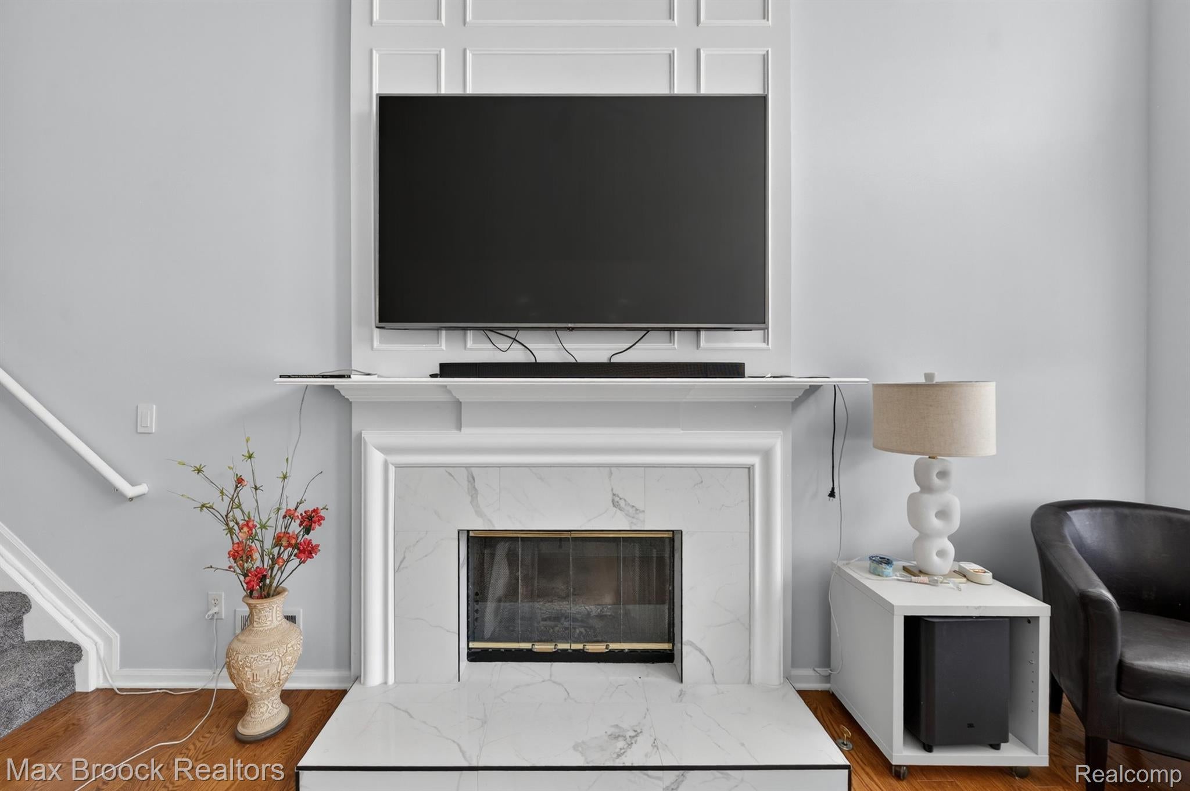
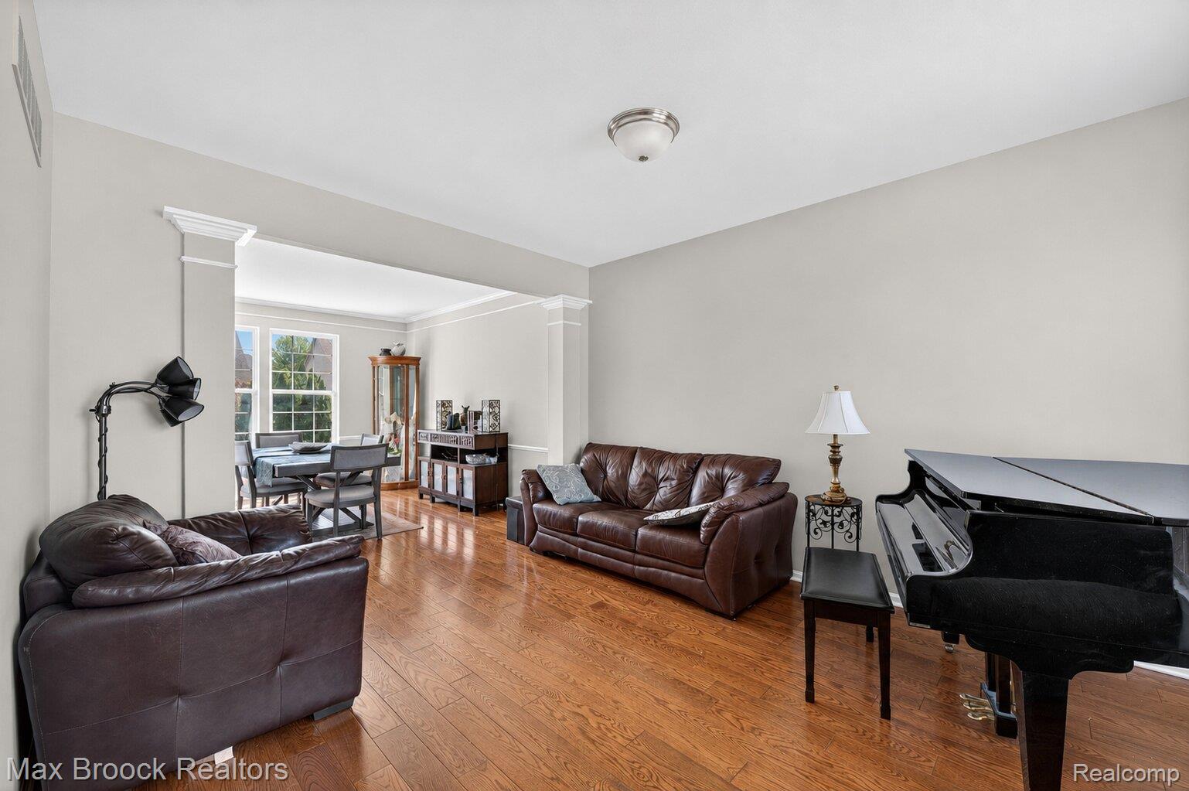
Welcome home to this beautifully updated, newer-built Sterling Heights colonial, ideally situated on a cul-de-sac in a desirable neighborhood within Warren Consolidated Schools. Offering nearly 2,500 square feet, this four-bedroom home combines modern conveniences, a well-designed layout and numerous updates throughout. The light-filled interior features hard-surface flooring across the main level, fresh paint, updated recessed lighting, and soaring two-story and cathedral ceilings that create an open, airy feel. The updated kitchen offers granite countertops, a center island, stylish backsplash and generous workspace, while the family room is highlighted by floor-to-ceiling windows and a refreshed fireplace. Dual staircases, formal living and dining rooms, and first-floor laundry add convenience and functionality. Upstairs, you’ll find four spacious bedrooms, including a primary suite with a renovated bath, private commode room and direct access to the walk-in closet. All three bathrooms have been completely renovated with modern finishes. Outside, enjoy an oversized deck and attached two-car garage. This is a fantastic opportunity to own a newer home with a great layout, high ceilings, abundant natural light and extensive updates in one of Sterling Heights’ most sought-after neighborhoods. BTVAI

Save
Ask
Tour
Hide
Share
Listing Snapshot
Price 
$496,000
Days On Site 
19 Days
Bedrooms 
4
Inside Area (SqFt) 
2,494 sqft
Total Baths 
3
Full Baths 
2
Partial Baths 
1
Lot Size 
0.24 Acres
Year Built 
2002
MLS® Number 
20261028864
Status 
Active
Property Tax 
$8,275
HOA/Condo/Coop Fees 
$16.67 monthly
Sq Ft Source 
Public Records
Friends & Family
Recent Activity
3 weeks agoStatus changed to Active
3 weeks agoListing updated with changes from the MLS®
3 weeks agoListing first seen on site
General Features
Acres 
0.24
Attached Garage 
Yes
Cross Street 
North of 14 mile / West of Hayes
Disclosures 
Taxes Homestead Exempt
Garage 
Yes
Garage Spaces 
2
Levels 
Two
Parking 
AttachedDirect AccessGarage Faces FrontGarage Door Opener
Property Sub Type 
Single Family Residence
Sewer 
Public Sewer
Special Circumstances 
Standard
SqFt Above 
2494
Style 
Colonial
Water Source 
Public
Interior Features
Appliances 
Gas Water HeaterDishwasherDisposalMicrowaveWasher
Basement 
Unfinished
Cooling 
Ceiling Fan(s)Central Air
Fireplace 
Yes
Fireplace Features 
GasLiving Room
Furnished 
Unfurnished
Heating 
Forced AirNatural Gas
BathFull 
Dimensions - 8 X 5Level - Second
BathLav 
Dimensions - 5 X 6
Bedroom 
Dimensions - 12 X 15Level - Second
BreakfastNookRoom 
Dimensions - 10 X 14
Dining Room 
Dimensions - 12 X 13
Great Room 
Dimensions - 13 X 18
Kitchen 
Dimensions - 11 X 13
Living Room 
Dimensions - 12 X 16
Master Bathroom 
Dimensions - 12 X 12Level - Second
Master Bedroom 
Dimensions - 16 X 14Level - Second
Save
Ask
Tour
Hide
Share
Exterior Features
Construction Details 
BrickVinyl Siding
Patio And Porch 
CoveredDeckPorch
Pool Features 
None
Roof 
Asphalt
Community Features
Association Dues 
200
Building Access 
GroundLevelwSteps
Community Features 
Sidewalks
Financing Terms Available 
CashConventional
HOA Fee Frequency 
Annually
MLS Area 
Area03101SterlingHeights
Roads 
Paved
School District 
WarrenCon
Schools
School District
WarrenCon
Elementary School
Unknown
Middle School
Unknown
High School
Unknown
Listing courtesy of Max Broock, REALTORS®-Bloomfield Hills: [email protected]


IDX provided courtesy of Realcomp II Ltd. via RealcompIILtd. Copyright © 2026 Realcomp II Ltd. Shareholders.

IDX information is provided exclusively for consumers' personal, non-commercial use and may not be used for any purpose other than to identify prospective properties consumers may be interested in purchasing and that the data is deemed reliable but not guaranteed accurate by the MLS.

Neighborhood & Commute
Source: Walkscore
Save
Ask
Tour
Hide
Share