Your Michigan Home Search Starts HERE!

Save
Ask
Tour
Hide
Share
$460,000
25 Days On Site

770 Phillips Drive
Oxford Charter Township, MI 48371

Single Family Residence|Pending
3
Beds
3
Total Baths
2
Full Baths
1
Partial Bath
3,863
SqFt
$119
/SqFt
2005
Built
Subdivision:
THE HILLS OF WILLOW LAKE OCCPN 1517
County:
Oakland
Call Now: 810-360-3488
Is this the listing for you? We can help make it yours.
810-360-3488
770 Phillips Drive770 Phillips Drive770 Phillips Drive770 Phillips Drive
Save
Ask
Tour
Hide
Share

Mortgage Calculator

Monthly Payment (Est.)

$2,099
Calculator powered by Showcase IDX, a Constellation1 Company. Copyright ©2026 Information is deemed reliable but not guaranteed.

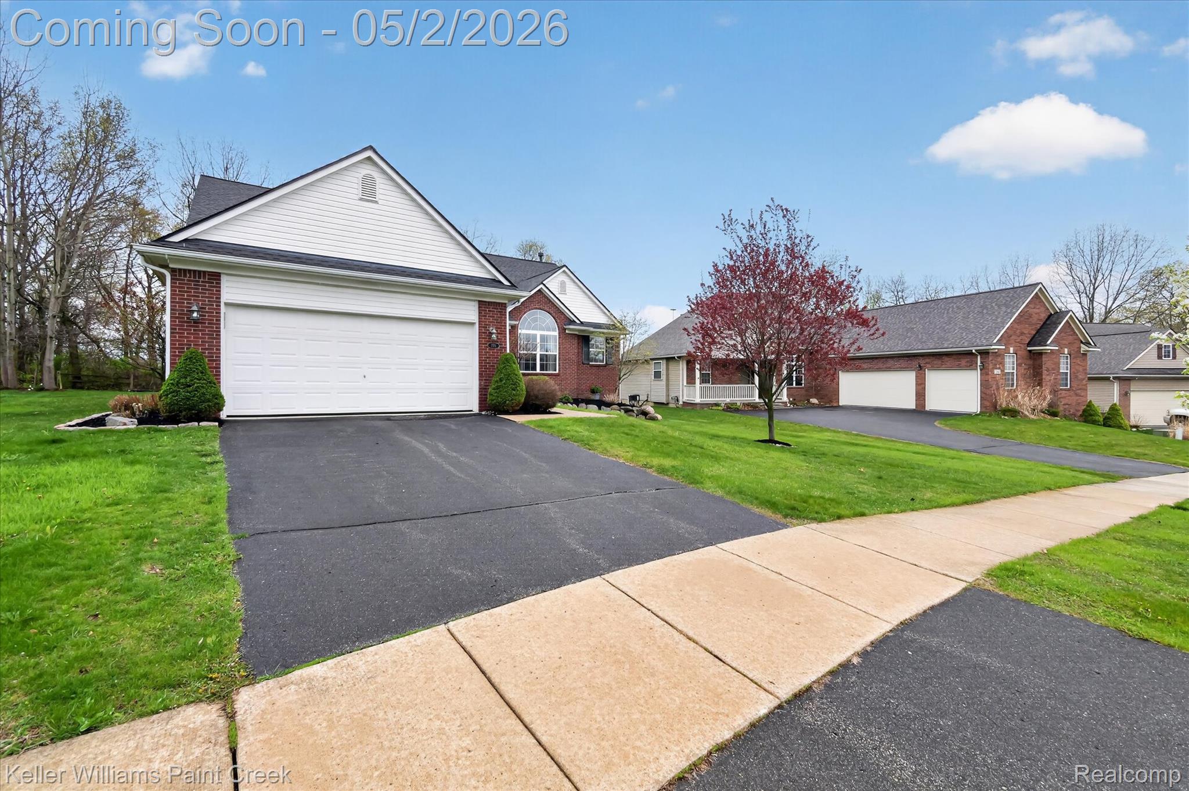
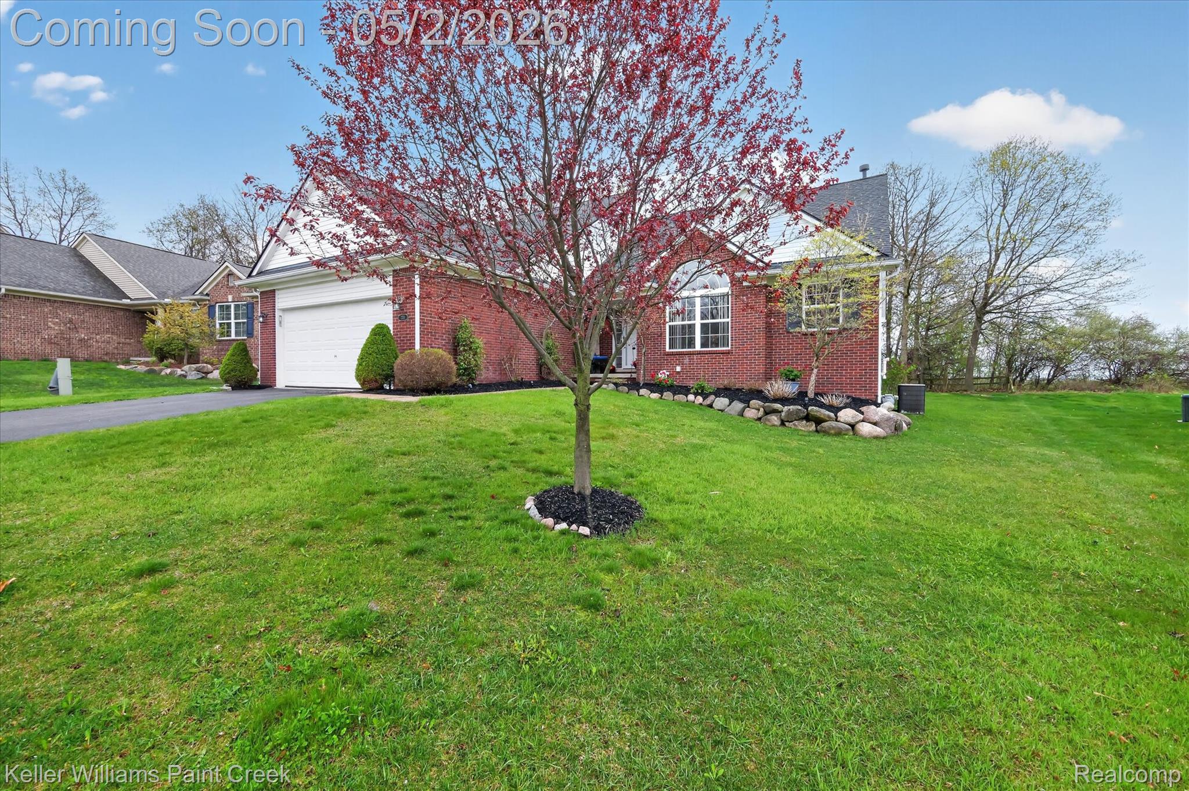
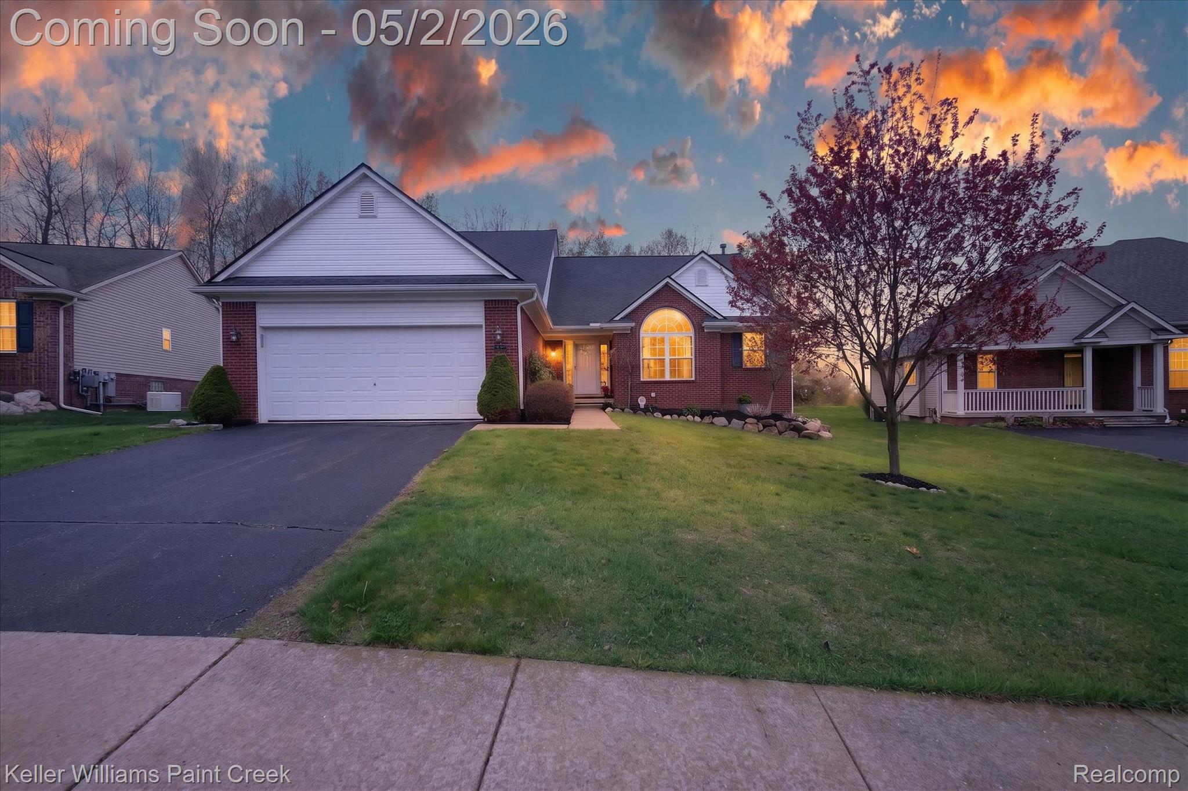
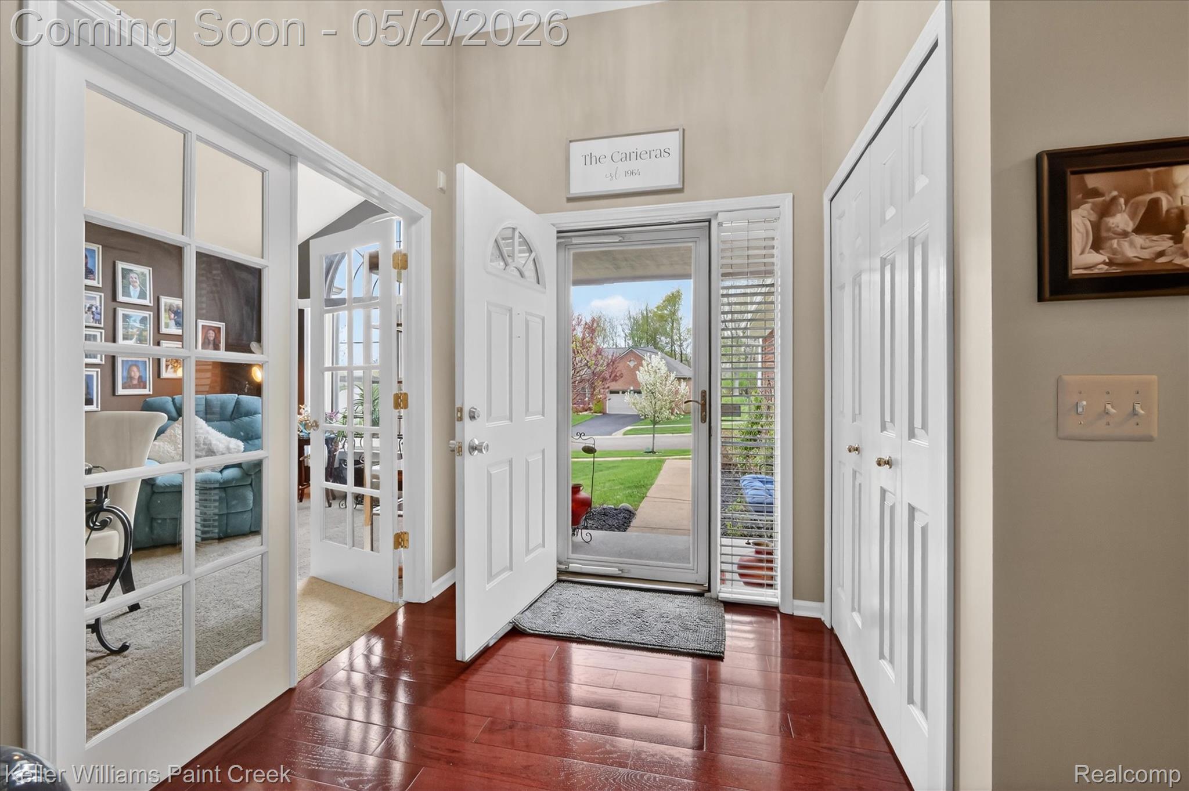
Welcome home to this beautifully designed residence featuring a desirable first-floor primary suite complete with a private en-suite bath. Enjoy the convenience of the main floor laundry with washer and dryer included. Upstairs offers two additional bedrooms, a full bathroom and a versatile loft sitting area-perfect for a home office or cozy reading nook. The upper level is filled with natural light and showcases a timeless, neutral color palette throughout. The spacious living room boasts cathedral ceilings, a gas fireplace with remote and an open-concept layout ideal for both everyday living and entertaining. The contemporary kitchen truly shines, featuring rich cherry cabinetry, hardwood floors, elegant, neutral quartz countertops, modern fixtures, a large island including additional cabinets/storage, drawers, electricity and wine rack. Thoughtful upgrades with a coffee bar, insta-hot faucet, pot filler at the stove and a prep sink. A newer (approx. 5 years) door wall leads to the deck, offering peaceful views of mature trees. Beautiful and fresh landscaping!! Newer roof! The partially finished basement with 9 ft. ceilings provides additional living space along with exceptional storage, including a large shelving closet and two walk-in closets. It is also plumbed for a future bathroom. Additional highlights include an extra-deep garage with electricity, great neighbors and a prime location close to downtown, restaurants, Polly Ann Trail and highly regarded Blue Ribbon schools. BATVAI. Includes ss, kitchen appliances, TV mount in living room, work bench in bsmt storage room., deck bench and deck rocking chairs. Excludes: Refrigerator in garage, patio furniture, fire pit, umbrella stand and metal plant rack on deck, .

Save
Ask
Tour
Hide
Share
Listing Snapshot
Price 
$460,000
Days On Site 
25 Days
Bedrooms 
3
Inside Area (SqFt) 
3,863 sqft
Total Baths 
3
Full Baths 
2
Partial Baths 
1
Lot Size 
0.24 Acres
Year Built 
2005
MLS® Number 
20261028896
Status 
Pending
Property Tax 
$6,568.75
HOA/Condo/Coop Fees 
$16.67 monthly
Sq Ft Source 
Public Records
Friends & Family
Recent Activity
3 weeks agoStatus changed to Pending
3 weeks agoListing updated with changes from the MLS®
4 weeks agoListing first seen on site
General Features
Acres 
0.24
Attached Garage 
Yes
Cross Street 
N. Oxford Rd. and E. Lakeville Rd.
Disclosures 
Taxes Homestead Exempt
Garage 
Yes
Garage Spaces 
2
Levels 
One and One Half
Parking 
Attached
Property Sub Type 
Single Family Residence
Security 
Smoke Detector(s)
Special Circumstances 
Standard
SqFt Above 
2268
SqFt Below 
1595
Style 
Colonial
Utilities 
Sewer Available
Water Source 
Public
Interior Features
Appliances 
Gas Water HeaterDishwasherDisposalDryerFree-Standing Gas OvenFree-Standing RefrigeratorGas CooktopIce MakerMicrowaveWasherWater Softener Owned
Basement 
Partially FinishedSump Pump
Cooling 
Ceiling Fan(s)Central Air
Electric 
Circuit Breakers
Fireplace 
Yes
Fireplace Features 
GasLiving Room
Furnished 
Unfurnished
Heating 
Forced AirNatural Gas
Laundry Features 
Gas Dryer HookupLaundry RoomWasher Hookup
BathFull 
Dimensions - 10 X 8Level - Second
BathLav 
Dimensions - 6 X 5
Bedroom 
Dimensions - 10 X 12Level - Second
BreakfastNookRoom 
Dimensions - 7 X 9
FlexRoom 
Dimensions - 10 X 14
Kitchen 
Dimensions - 16 X 9
Laundry 
Dimensions - 7 X 6
Living Room 
Dimensions - 24 X 15
Master Bathroom 
Dimensions - 20 X 12
Master Bedroom 
Dimensions - 10 X 8
Save
Ask
Tour
Hide
Share
Exterior Features
Construction Details 
BrickVinyl Siding
Patio And Porch 
DeckPorch
Pool Features 
None
Roof 
Asphalt
Community Features
Association Dues 
200
Building Access 
GroundLevelwSteps
Community Features 
Sidewalks
Financing Terms Available 
CashConventionalFHA
HOA Fee Frequency 
Annually
MLS Area 
Area02041OxfordTwp
Roads 
Paved
School District 
Oxford
Schools
School District
Oxford
Elementary School
Unknown
Middle School
Unknown
High School
Unknown
Listing courtesy of Keller Williams Paint Creek: [email protected]


IDX provided courtesy of Realcomp II Ltd. via RealcompIILtd. Copyright © 2026 Realcomp II Ltd. Shareholders.

IDX information is provided exclusively for consumers' personal, non-commercial use and may not be used for any purpose other than to identify prospective properties consumers may be interested in purchasing and that the data is deemed reliable but not guaranteed accurate by the MLS.

Neighborhood & Commute
Source: Walkscore
Save
Ask
Tour
Hide
Share