Your Michigan Home Search Starts HERE!

Save
Ask
Tour
Hide
Share
$375,000
27 Days On Site

1049 Yale Drive
Oxford Charter Township, MI 48371

Single Family Residence|Pending
4
Beds
2
Total Baths
2
Full Baths
1,608
SqFt
$233
/SqFt
1998
Built
Subdivision:
OXFORD MEADOWS
County:
Oakland
Call Now: 810-360-3488
Is this the listing for you? We can help make it yours.
810-360-3488
1049 Yale Drive1049 Yale Drive1049 Yale Drive1049 Yale Drive
Save
Ask
Tour
Hide
Share

Mortgage Calculator

Monthly Payment (Est.)

$1,711
Calculator powered by Showcase IDX, a Constellation1 Company. Copyright ©2026 Information is deemed reliable but not guaranteed.

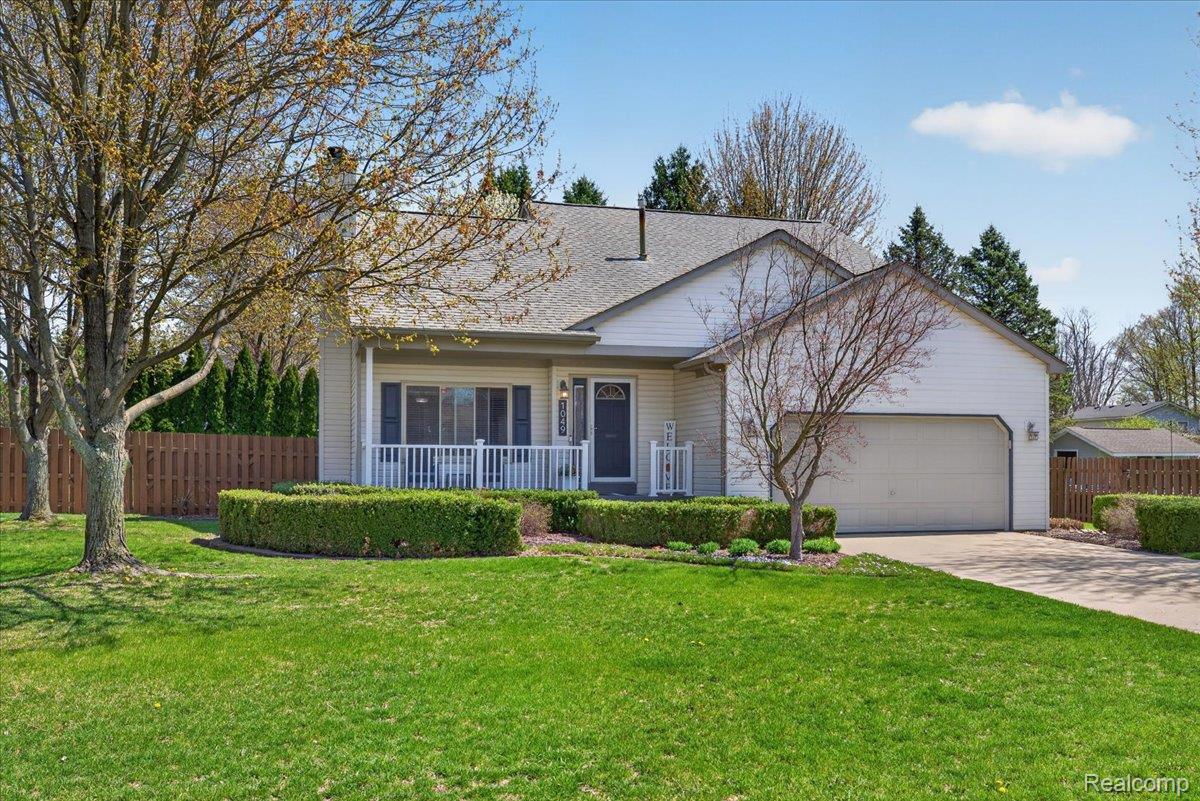
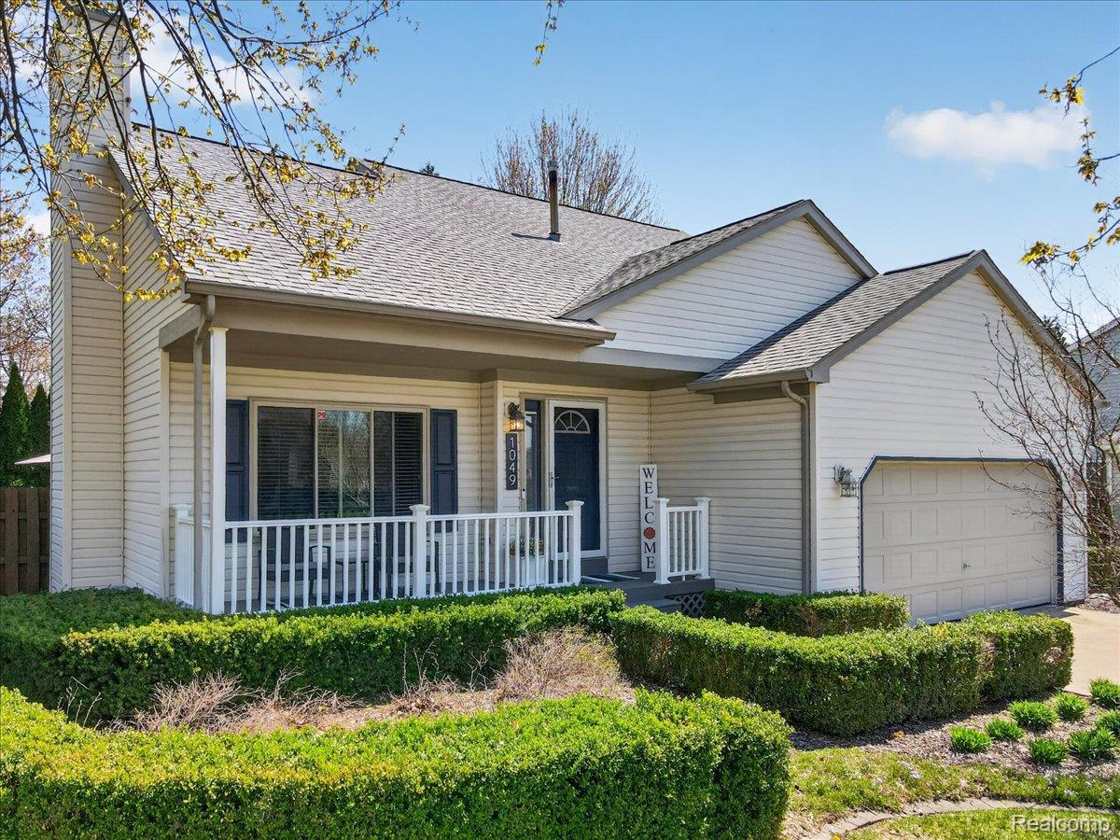
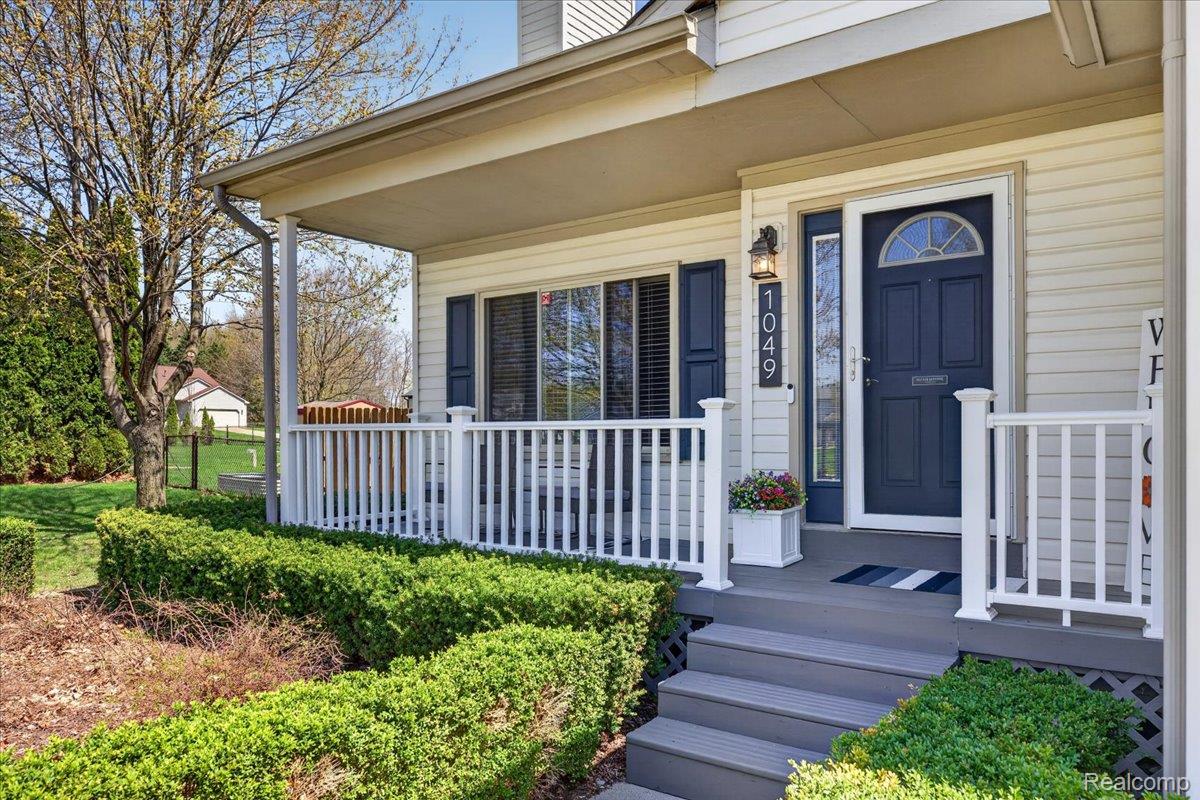
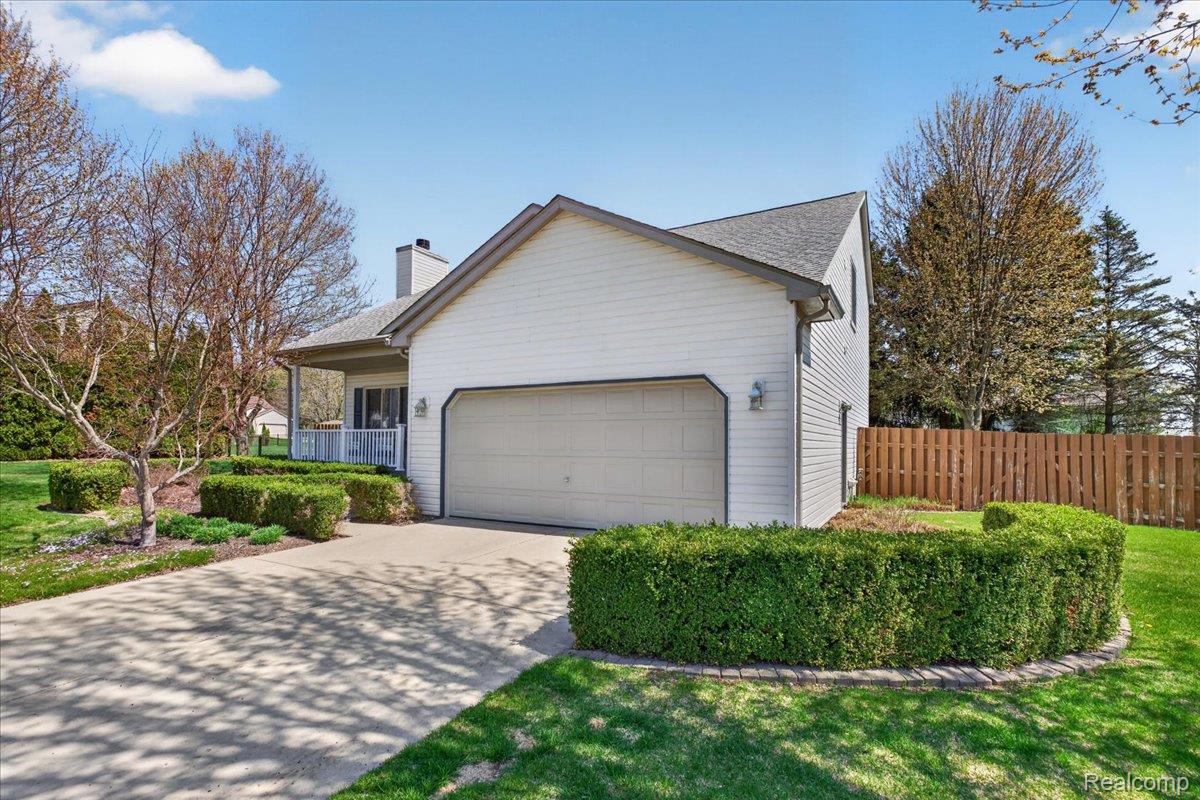
***Multiple offers- Final offers are due by 5pm on Sunday- 5-3-26.*** Welcome to this move-in ready 4-bedroom home, which includes a 1st floor primary bedroom suite, private fenced back yard with a brick paver patio, and a 2 car attached garage with direct access. The open floor plan is highlighted by vaulted ceilings and a seamless flow that’s ideal for everyday living and entertaining. The updated kitchen features granite countertops (2021) backsplash (2021) along with a newer refrigerator (2020) and dishwasher (2023), making it both functional and inviting. Other improvements include a roof (2012), windows (2009), furnace (2017), central air (2025), and main floor carpet (2025), giving peace of mind for years to come. The charming covered front porch adds even more appeal and a welcoming first impression. Located in an exceptional neighborhood with NO HOA and just steps from the Poly Ann Trail and Clear Lake Elementary. Buyer and buyer agent to verify all information.

Save
Ask
Tour
Hide
Share
Listing Snapshot
Price 
$375,000
Days On Site 
27 Days
Bedrooms 
4
Inside Area (SqFt) 
1,608 sqft
Total Baths 
2
Full Baths 
2
Partial Baths 
N/A
Lot Size 
0.28 Acres
Year Built 
1998
MLS® Number 
20261029240
Status 
Pending
Property Tax 
$3,300
HOA/Condo/Coop Fees 
N/A
Sq Ft Source 
Public Records
Friends & Family
Recent Activity
3 weeks agoStatus changed to Pending
3 weeks agoListing updated with changes from the MLS®
4 weeks agoListing first seen on site
General Features
Acres 
0.28
Attached Garage 
Yes
Cross Street 
Newman Rd and Harvard St
Disclosures 
Taxes Homestead Exempt
Garage 
Yes
Garage Spaces 
2
Levels 
One and One Half
Parking 
AttachedDirect Access
Property Sub Type 
Single Family Residence
Sewer 
Public Sewer
Special Circumstances 
Standard
SqFt Above 
1608
Style 
Colonial
Water Source 
Public
Interior Features
Appliances 
Gas Water HeaterDishwasherDryerFree-Standing Gas OvenFree-Standing RefrigeratorMicrowaveWasher
Basement 
FullUnfinished
Cooling 
Ceiling Fan(s)Central Air
Fireplace 
Yes
Fireplace Features 
Family Room
Heating 
Forced AirNatural Gas
BathFull 
Dimensions - 7 X 7Level - Second
Bedroom 
Dimensions - 11 X 11Level - Second
Dining Room 
Dimensions - 11 X 10
Kitchen 
Dimensions - 14 X 14
Living Room 
Dimensions - 19 X 16
Master Bathroom 
Dimensions - 17 X 14
Master Bedroom 
Dimensions - 9 X 5
Save
Ask
Tour
Hide
Share
Exterior Features
Construction Details 
Vinyl Siding
Fencing 
Back YardFenced
Patio And Porch 
EnclosedPatioPorch
Pool Features 
None
Community Features
Building Access 
GroundLevel
Financing Terms Available 
CashConventionalFHAVA Loan
MLS Area 
Area02041OxfordTwp
Roads 
Paved
School District 
Oxford
Schools
School District
Oxford
Elementary School
Unknown
Middle School
Unknown
High School
Unknown
Listing courtesy of EXP Realty Rochester: [email protected]


IDX provided courtesy of Realcomp II Ltd. via RealcompIILtd. Copyright © 2026 Realcomp II Ltd. Shareholders.

IDX information is provided exclusively for consumers' personal, non-commercial use and may not be used for any purpose other than to identify prospective properties consumers may be interested in purchasing and that the data is deemed reliable but not guaranteed accurate by the MLS.

Neighborhood & Commute
Source: Walkscore
Save
Ask
Tour
Hide
Share