
1623 Taunton RoadBirmingham City, MI 48009
Mortgage Calculator
Monthly Payment (Est.)
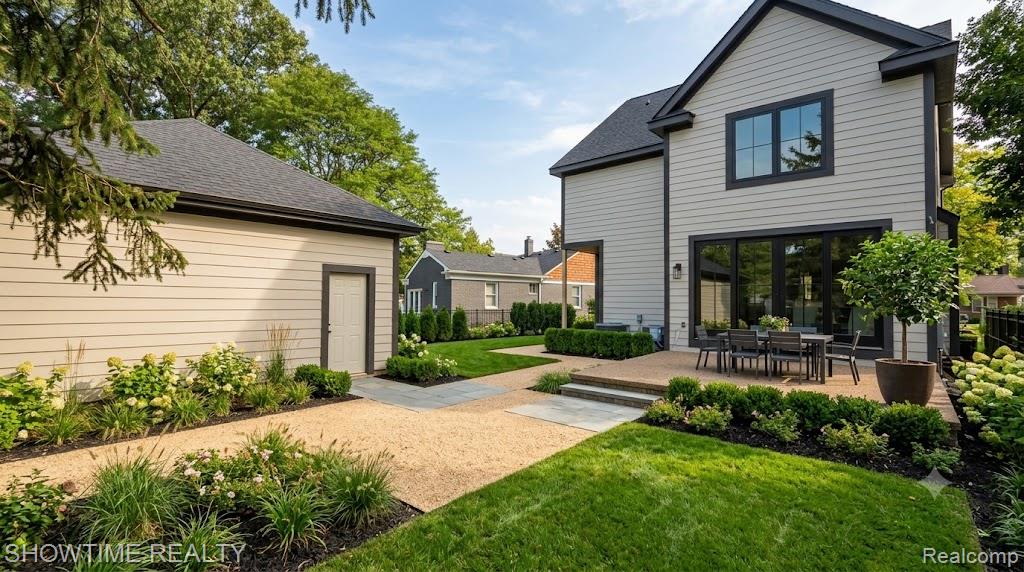
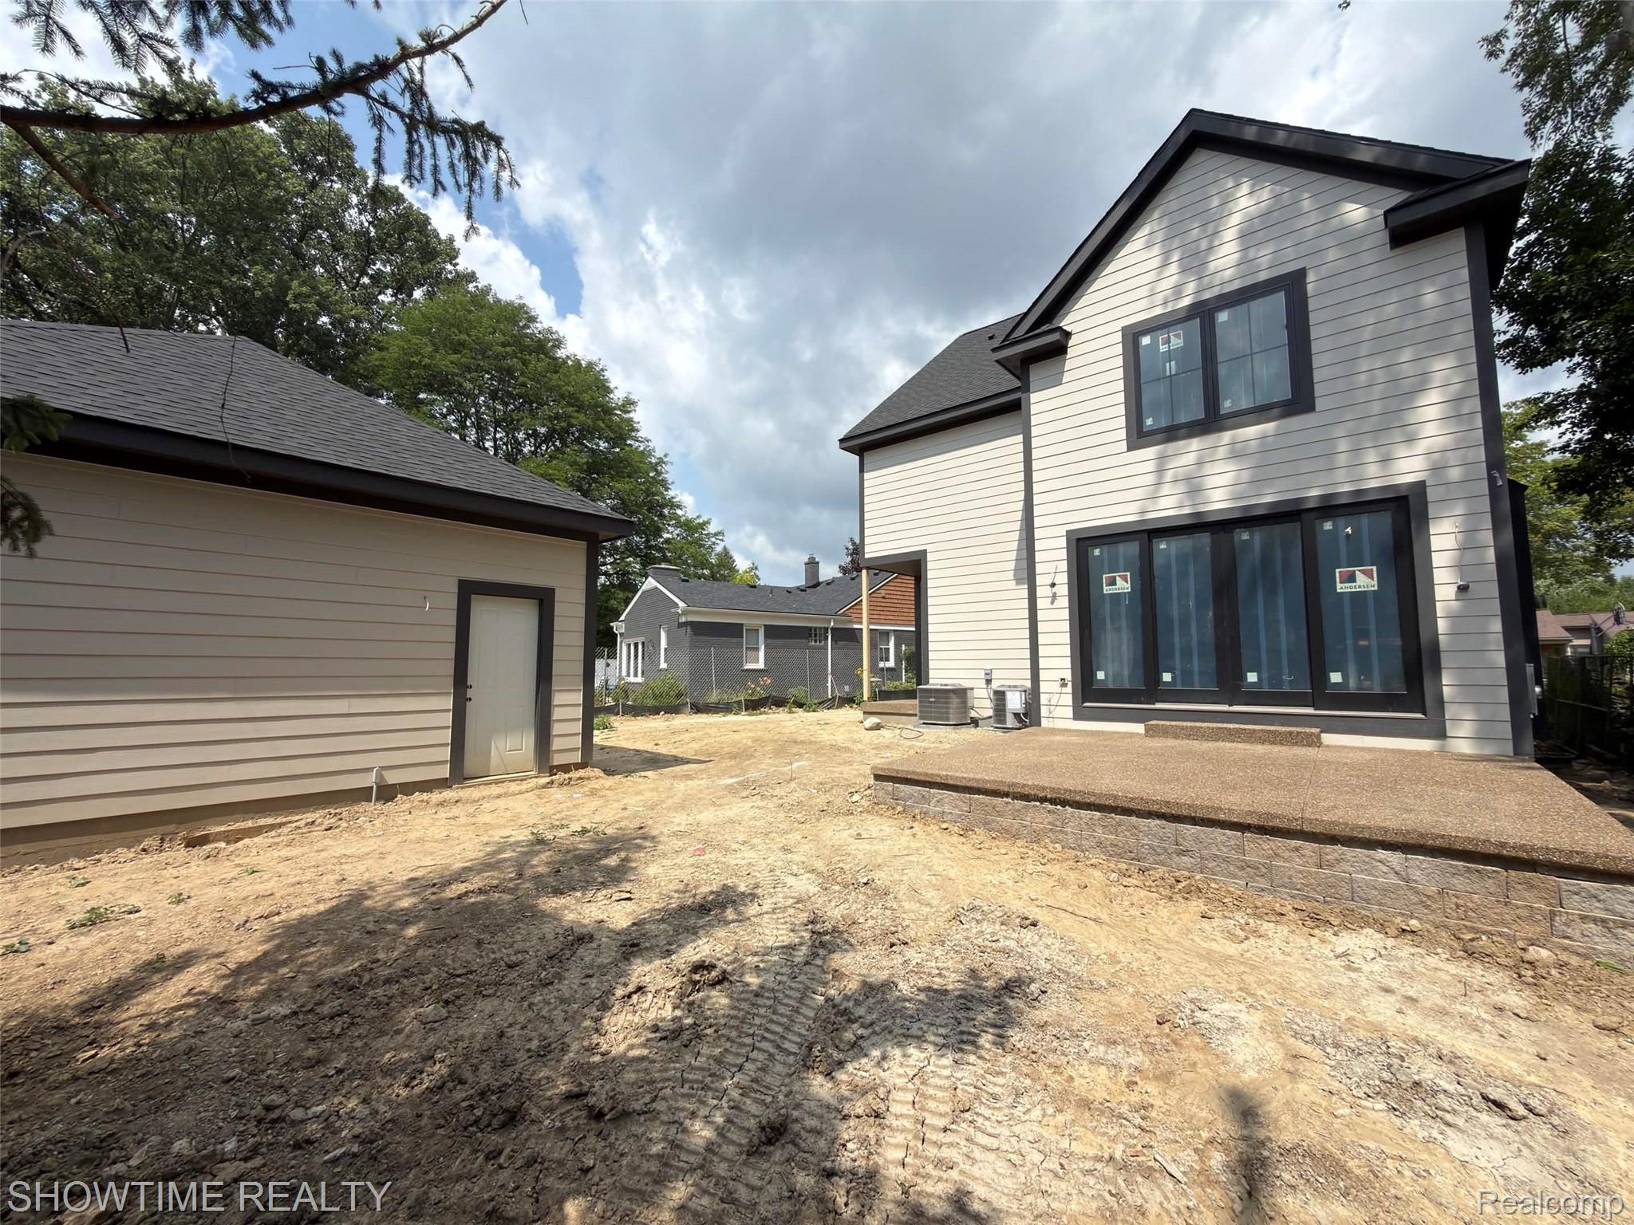
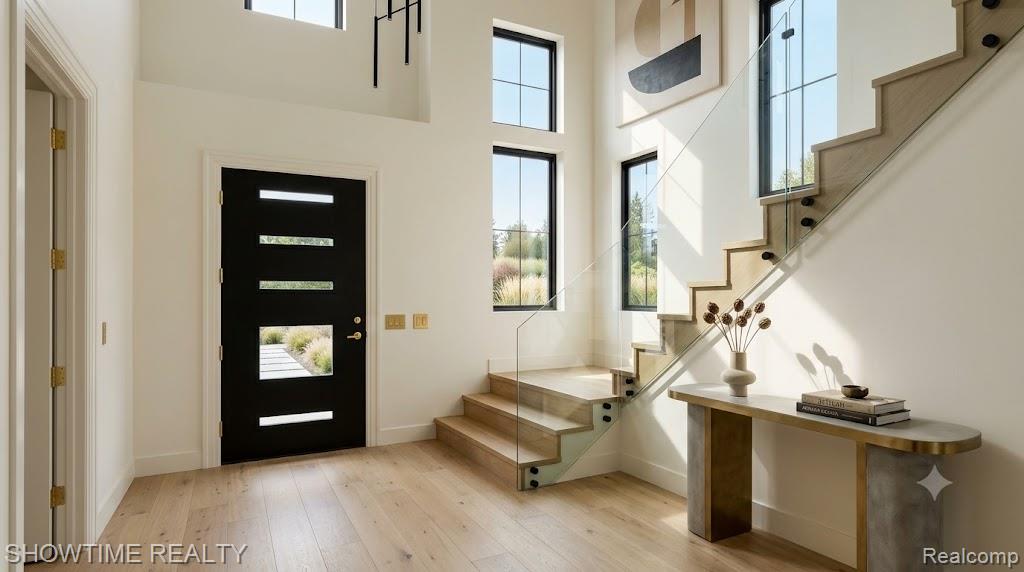
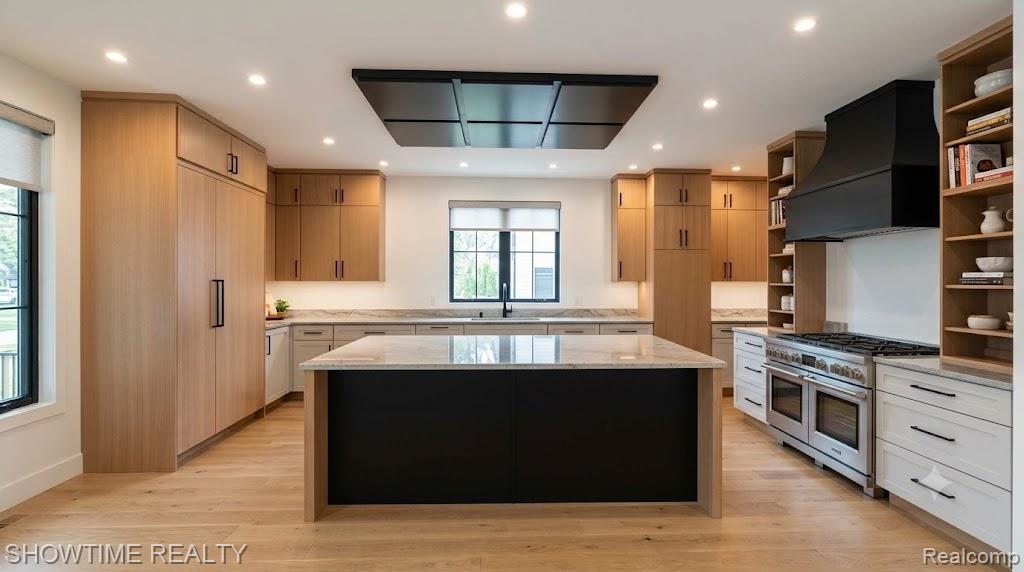
$7,642Renderings and photos are for illustration purposes only and are intended to show the possibilities of the finished home and available finish selections. Estimated completion is October 1, 2026. Drywall has just been completed and finish work is about to begin, leaving time for buyers to personalize select finishes. LGK Builders proudly presents this thoughtfully designed, custom-crafted home, offering a rare opportunity to own a brand-new luxury residence while still being able to make it your own. Offering 4,600 sq. ft. of finished living space (3,400 sq. ft. above grade plus 1,200 sq. ft. of finished basement), this home spans four finished levels with a layout that blends luxury, functionality, and modern design. Featuring 4 bedrooms and 5 bathrooms, every bedroom is designed as its own ensuite with a private full bathroom and walk-in closet, providing exceptional comfort and privacy. The main level showcases a bright, open-concept floor plan connecting the living room, dining area, and kitchen, making it ideal for everyday living and entertaining. A conveniently located powder room and Montego gas fireplace complete the space. The second floor features three ensuite bedrooms, including the primary suite, each with its own private full bathroom and walk-in closet. The fourth floor serves as an additional primary suite complete with its own full bathroom, making it an ideal guest suite, private office, or flex space. The finished basement adds an additional 1,200 sq. ft. of living space, perfect for a recreation room, fitness area, media room, or additional entertaining space. High-end appliances and premium custom finishes will be included throughout, showcasing the quality craftsmanship and attention to detail LGK Builders is known for. Contact Dominic Berishaj today for more information, available finish selections, or to schedule a private tour.
| 3 months ago | Listing first seen on site | |
| 3 months ago | Listing updated with changes from the MLS® |

IDX provided courtesy of Realcomp II Ltd. via RealcompIILtd. Copyright © 2026 Realcomp II Ltd. Shareholders.
IDX information is provided exclusively for consumers' personal, non-commercial use and may not be used for any purpose other than to identify prospective properties consumers may be interested in purchasing and that the data is deemed reliable but not guaranteed accurate by the MLS.
Did you know? You can invite friends and family to your search. They can join your search, rate and discuss listings with you.