Your Michigan Home Search Starts HERE!

Save
Ask
Tour
Hide
Share
$989,000
98 Days On Site

1181 Iroquois Trail
Oxford Charter Township, MI 48371

For Sale|Single Family Residence|Active
4
Beds
4
Total Baths
3
Full Baths
1
Partial Bath
5,866
SqFt
$169
/SqFt
2004
Built
Subdivision:
LAKES OF INDIANWOOD SUB NO 7-OXF TWP
County:
Oakland
Call Now: 810-360-3488
Is this the listing for you? We can help make it yours.
810-360-3488
1181 Iroquois Trail1181 Iroquois Trail1181 Iroquois Trail1181 Iroquois Trail
Save
Ask
Tour
Hide
Share

Mortgage Calculator

Monthly Payment (Est.)

$4,512
Calculator powered by Showcase IDX, a Constellation1 Company. Copyright ©2026 Information is deemed reliable but not guaranteed.

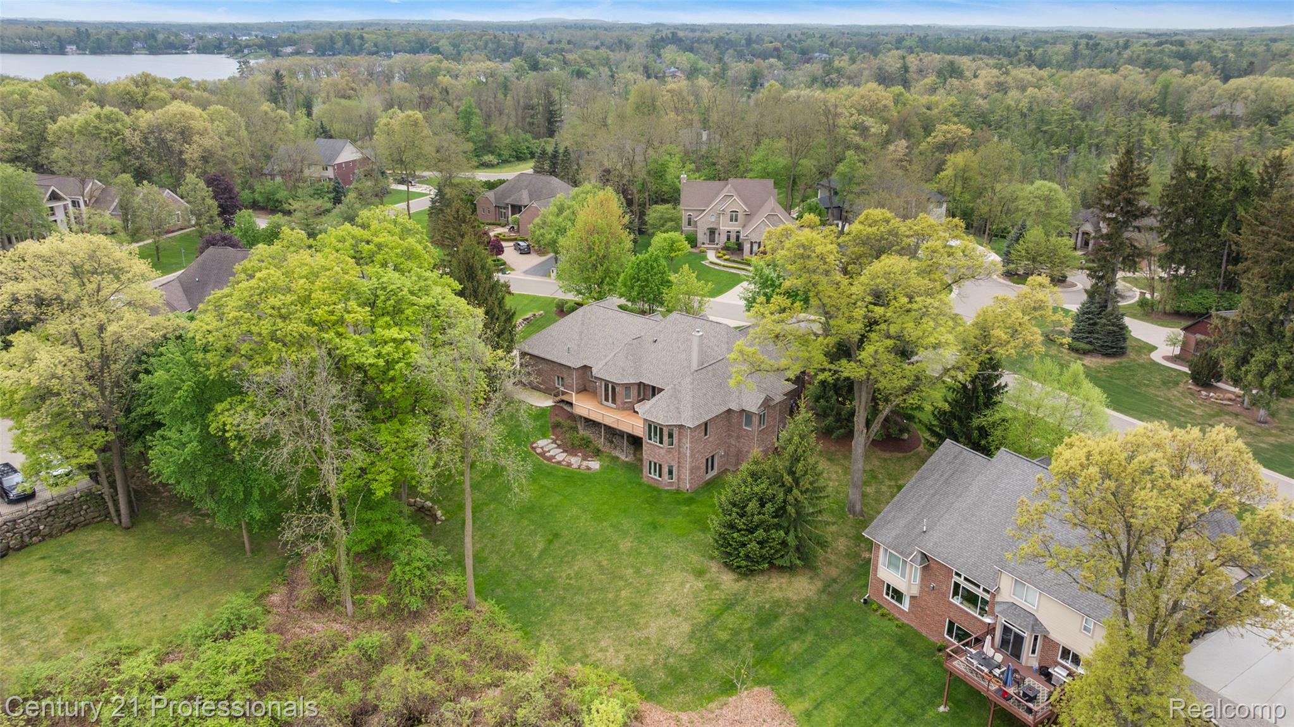
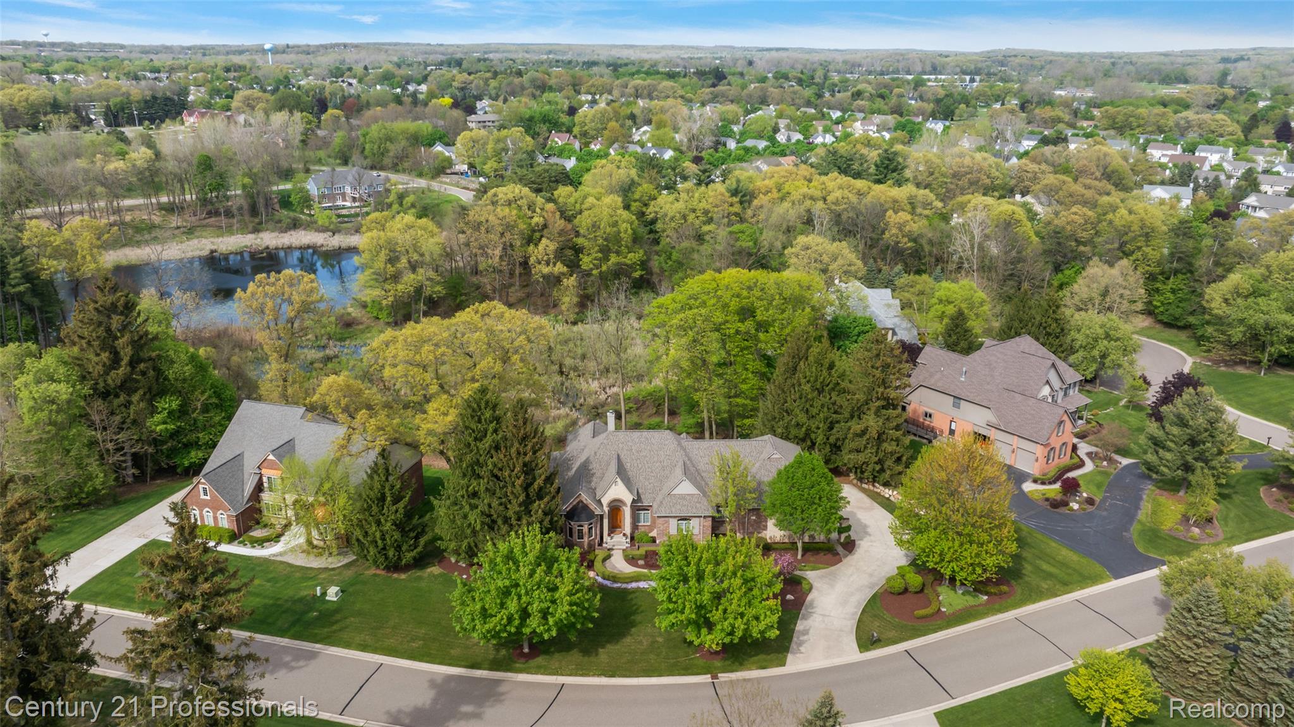
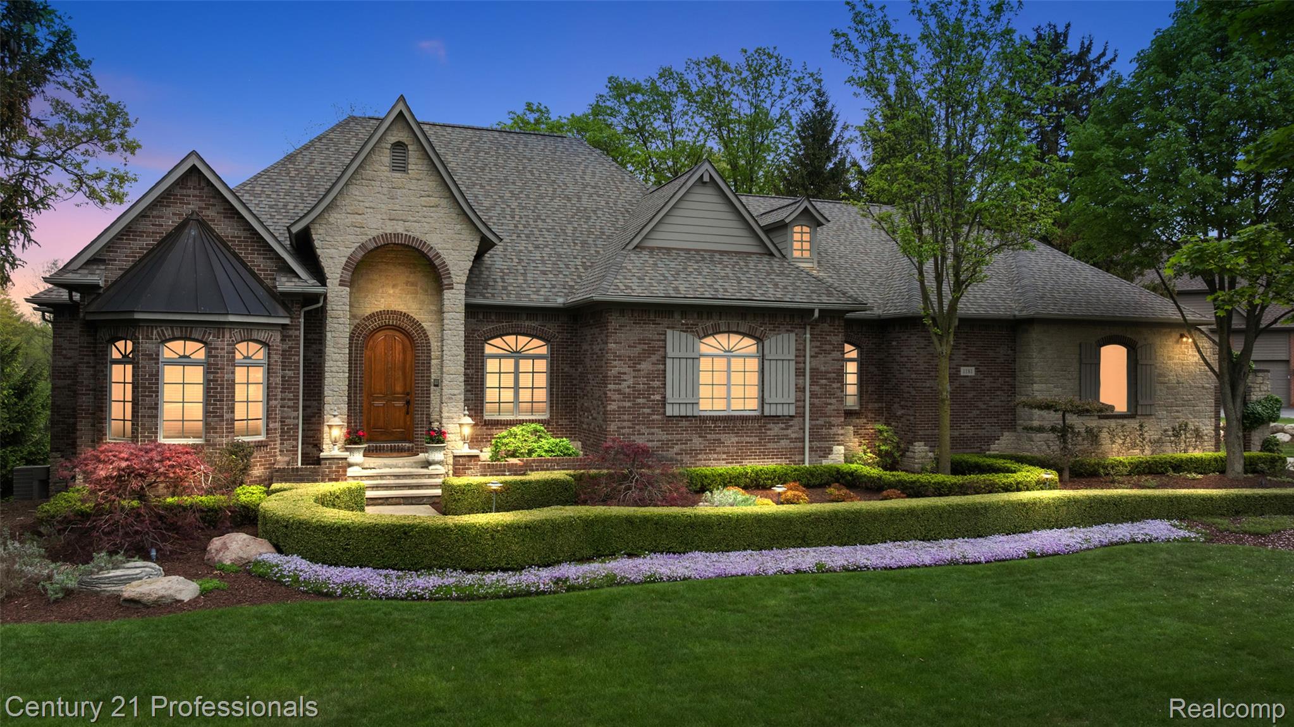
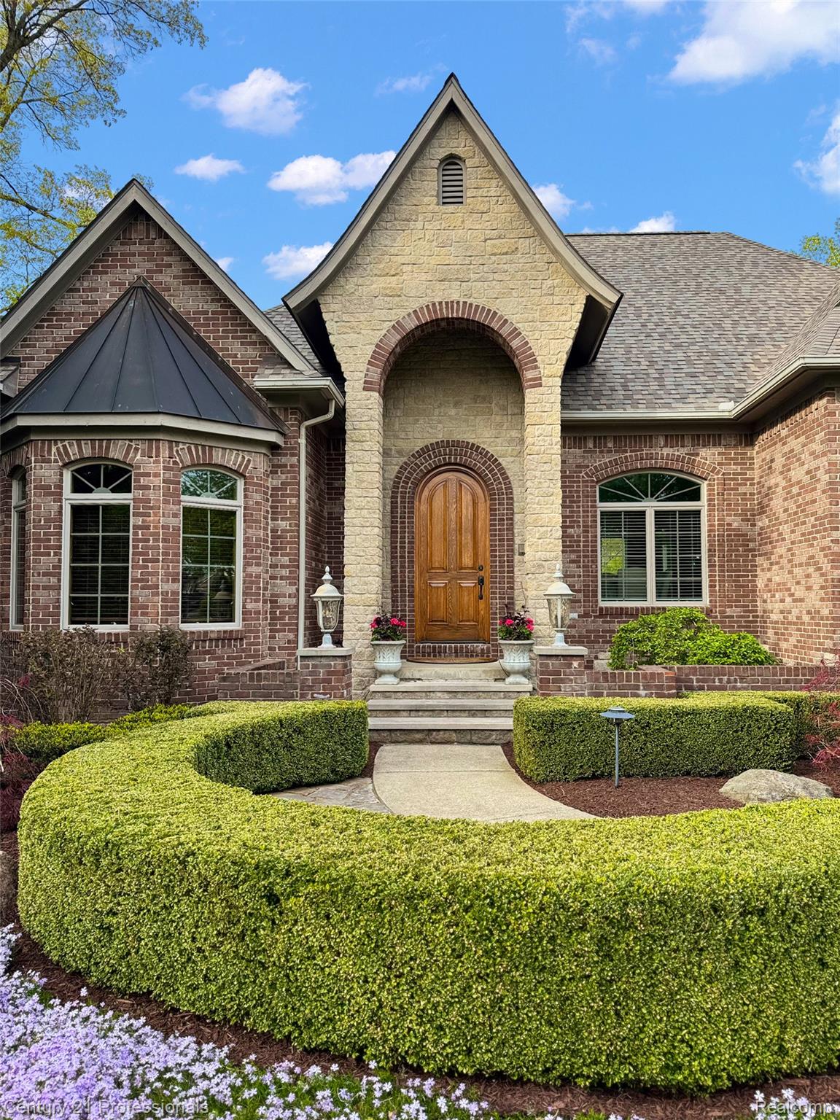
Premier French country ranch estate set on 3/4 acres in the Lakes of Indianwood. Backing to a protected nature preserve with elevated water views stretching 250 yards, the home features quality and proportion throughout, including custom arched mahogany front door, hand-finished provincial oak flooring, natural travertine tile work, & oak-trimmed study with copper ceiling. The main level provides a primary suite w/ vista views & deck access, plus two additional bedrooms sharing a Jack & Jill bath. Chef’s kitchen features cherry cabinetry, Jenn-Air range, & oversized walk-in pantry, flowing into an expansive eat-in dining area with deck access—perfect for entertaining while enjoying the outdoor views. The finished walkout lower level offers a fourth bedroom, full bath, wet bar, dedicated gym, and multipurpose media room. Massive 4.5-car garage with thirteen foot ceilings, epoxy flooring, & prepped for heat. Recent updates include new roof in 2024, reconstructed cedar deck in 2022, and newer refrigerator, dishwasher, & water heater. This remarkable property combines luxury living with natural tranquility in one of the area's most desirable communities. Residents enjoy neighborhood access to Duck Lake (non-motorized), the Polly Ann Trail & Lake Orion Schools.

Save
Ask
Tour
Hide
Share
Listing Snapshot
Price 
$989,000
Days On Site 
98 Days
Bedrooms 
4
Inside Area (SqFt) 
5,866 sqft
Total Baths 
4
Full Baths 
3
Partial Baths 
1
Lot Size 
0.74 Acres
Year Built 
2004
MLS® Number 
20261029688
Status 
Active
Property Tax 
$10,846
HOA/Condo/Coop Fees 
$35.25 monthly
Sq Ft Source 
Builder
Friends & Family
Recent Activity
2 months agoPrice changed to $989,000
2 months agoListing updated with changes from the MLS®
3 months agoStatus changed to Active
3 months agoListing first seen on site
General Features
Acres 
0.74
Attached Garage 
Yes
Cross Street 
E of Baldwin, N of Indianwood Rd
Disclosures 
Taxes Homestead Exempt
Garage 
Yes
Garage Spaces 
4
Levels 
One
Parking 
AttachedDrivewayGarage Door OpenerGarage Faces SideAssigned
Pets 
Cats OKDogs OK
Property Sub Type 
Single Family Residence
Security 
Carbon Monoxide Detector(s)Security System OwnedSmoke Detector(s)
Sewer 
Public Sewer
Special Circumstances 
Standard
SqFt Above 
3066
SqFt Below 
2800
Style 
Ranch
Utilities 
Cable Available
Water Source 
Public
Interior Features
Appliances 
RefrigeratorGas Water HeaterBuilt-In RefrigeratorBar FridgeDishwasherDisposalDryerGas CooktopMicrowaveRange HoodStainless Steel Appliance(s)WasherWater Softener Owned
Basement 
FinishedFullWalk-Out AccessSump Pump
Cooling 
Ceiling Fan(s)Central Air
Fireplace 
Yes
Fireplace Features 
GasGreat RoomMaster Bedroom
Heating 
Forced AirNatural Gas
Interior 
High Speed InternetWet BarSmart Thermostat
Laundry Features 
Laundry Room
BathFull 
Dimensions - 9 X 7
BathLav 
Dimensions - 9 X 8
Bedroom 
Dimensions - 14 X 12
Bonus Room 
Dimensions - 15 X 14Level - Basement
BreakfastNookRoom 
Dimensions - 15 X 12
Dining Room 
Dimensions - 12 X 11
FlexRoom 
Dimensions - 17 X 8Level - Basement
Great Room 
Dimensions - 22 X 20
Kitchen 
Dimensions - 22 X 17
Kitchen2nd 
Dimensions - 19 X 11Level - Basement
Laundry 
Dimensions - 9 X 8
Library 
Dimensions - 15 X 13
Living Room 
Dimensions - 32 X 18Level - Basement
Master Bathroom 
Dimensions - 15 X 14
Master Bedroom 
Dimensions - 29 X 16
Media Room 
Dimensions - 20 X 15Level - Basement
Save
Ask
Tour
Hide
Share
Exterior Features
Construction Details 
BrickStone
Exterior 
Lighting
Patio And Porch 
DeckPatio
Pool Features 
None
Roof 
Asphalt
View 
Water
Waterview 
Water
Community Features
Accessibility Features 
Therapeutic Whirlpool
Association Dues 
423
Building Access 
GroundLevel
Financing Terms Available 
CashConventional
HOA Fee Frequency 
Annually
MLS Area 
Area02041OxfordTwp
Roads 
Paved
School District 
LakeOrion
Schools
School District
LakeOrion
Elementary School
Unknown
Middle School
Unknown
High School
Unknown
Listing courtesy of Century 21 Professionals Clarkston: [email protected]


IDX provided courtesy of Realcomp II Ltd. via RealcompIILtd. Copyright © 2026 Realcomp II Ltd. Shareholders.

IDX information is provided exclusively for consumers' personal, non-commercial use and may not be used for any purpose other than to identify prospective properties consumers may be interested in purchasing and that the data is deemed reliable but not guaranteed accurate by the MLS.

Neighborhood & Commute
Source: Walkscore
Save
Ask
Tour
Hide
Share