Your Michigan Home Search Starts HERE!

Save
Ask
Tour
Hide
Share
$225,000
193 Days On Site

725 Randolph Street 218
Northville City, MI 48167

For Sale|Condominium|Active
2
Beds
1
Total Bath
1
Full Bath
926
SqFt
$243
/SqFt
1969
Built
Subdivision:
WAYNE COUNTY CONDO SUB PLAN 909
County:
Wayne
Call Now: 810-360-3488
Is this the listing for you? We can help make it yours.
810-360-3488
725 Randolph Street 218725 Randolph Street 218725 Randolph Street 218725 Randolph Street 218
Save
Ask
Tour
Hide
Share

Mortgage Calculator

Monthly Payment (Est.)

Enter an interest rate to see your estimated monthly payment.
Calculator powered by Showcase IDX, a Constellation1 Company. Copyright ©2026 Information is deemed reliable but not guaranteed.

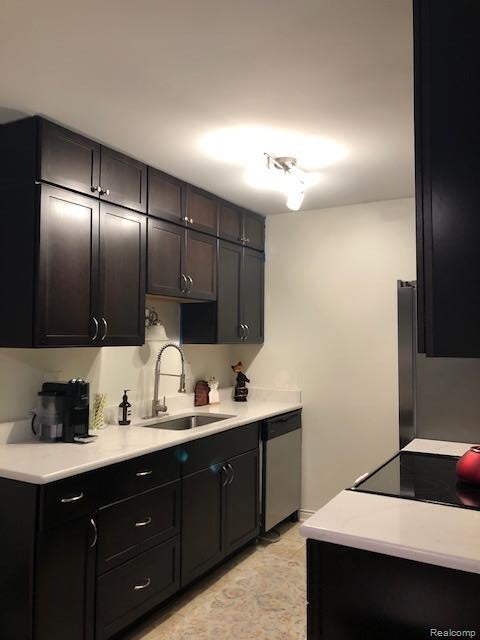
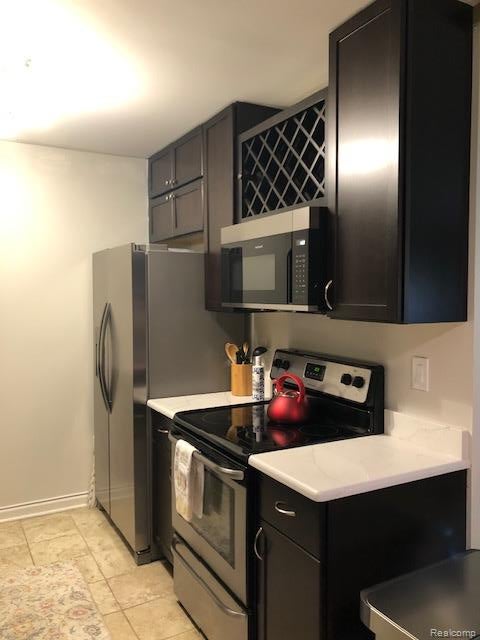
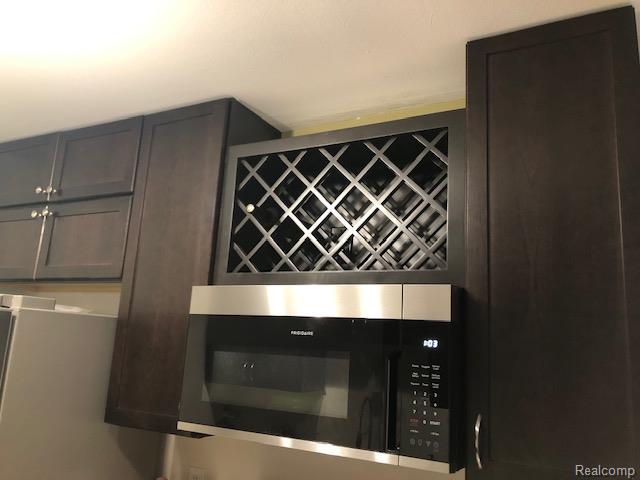
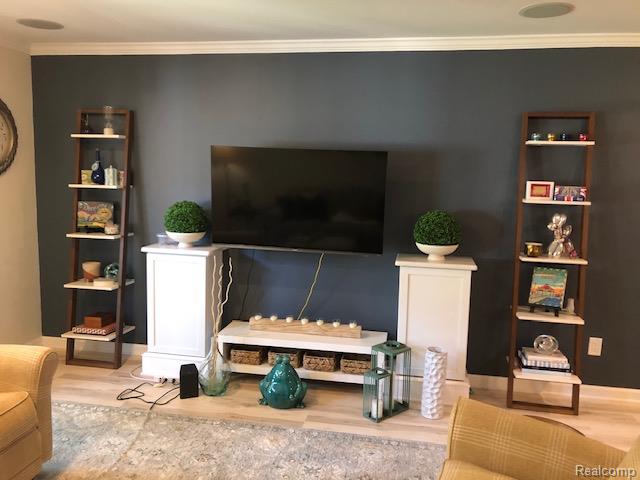
LAND CONTRACT TERMS AVAILABLE. Enjoy the convenience of maintenance-free living in this beautiful updated condo (2025) that shows like new! Pride of ownership shows in many new updates from builder/owner. California Closet systems in walk-in primary suite closet, second bedroom, hallway and entry hallway closets providing abundant storage. Well-appointed kitchen w/new floor to ceiling kitchen cabinets, quartz countertops, deep stainless sink & stainless appliances. Newer mechanicals. Crown moulding throughout entire unit. New bath vanity & quartz countertops and sinks. Matching custom build-outs in LR w/matching quartz slab shelving. New LVP flooring in living room, dining room & hallway. New plugs and switches. Tastefully decorated and impeccably maintained interior with open floor plan. New LED ceiling fan/light in dining & kitchen. Ceramic tile in kitchen, bath and closet/laundry. Abundant private storage space provided in basement. Additional laundry facilities in basement. Walk out balcony for coffee & sunshine. Units are rentable and additional parking is provided in lot. Walking distance to downtown Northville restaurants, theater and festive nightlife. Minutes from Twelve Oaks Mall, shopping, restaurants, expressway and more! Great opportunity to own in award winning Northville schools. Buyer to verify all information. Perfect for executive suite or writers retreat & some of the lowest HOA fees in area. Broker related to seller.

Save
Ask
Tour
Hide
Share
Listing Snapshot
Price 
$225,000
Days On Site 
193 Days
Bedrooms 
2
Inside Area (SqFt) 
926 sqft
Total Baths 
1
Full Baths 
1
Partial Baths 
N/A
Lot Size 
N/A
Year Built 
1969
MLS Number 
20261030359
Status 
Active
Property Tax 
$3,009
HOA/Condo/Coop Fees 
$304 monthly
Sq Ft Source 
Assessor
Friends & Family
Recent Activity
5 days agoPrice changed to $225,000
5 days agoListing updated with changes from the MLS
2 months agoStatus changed to Active
6 months agoListing first seen on site
General Features
Cross Street 
S of 8 Mile & E of Taft
Disclosures 
Taxes Homestead Exempt
Levels 
One
Parking 
CoveredParking LotNo GarageCarportAssigned
Pets 
Yes
Property Sub Type 
Condominium
Security 
OtherSmoke Detector(s)
Sewer 
Public Sewer
Special Circumstances 
Standard
SqFt Above 
926
Style 
CommonEntryBuildingContemporary
Water Source 
Public
Interior Features
Appliances 
DishwasherDisposalDryerExhaust FanFree-Standing Electric RangeFree-Standing RefrigeratorIce MakerMicrowaveRange HoodWasher/Dryer Stacked
Basement 
FullPartially Finished
Cooling 
Ceiling Fan(s)Central Air
Heating 
Exhaust FanForced AirNatural Gas
Interior 
Entrance FoyerHigh Speed InternetSound SystemSmart Thermostat
Laundry Features 
In Unit
Bedroom 
Dimensions - 11 X 11Level - Second
Dining Room 
Dimensions - 9 X 8Level - Second
Living Room 
Dimensions - 15 X 17Level - Second
Save
Ask
Tour
Hide
Share
Exterior Features
Construction Details 
BrickVinyl Siding
Exterior 
BalconyLighting
Patio And Porch 
Deck
Roof 
Asphalt
Community Features
Association Amenities 
Maintenance Grounds
Association Fee 
$304.0
Association Fee Frequency 
Monthly
MLS Area 
Area05010NorthvilleWayneCounty
School District 
Northville
Financing Terms Available 
CashContractConventionalFHAOwner May Carry
Building Access 
GroundLevelwSteps
Roads 
Paved
Schools
School District
Northville
Elementary School
Unknown
Middle School
Unknown
High School
Unknown
Listing courtesy of Urban Spaces Realty Inc: [email protected]


IDX provided courtesy of Realcomp II Ltd. via RealcompIILtd. Copyright © 2026 Realcomp II Ltd. Shareholders.

IDX information is provided exclusively for consumers' personal, non-commercial use and may not be used for any purpose other than to identify prospective properties consumers may be interested in purchasing and that the data is deemed reliable but not guaranteed accurate by the MLS.

Neighborhood & Commute
Source: Walkscore
Save
Ask
Tour
Hide
Share