
46075 Tallgrass CourtVan Buren Charter Township, MI 48111
Mortgage Calculator
Monthly Payment (Est.)
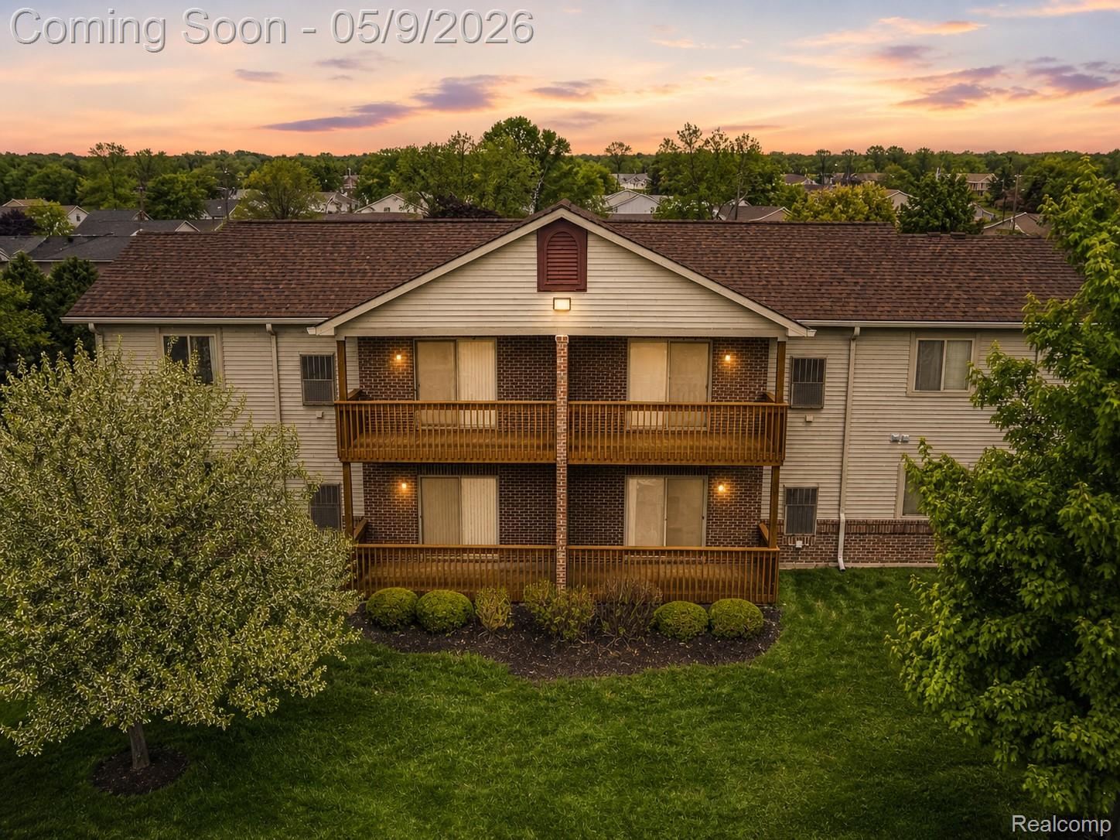
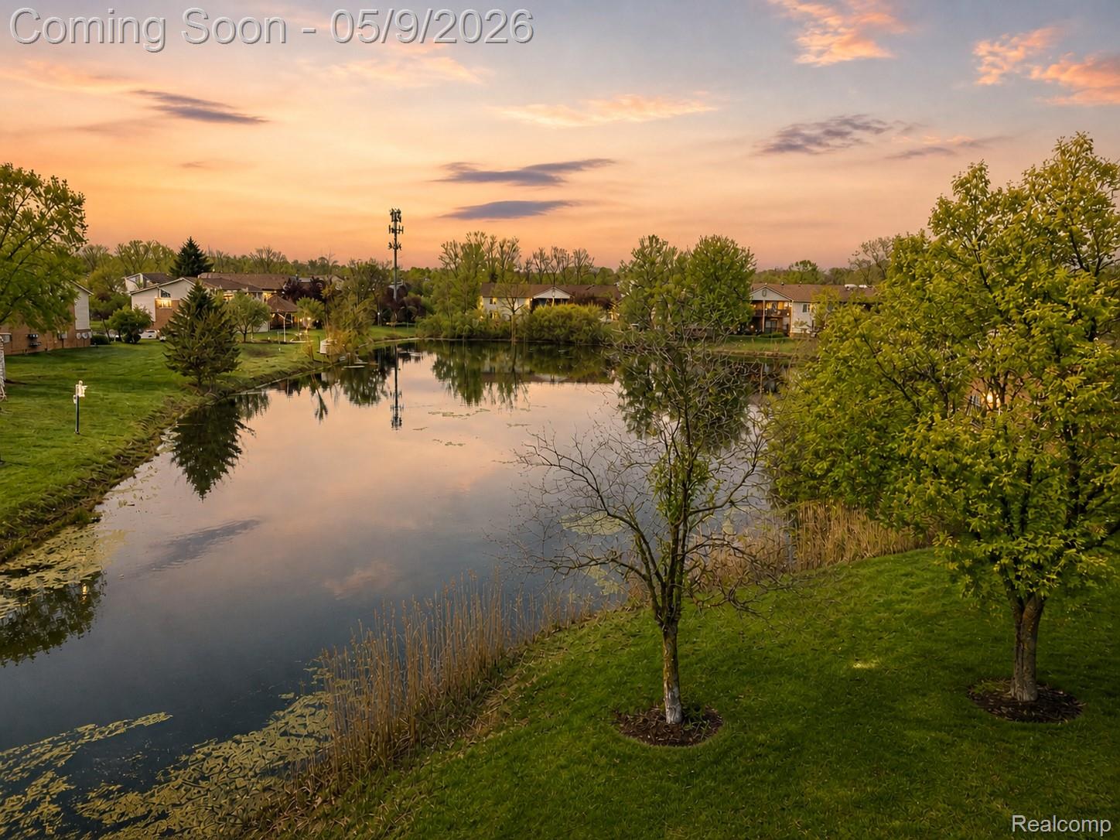
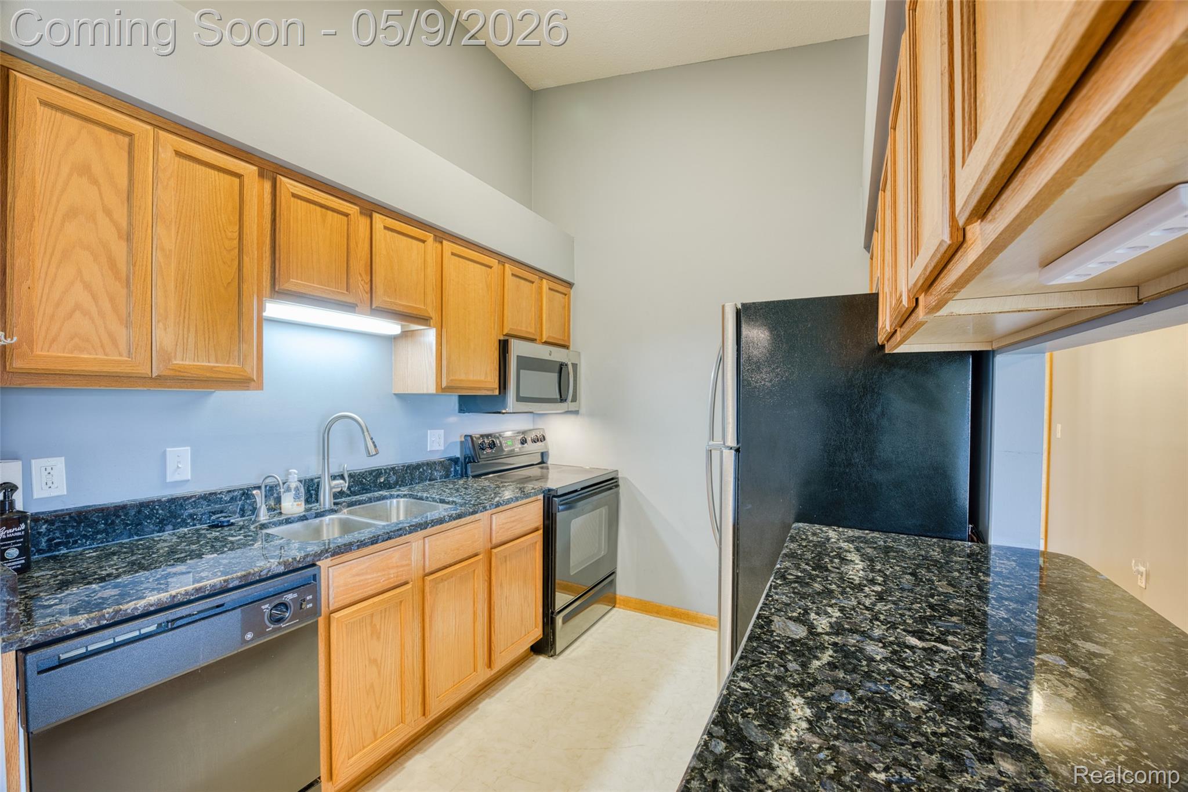
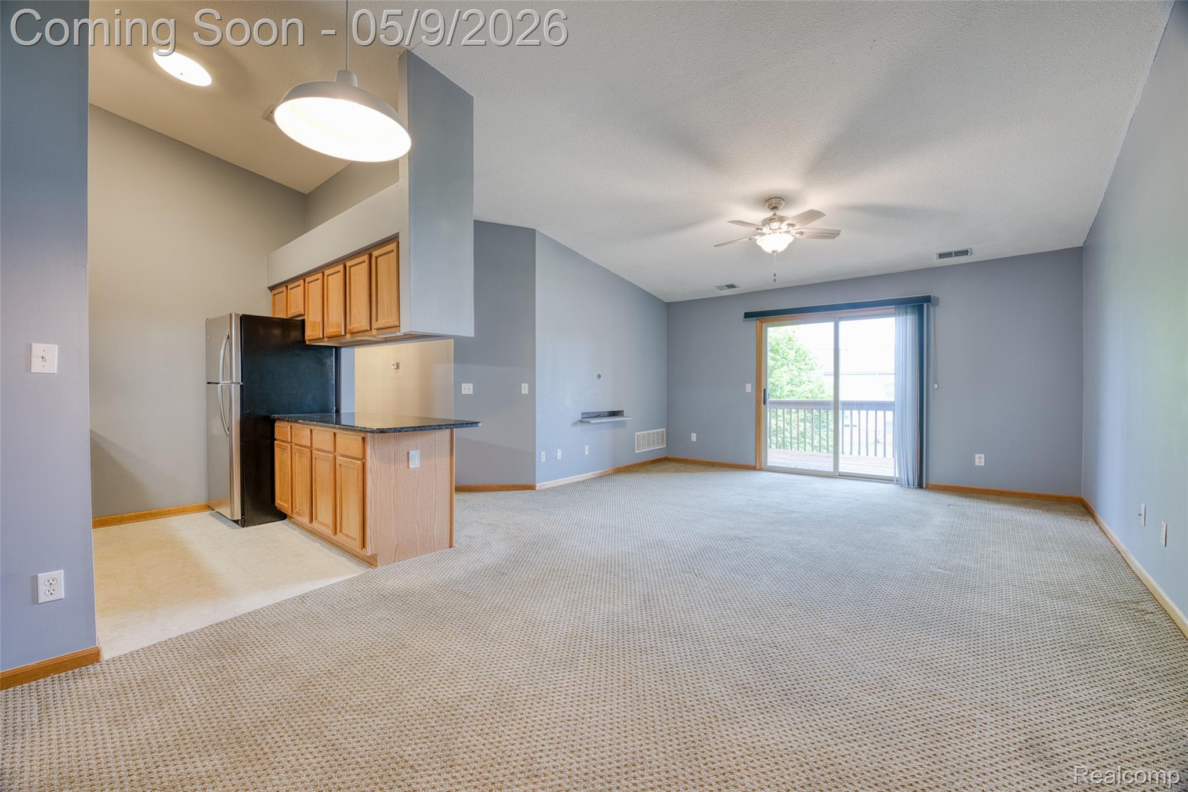
$753Welcome home to this beautifully maintained upper-level ranch condo tucked into a quiet cul-de-sac setting. From the moment you arrive, you’ll appreciate the clean, well-kept exterior and inviting common entry. Step inside to a bright, open living space with vaulted ceilings and a spacious layout that feels both airy and comfortable. The living room flows effortlessly, offering plenty of room to relax or entertain, with large windows and a sliding door that lead to your private, covered balcony—perfect for enjoying peaceful pond views. The kitchen is functional and well-appointed, featuring ample cabinetry, granite countertops, and a full suite of appliances. A dedicated dining area keeps everything connected and convenient for everyday living. This home offers 2 generously sized bedrooms and 2 full bathrooms, each thoughtfully laid out for privacy and comfort. Ceiling fans in the living room and bedrooms add to the home’s comfort year-round. A private in-unit laundry room with full-size washer and dryer and additional storage space adds everyday ease. Additional highlights include a newer refrigerator (approx. 2 years), newer microwave (approx. 1 year), and a newer water heater (approx. 2 years). Enjoy the convenience of your own assigned carport space plus ample guest parking. Outside, take advantage of the beautifully maintained grounds and tranquil pond setting. The location is hard to beat—just minutes from shopping, dining, and major expressways, making daily errands and commuting simple and efficient. Move-in ready, clean, and well cared for—this is low-maintenance living at its best. Schedule your showing and see it in person.
| a month ago | Status changed to Active Under Contract | |
| a month ago | Listing updated with changes from the MLS® | |
| 3 months ago | Listing first seen on site |

IDX provided courtesy of Realcomp II Ltd. via RealcompIILtd. Copyright © 2026 Realcomp II Ltd. Shareholders.
IDX information is provided exclusively for consumers' personal, non-commercial use and may not be used for any purpose other than to identify prospective properties consumers may be interested in purchasing and that the data is deemed reliable but not guaranteed accurate by the MLS.
Did you know? You can invite friends and family to your search. They can join your search, rate and discuss listings with you.