Your Michigan Home Search Starts HERE!

Save
Ask
Tour
Hide
Share
$450,000
11 Days On Site

3305 Ludwig Road
Oxford Charter Township, MI 48371

Single Family Residence|Pending
3
Beds
3
Total Baths
2
Full Baths
1
Partial Bath
2,724
SqFt
$165
/SqFt
1980
Built
County:
Oakland
Call Now: 810-360-3488
Is this the listing for you? We can help make it yours.
810-360-3488
3305 Ludwig Road3305 Ludwig Road3305 Ludwig Road3305 Ludwig Road
Save
Ask
Tour
Hide
Share

Mortgage Calculator

Monthly Payment (Est.)

$2,053
Calculator powered by Showcase IDX, a Constellation1 Company. Copyright ©2026 Information is deemed reliable but not guaranteed.

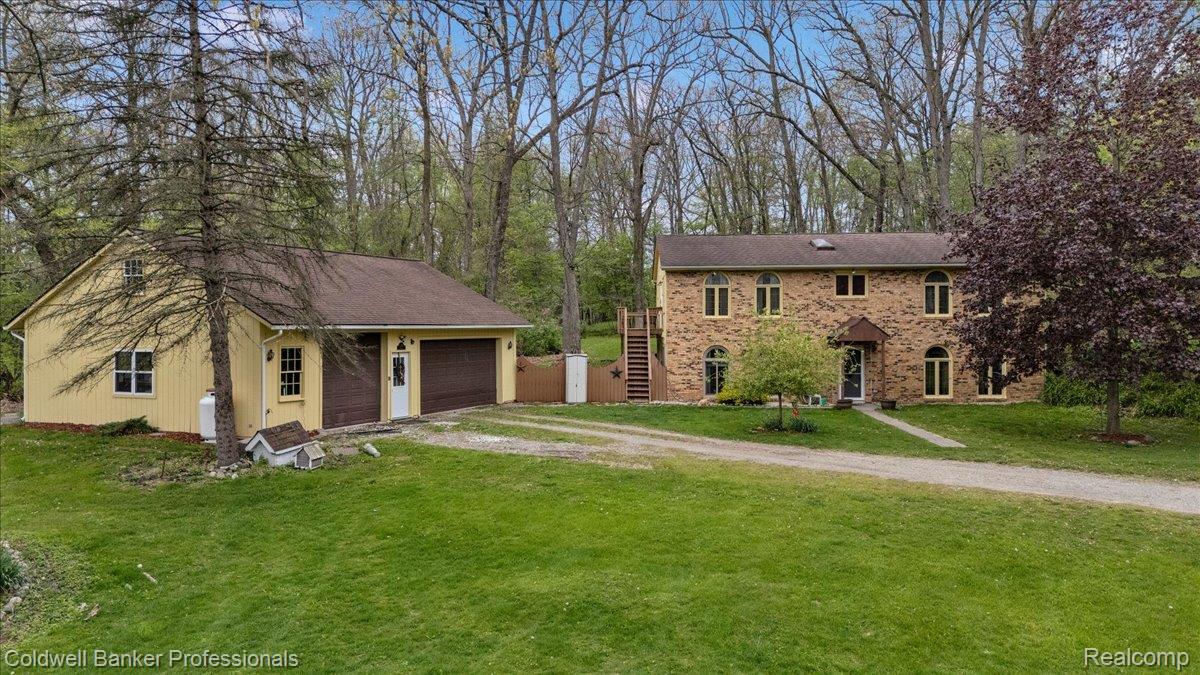
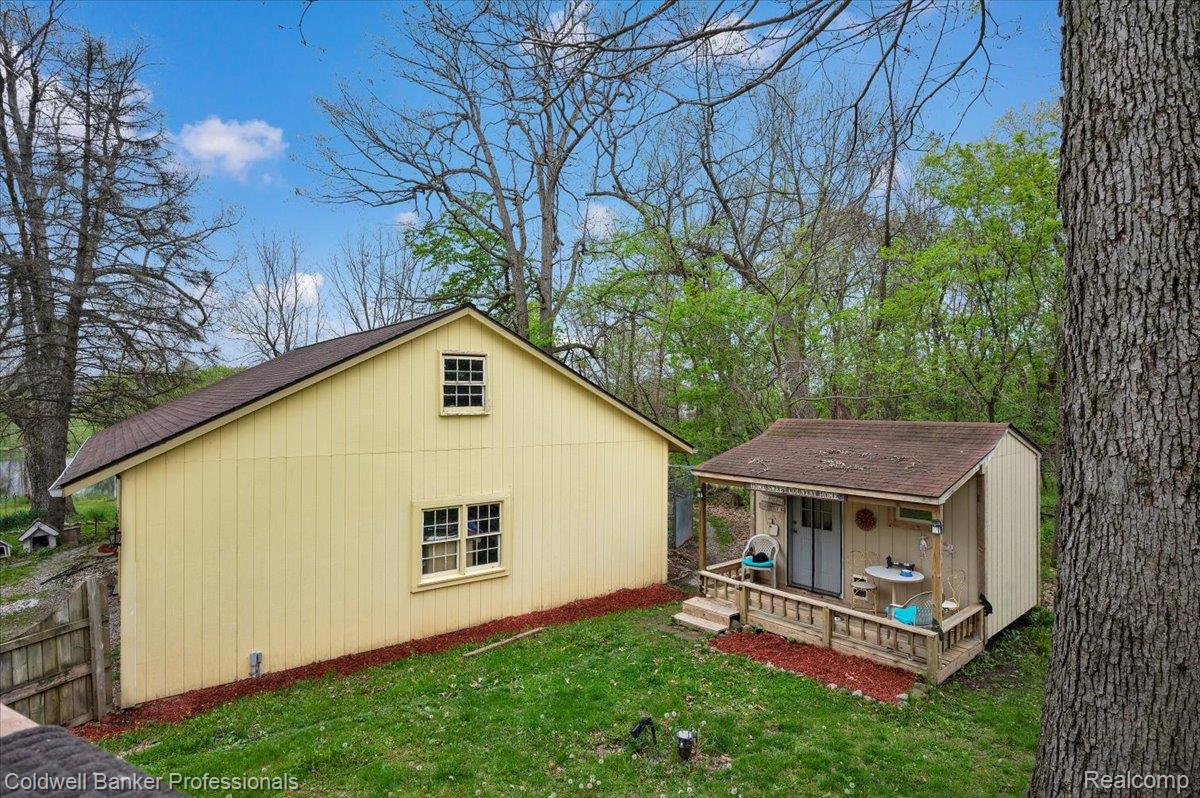
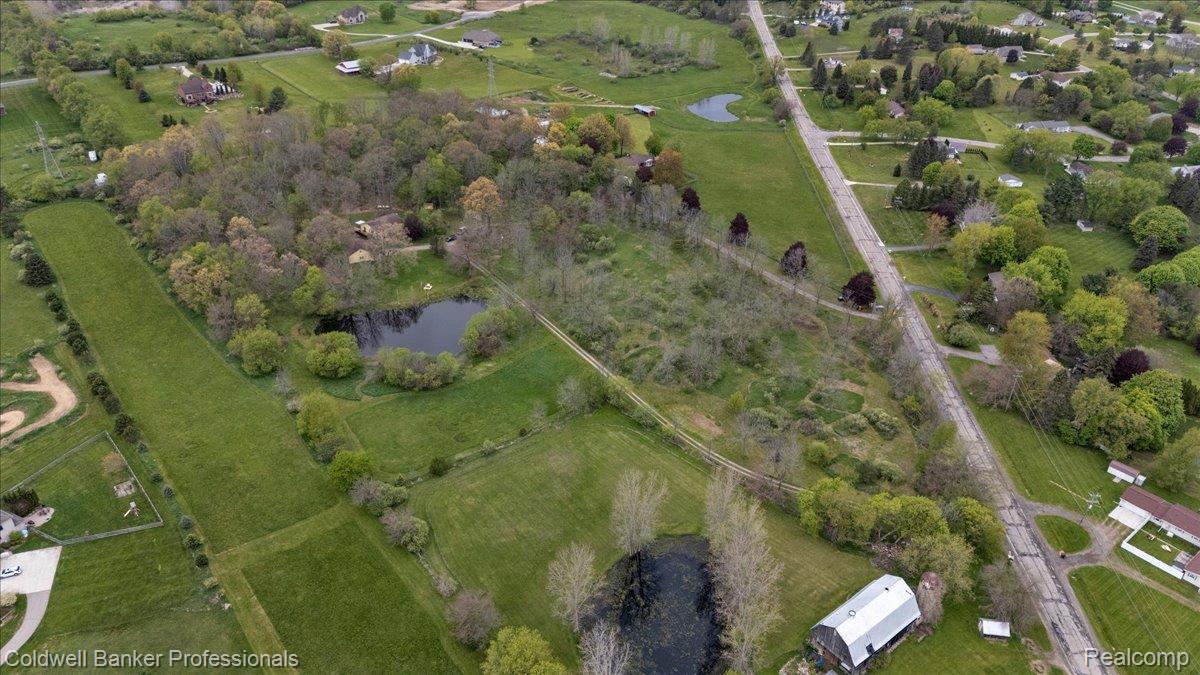
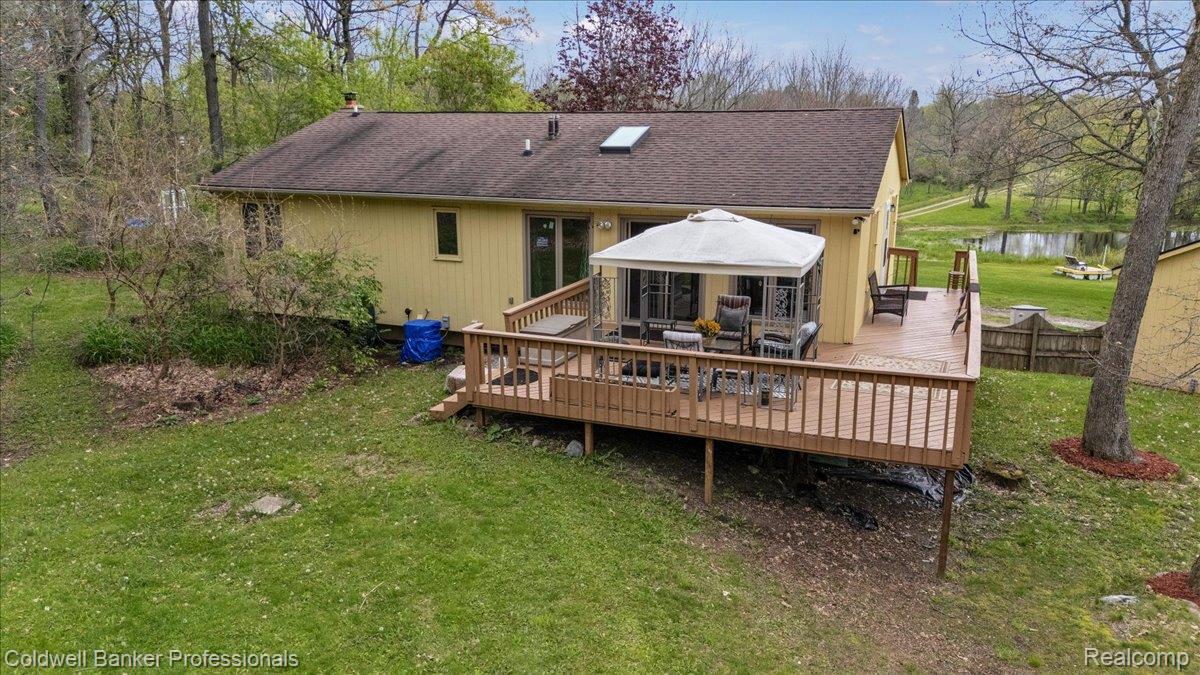
Tucked away in a peaceful, private setting, this beautiful property offers the perfect blend of tranquility and functionality on over 14.5 acres. Ideal for horse lovers or anyone seeking space to roam, the land features a scenic pond, abundant wildlife, and even a 2.7-mile walking path—perfect for morning strolls with your dogs or quiet evening unwinding. Inside, the home is both comfortable and inviting, featuring spacious bedrooms—including a primary suite with its own en suite bath—along with two separate living areas that provide flexibility for entertaining or relaxing. A skylight brings in an abundance of natural light, adding to the warm and airy feel throughout. The kitchen and flooring have been tastefully updated, and several newer windows frame the surrounding views beautifully. Step outside to a large rear deck, ideal for taking in the serene setting, whether you’re enjoying your morning coffee or hosting gatherings with family and friends. For those needing extra space, the 3-car pole barn is a standout, with one heated bay, new garage doors, and openers. A top-quality shed offers even more storage and versatility. Whether you stock the pond, or watching wildlife pass through, or simply enjoying the peaceful countryside, this property offers a lifestyle that feels miles away—while still being conveniently close to modern amenities. A truly special place ready for its next owners to create lasting memories.

Save
Ask
Tour
Hide
Share
Listing Snapshot
Price 
$450,000
Days On Site 
11 Days
Bedrooms 
3
Inside Area (SqFt) 
2,724 sqft
Total Baths 
3
Full Baths 
2
Partial Baths 
1
Lot Size 
14.56 Acres
Year Built 
1980
MLS® Number 
20261030570
Status 
Pending
Property Tax 
$4,683
HOA/Condo/Coop Fees 
N/A
Sq Ft Source 
N/A
Friends & Family
Recent Activity
a week agoStatus changed to Pending
a week agoListing updated with changes from the MLS®
2 weeks agoListing first seen on site
General Features
Acres 
14.56
Cross Street 
Oakwood and M24
Disclosures 
Taxes Homestead Exempt
Garage 
Yes
Garage Spaces 
3
Levels 
Two
Parking 
DetachedDrivewayHeated GarageGarage Faces Side
Pets 
Yes
Property Sub Type 
Single Family Residence
Security 
Carbon Monoxide Detector(s)Smoke Detector(s)
Sewer 
Septic Tank
Special Circumstances 
Standard
SqFt Above 
1408
SqFt Below 
1316
Style 
RanchRaisedRanch
Water Source 
PrivateWell
Interior Features
Appliances 
Gas Water HeaterDishwasherDryerENERGY STAR Qualified DishwasherFree-Standing Electric OvenFree-Standing RefrigeratorHumidifierIce MakerMicrowaveWasher
Basement 
Walk-Out AccessDaylightFinished
Cooling 
Central Air
Fireplace 
Yes
Fireplace Features 
BasementWood Burning Stove
Heating 
Wood StoveForced AirNatural GasPropane
Interior 
High Speed Internet
Laundry Features 
Gas Dryer HookupWasher Hookup
BathFull 
Dimensions - 6 X 9Level - Lower
BathLav 
Dimensions - 5 X 3
Bedroom 
Dimensions - 11 X 16
Dining Room 
Dimensions - 14 X 12
Family Room 
Dimensions - 14 X 26Level - Lower
Kitchen 
Dimensions - 12 X 14
Laundry 
Dimensions - 6 X 6
Living Room 
Dimensions - 13 X 23
Master Bedroom 
Dimensions - 10 X 16
Save
Ask
Tour
Hide
Share
Exterior Features
Construction Details 
BrickWood Siding
Exterior 
Balcony
Lot Features 
Wooded
Other Structures 
Shed(s)
Patio And Porch 
CoveredDeckPorch
Pool Features 
None
Roof 
Asphalt
Waterfront Features 
Pond
Community Features
Building Access 
GroundLevel
Financing Terms Available 
CashConventional
MLS Area 
Area02041OxfordTwp
Roads 
Paved
School District 
Oxford
Schools
School District
Oxford
Elementary School
Unknown
Middle School
Unknown
High School
Unknown
Listing courtesy of Coldwell Banker Professionals: [email protected]


IDX provided courtesy of Realcomp II Ltd. via RealcompIILtd. Copyright © 2026 Realcomp II Ltd. Shareholders.

IDX information is provided exclusively for consumers' personal, non-commercial use and may not be used for any purpose other than to identify prospective properties consumers may be interested in purchasing and that the data is deemed reliable but not guaranteed accurate by the MLS.

Neighborhood & Commute
Source: Walkscore
Save
Ask
Tour
Hide
Share