
68503 Lake Angela PointeRichmond City, MI 48062
Mortgage Calculator
Monthly Payment (Est.)
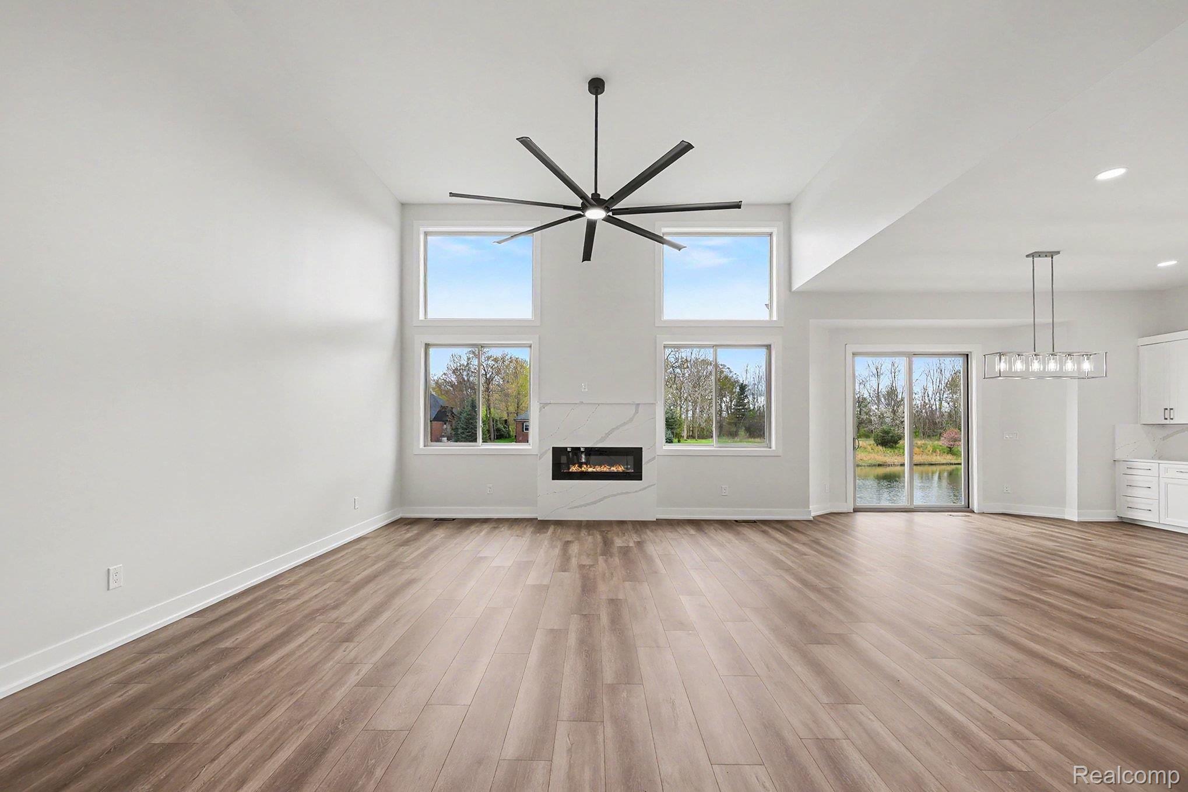
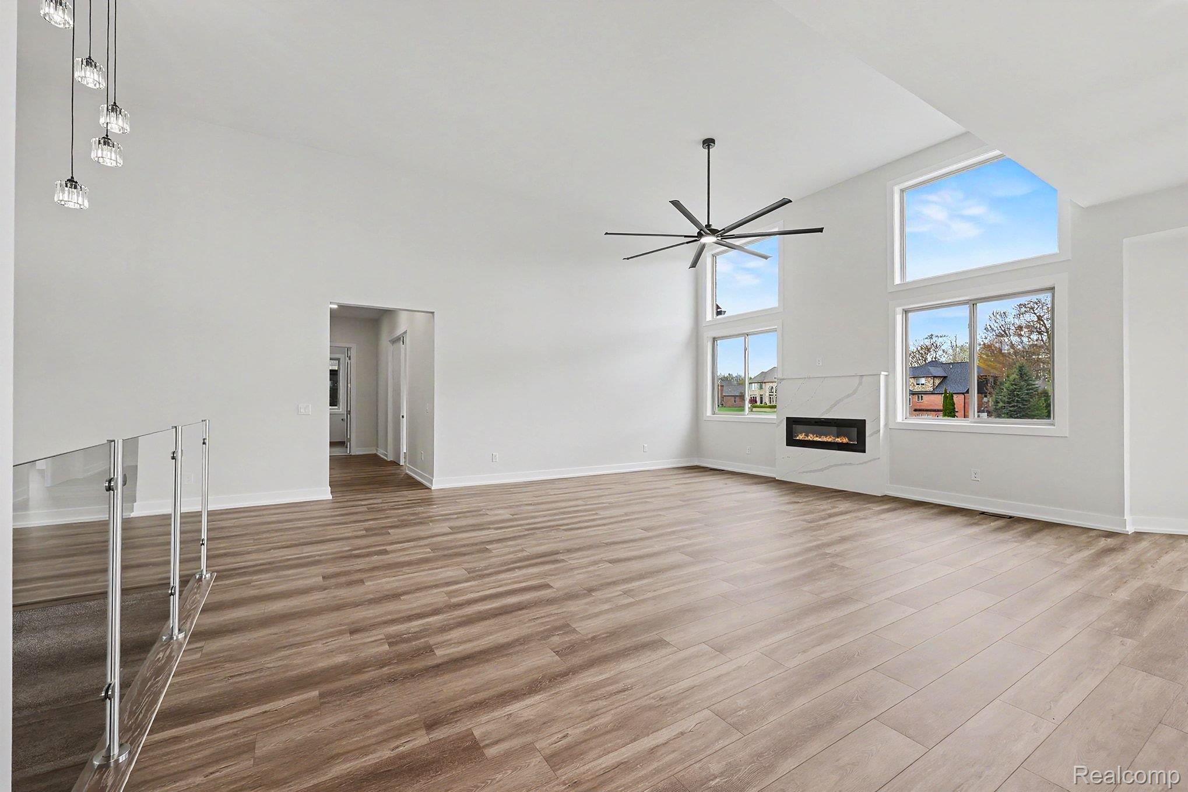
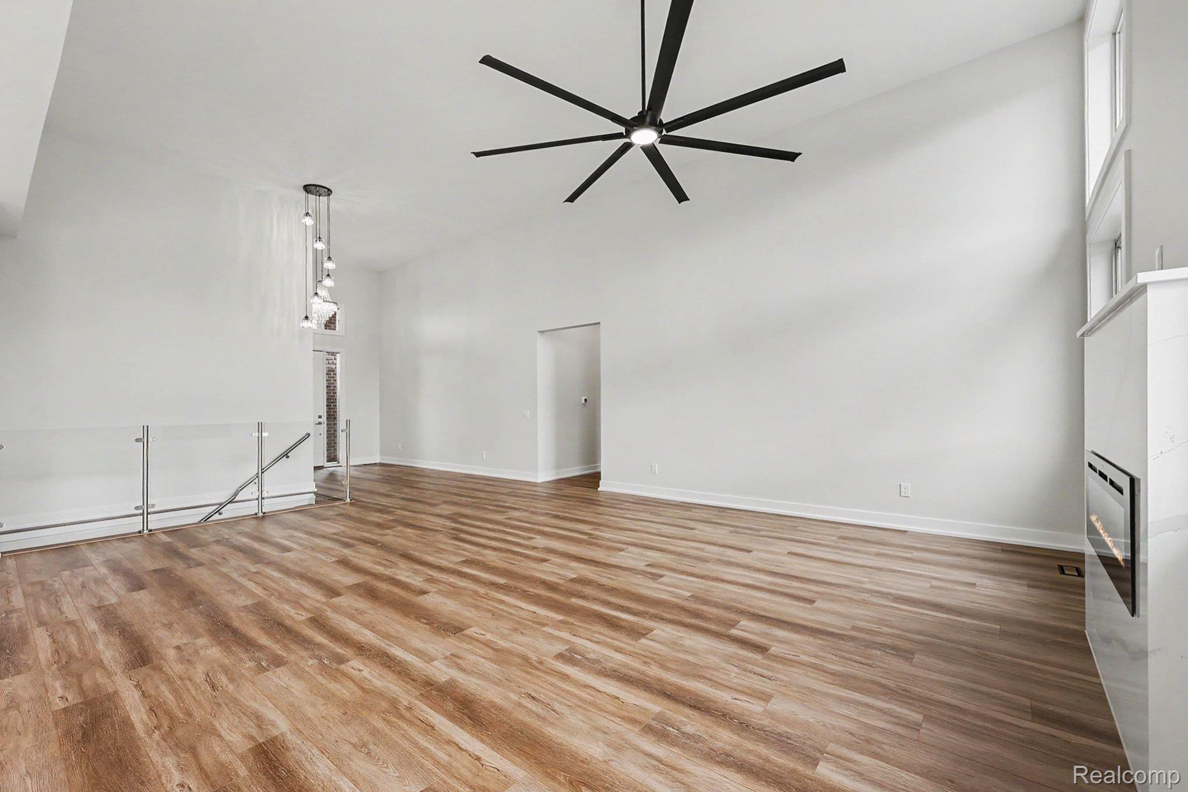
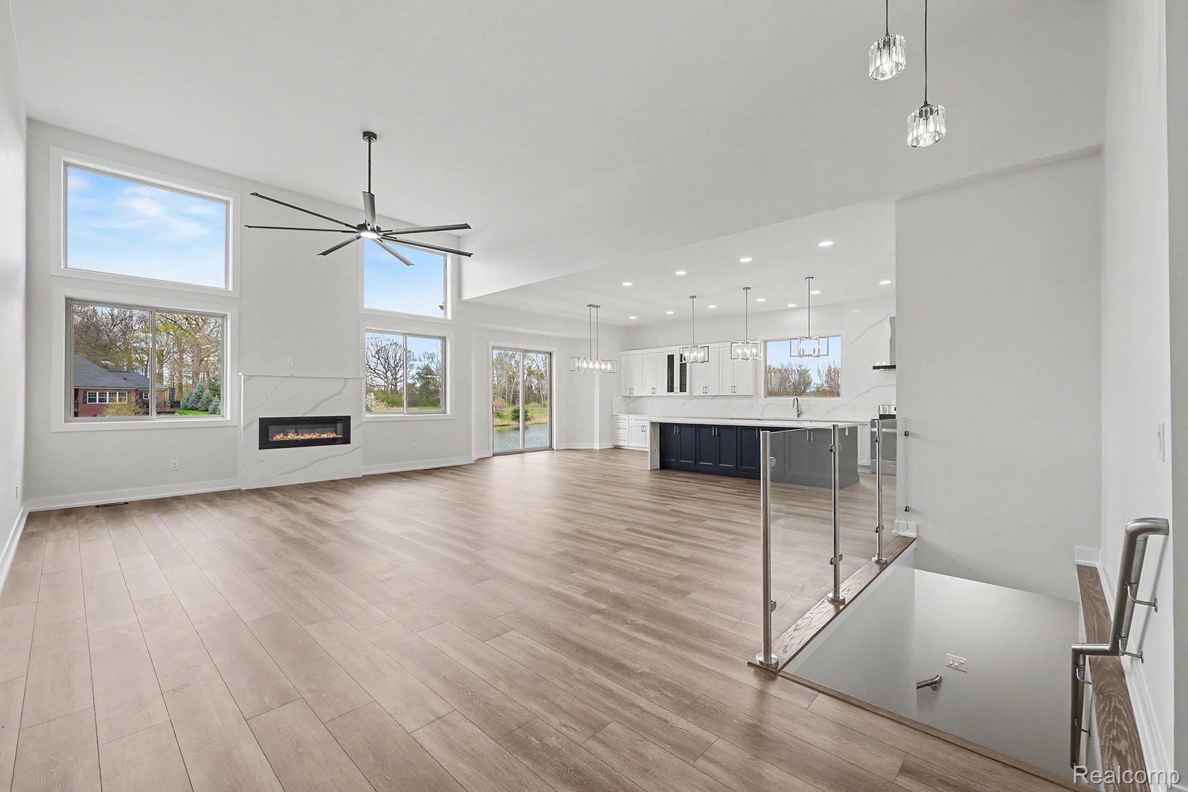
$3,649Completed new construction waterfront brick ranch on Lake Angela in one of Richmond’s most sought-after subdivisions. This custom-built ranch delivers the finish level, layout, and lakefront setting buyers keep hoping to find. With 2,450 sq ft, direct water frontage, a 3.5-car garage, and a walkout basement, this home brings together new construction, custom details, and everyday function in one standout package. The great room features a dramatic 14-foot ceiling, a wall of windows facing the water, full-height quartz fireplace surround, and a 10-foot statement fan overhead. The kitchen is built around an 8-foot waterfall island with quartz countertops, 42-inch upper cabinets, soft-close doors and drawers, pantry cabinets, full-wall quartz backsplash behind the range hood, gas range, drawer-style microwave, stainless refrigerator, and Miele dishwasher. The primary suite overlooks Lake Angela and includes a private balcony with glass railing, walk-in closet with custom built-in organizers, soft-close drawers and doors, and a spa-style bath with dual sinks, large tiled shower with glass enclosure, and soaking tub. Eight-foot exterior and interior doors continue throughout the entire home. The laundry room includes upper cabinets and a utility sink. Outside, an 18x60 composite deck spans the full lakeside length off the walkout level. The walkout basement features 9-foot ceilings, seven windows, a sliding glass door to the deck, and plumbing already in place for a future full bath. Finished, it could bring the usable living space close to 4,900 sq ft. Custom exterior stonework and mature trees add to the curb appeal. Located in award-winning Richmond Community Schools with convenient access to downtown Richmond, the Gratiot corridor, and I94 for Metro Detroit commuters. The builder also has two more homes breaking ground now in Lake Angela Estates. If you’ve been looking for a quick-close custom modern ranch on the water, this is the one.
| 3 months ago | Listing first seen on site | |
| 3 months ago | Listing updated with changes from the MLS® |

IDX provided courtesy of Realcomp II Ltd. via RealcompIILtd. Copyright © 2026 Realcomp II Ltd. Shareholders.
IDX information is provided exclusively for consumers' personal, non-commercial use and may not be used for any purpose other than to identify prospective properties consumers may be interested in purchasing and that the data is deemed reliable but not guaranteed accurate by the MLS.
Did you know? You can invite friends and family to your search. They can join your search, rate and discuss listings with you.