Your Michigan Home Search Starts HERE!

Save
Ask
Tour
Hide
Share
$219,900
19 Days On Site

9116 Tecumseh Avenue
Redford Charter Township, MI 48239

Single Family Residence|Pending
3
Beds
2
Total Baths
1
Full Bath
1
Partial Bath
2,276
SqFt
$97
/SqFt
1954
Built
Subdivision:
FRISCHKORNS GRAND DALE GARDEN PARK
County:
Wayne
Call Now: 810-360-3488
Is this the listing for you? We can help make it yours.
810-360-3488
9116 Tecumseh Avenue9116 Tecumseh Avenue9116 Tecumseh Avenue9116 Tecumseh Avenue
Save
Ask
Tour
Hide
Share

Mortgage Calculator

Monthly Payment (Est.)

$1,003
Calculator powered by Showcase IDX, a Constellation1 Company. Copyright ©2026 Information is deemed reliable but not guaranteed.

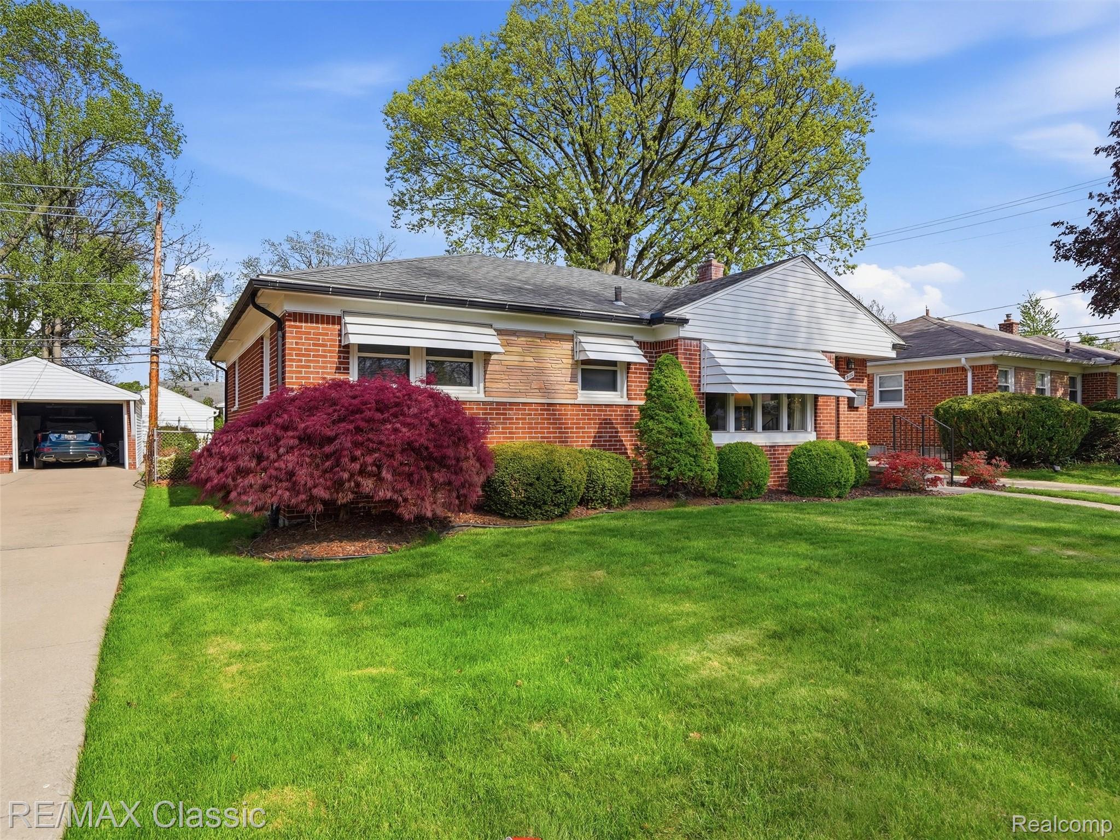
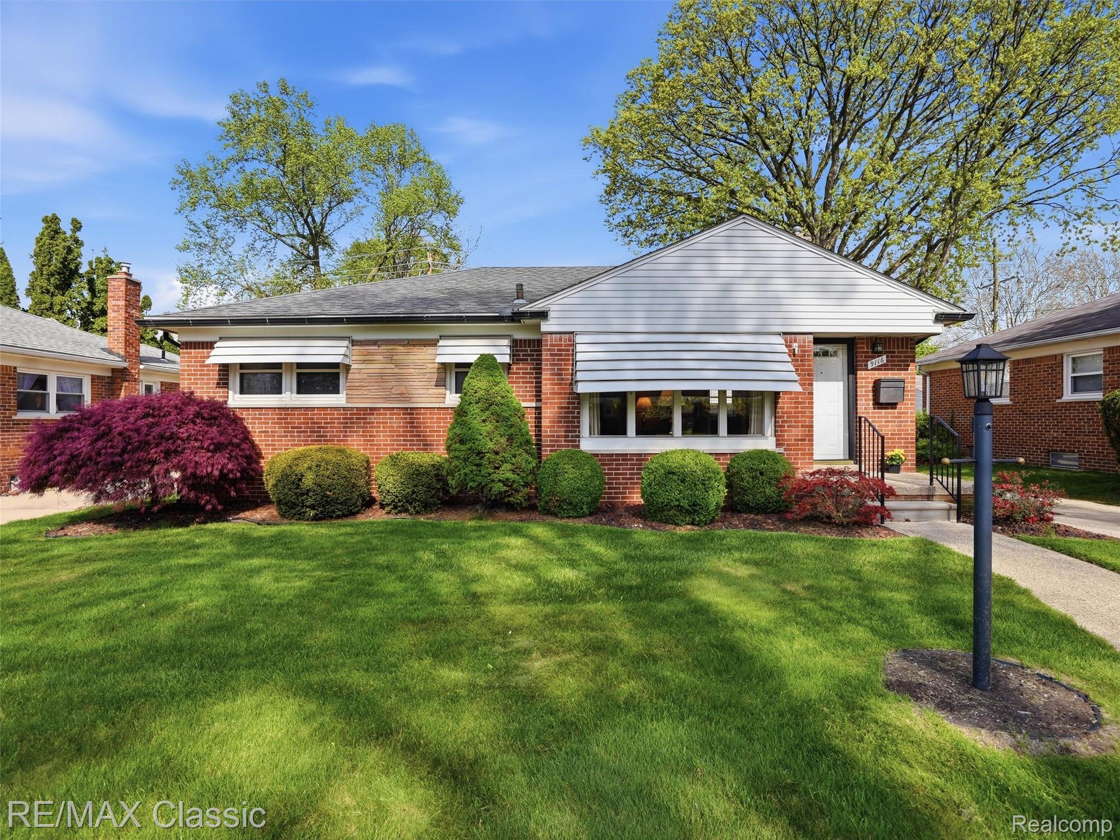
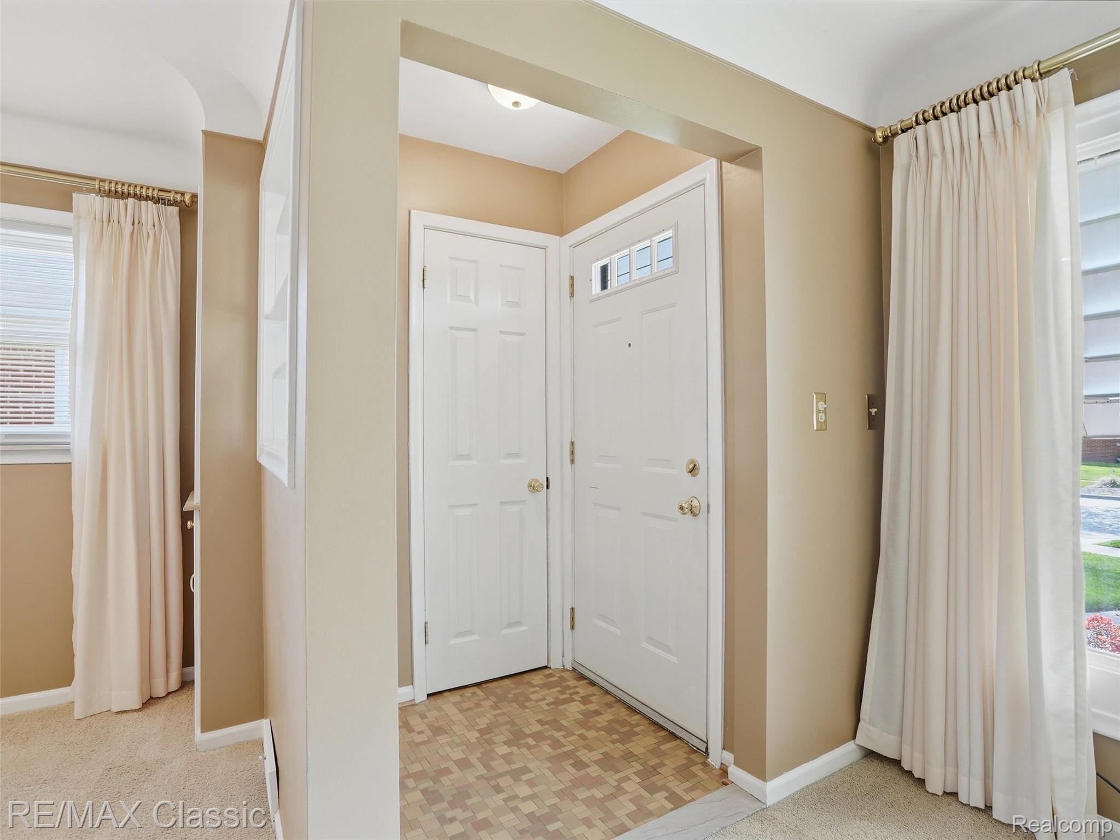
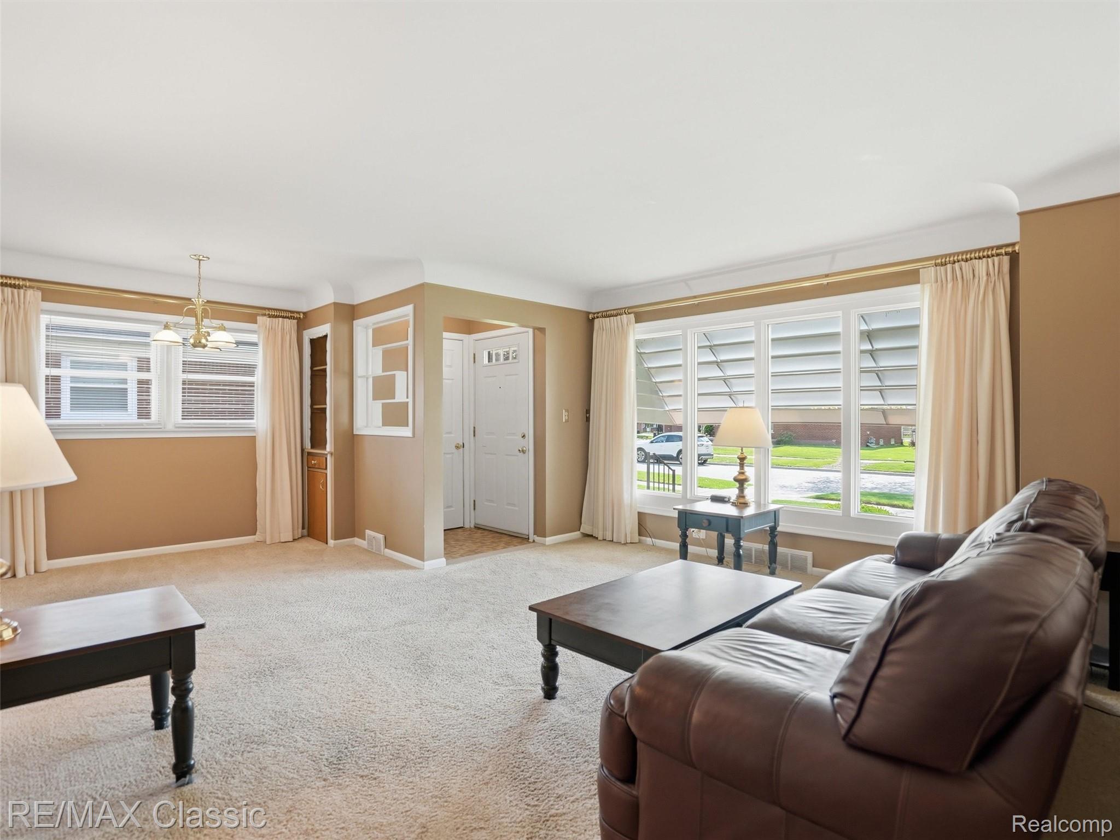
*Offer Deadline Monday 5/11 at 5:00 pm* Lovingly maintained brick ranch with numerous updates and excellent functional space throughout! The living and dining rooms feature cove ceilings and a large picture window. The kitchen includes newer stainless-steel appliances, a pantry, and a breakfast nook. 3 spacious bedrooms, a full bath, and a dual-entry half bath off the third bedroom complete the main level. Hardwood floors under the carpet in the LR, DR, hallway, and bedrooms. The finished basement adds valuable living space with a family room, laundry area, multiple storage rooms, and newly updated office and workout rooms featuring fresh drywall, trim, paint, and vinyl plank flooring. “Mechanic’s Dream” 2.5-car garage includes a machine shop area, LED lighting, insulated walls, electric heat, a 100-amp subpanel, and 50-amp outlets for EV charging. Major updates in 2026: furnace, water heater, FSM perimeter drain & sump pump with a transferable warranty. Updated 200-amp electrical service and a new rubber-grounded gas line to the dryer. Architectural shingle roofs on the home and garage in 2014. AC 2001. Wallside windows 2001 with warranty (excluding the living room picture window). Plus a rebricked chimney and porch with new front and back steps. All furniture, workout equipment, patio set, and lawnmower are included. Convenient location close to shopping, dining, schools, and parks. Schedule your showing today!

Save
Ask
Tour
Hide
Share
Listing Snapshot
Price 
$219,900
Days On Site 
19 Days
Bedrooms 
3
Inside Area (SqFt) 
2,276 sqft
Total Baths 
2
Full Baths 
1
Partial Baths 
1
Lot Size 
0.14 Acres
Year Built 
1954
MLS® Number 
20261030766
Status 
Pending
Property Tax 
$2,740.86
HOA/Condo/Coop Fees 
N/A
Sq Ft Source 
Public Records
Friends & Family
Recent Activity
2 weeks agoStatus changed to Pending
2 weeks agoListing updated with changes from the MLS®
3 weeks agoListing first seen on site
General Features
Acres 
0.14
Cross Street 
E of Inkster, S of West Chicago
Disclosures 
Taxes Homestead Exempt
Garage 
Yes
Garage Spaces 
2.5
Levels 
One
Parking 
DetachedGarage Faces FrontHeated GarageGarage Door OpenerWorkshop in Garage
Pets 
Yes
Property Sub Type 
Single Family Residence
Sewer 
Public Sewer
Special Circumstances 
Standard
SqFt Above 
1138
SqFt Below 
1138
Style 
Ranch
Utilities 
Cable Available
Water Source 
Public
Interior Features
Appliances 
Gas Water HeaterDisposalDryerFree-Standing Electric RangeFree-Standing RefrigeratorMicrowaveStainless Steel Appliance(s)Washer
Basement 
FinishedFullSump Pump
Cooling 
Attic FanCentral Air
Electric 
Circuit Breakers220 Volts
Furnished 
Furnished
Heating 
Forced AirNatural Gas
Interior 
Smart Thermostat
Laundry Features 
Laundry Room
BathDualEntryLav 
Dimensions - 7 X 4
BathFull 
Dimensions - 8 X 7
Bedroom 
Dimensions - 11 X 10
Family Room 
Dimensions - 29 X 13Level - Basement
FlexRoom 
Dimensions - 13 X 12Level - Basement
Kitchen 
Dimensions - 13 X 9
Laundry 
Dimensions - 20 X 9Level - Basement
Living Room 
Dimensions - 16 X 13
Master Bathroom 
Dimensions - 13 X 11
Media Room 
Dimensions - 15 X 12Level - Basement
Other 
Dimensions - 11 X 8Level - Basement
Save
Ask
Tour
Hide
Share
Exterior Features
Construction Details 
Brick
Exterior 
Lighting
Fencing 
Back YardFenced
Lot Features 
Level
Other Structures 
Shed(s)
Patio And Porch 
Porch
Pool Features 
None
Roof 
Asphalt
Community Features
Building Access 
GroundLevelwSteps
Community Features 
Sidewalks
Financing Terms Available 
CashConventionalFHAVA Loan
MLS Area 
Area05031RedfordTwp
Roads 
Paved
School District 
SouthRedford
Schools
School District
SouthRedford
Elementary School
Unknown
Middle School
Unknown
High School
Unknown
Listing courtesy of RE/MAX Classic: [email protected]


IDX provided courtesy of Realcomp II Ltd. via RealcompIILtd. Copyright © 2026 Realcomp II Ltd. Shareholders.

IDX information is provided exclusively for consumers' personal, non-commercial use and may not be used for any purpose other than to identify prospective properties consumers may be interested in purchasing and that the data is deemed reliable but not guaranteed accurate by the MLS.

Neighborhood & Commute
Source: Walkscore
Save
Ask
Tour
Hide
Share