
20508 FoxRedford Charter Township, MI 48240
Mortgage Calculator
Monthly Payment (Est.)
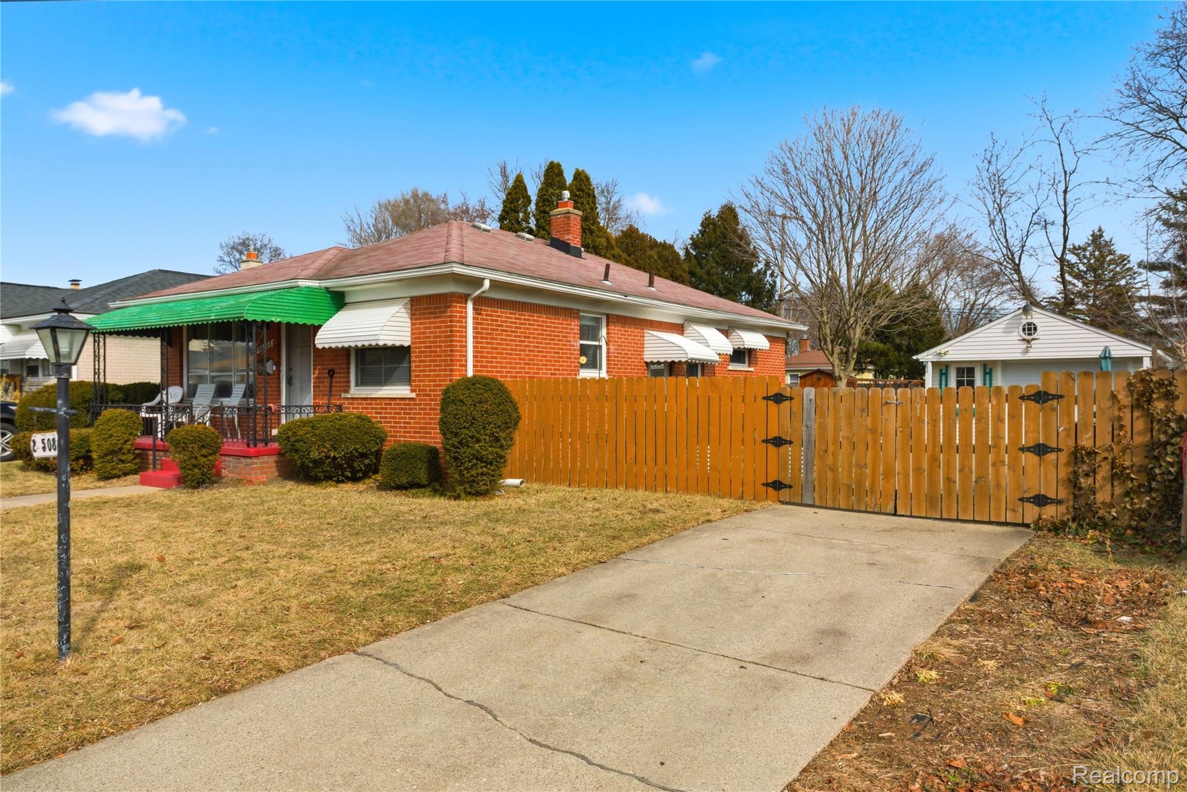
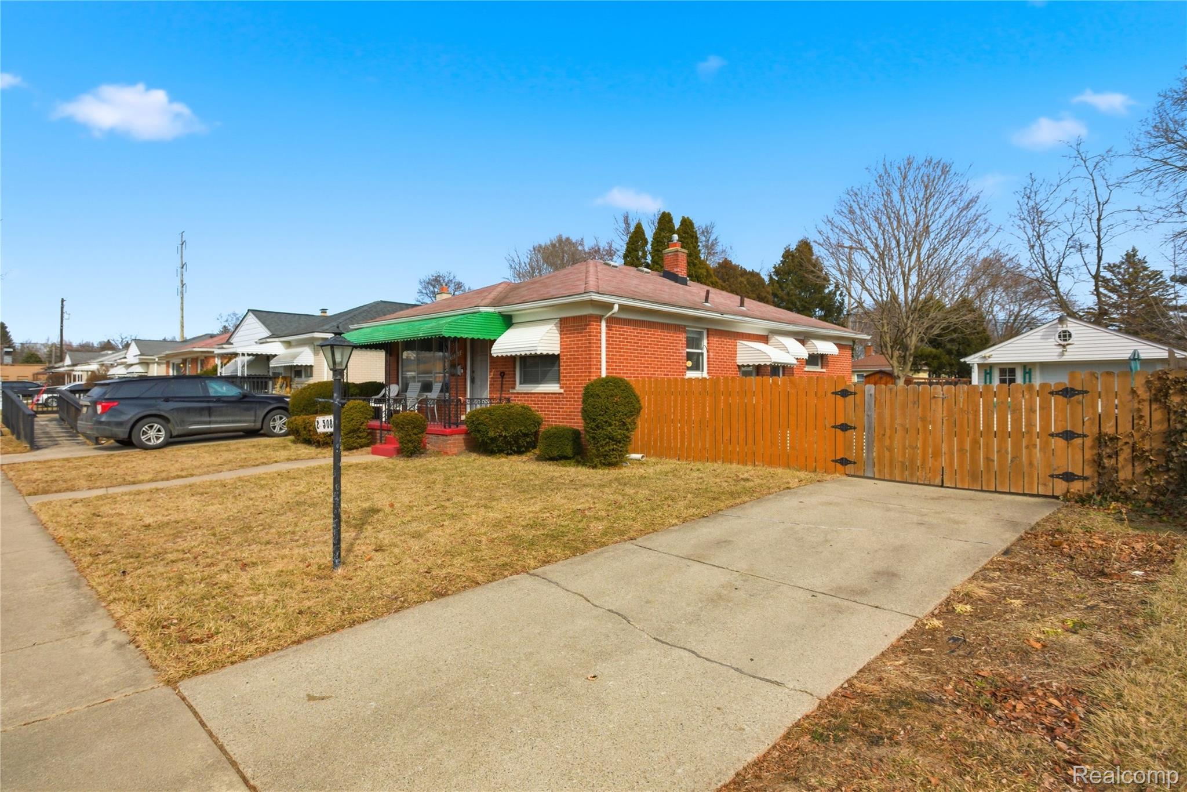
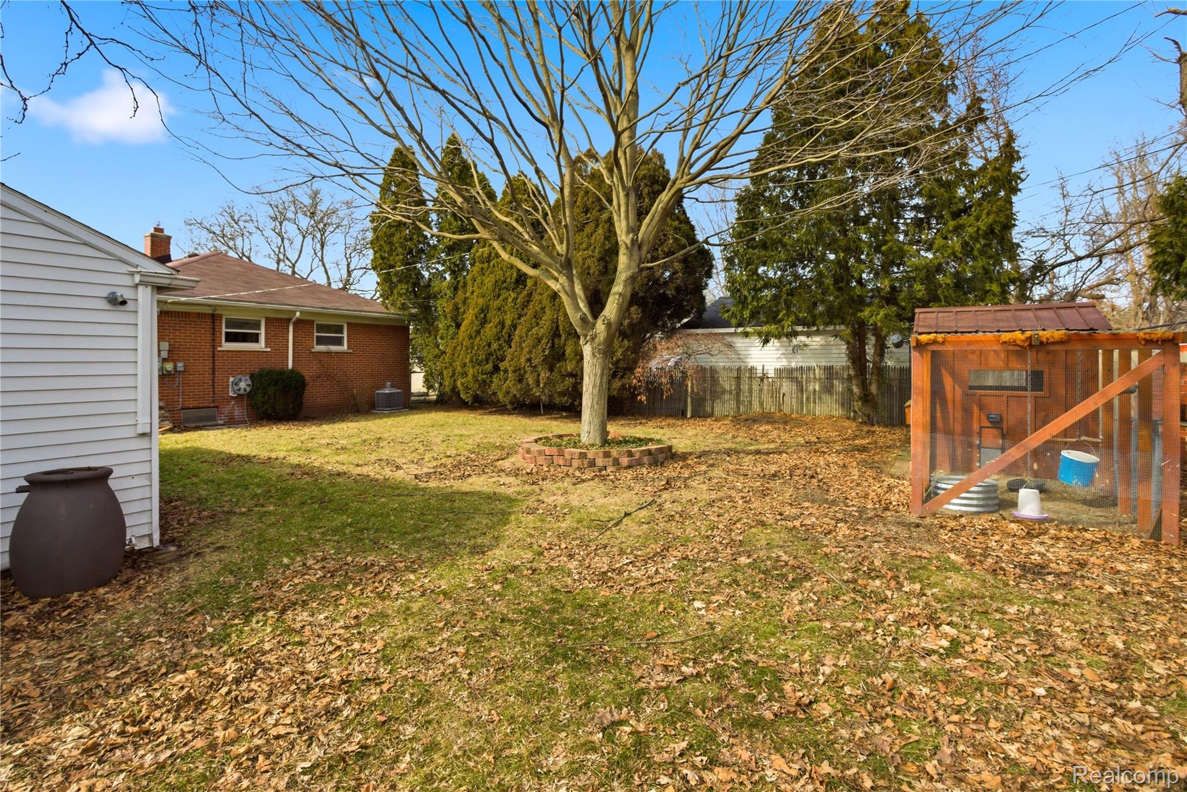
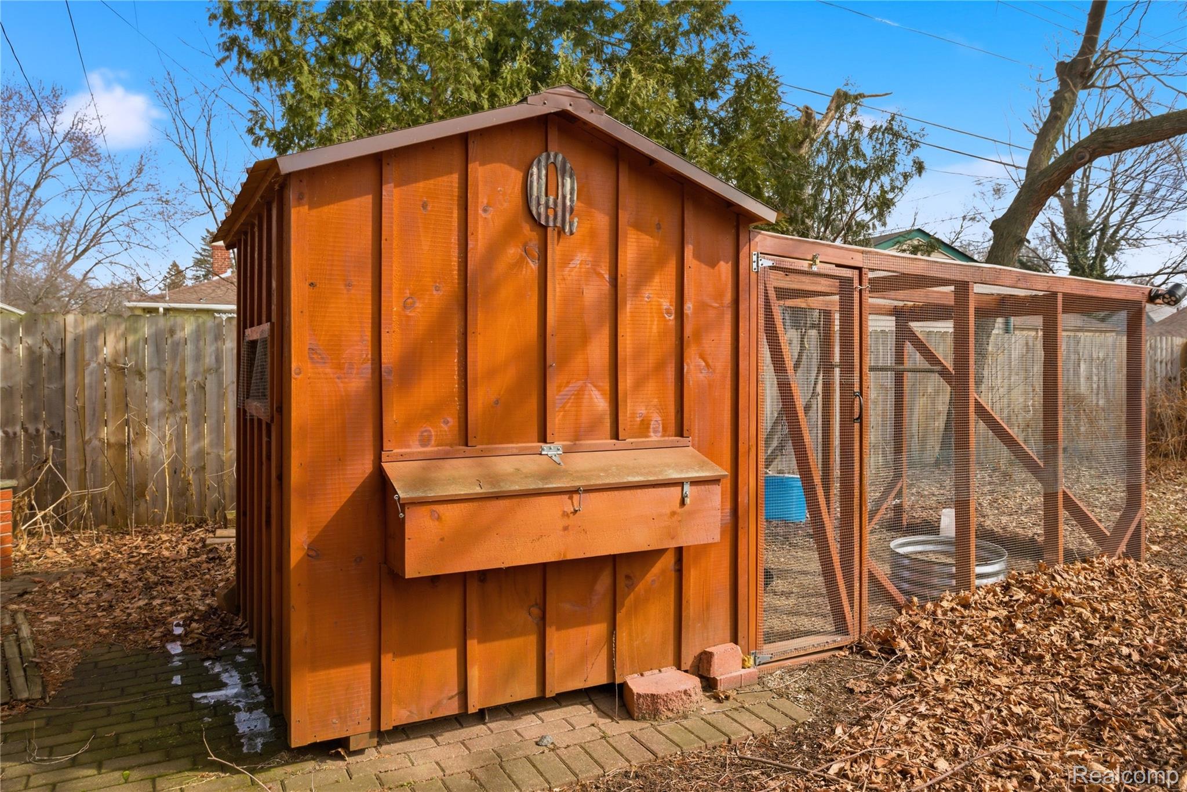
$981This charming ranch-style home offers a delightful combination of comfort, style, with functionality. With 3 bedrooms and 2 full baths, this home is ideal for those seeking a cozy yet spacious living space. Step inside and be greeted by the timeless elegance of hardwood floors that flow throughout the home. The main floor bathroom boasts a new modern vanity with a vintage touch. You'll be captivated by the beautiful shaker-style cabinets, quartz countertops, and gleaming stainless steel appliances. Downstairs, you'll discover a cozy and inviting finished basement that is perfect for entertaining or simply unwinding after a long day. The custom wet bar is thoughtfully designed with impeccable craftsmanship, providing a stylish design along with functionality. Half bath is located in the basement for your convenience. Brand new Carrier Furnace and AC (2024) and upgraded electrical panel (2024). Outside, a detached 1.5 car garage awaits, providing ample room for your vehicles and extra storage. The fenced DOUBLE LOT offers endless possibilities for outdoor enjoyment, whether it's gardening, hosting summer barbecues, or simply basking in the serenity of nature. As a unique perk, this home offers you your very own custom built chicken coop, allowing you to raise your very own chickens for fresh eggs daily. This Redford gem is a testament to comfortable living, stylish updates, and a seamless blend of indoor and outdoor spaces. Don't miss out on this opportunity!
| 4 days ago | Status changed to Pending | |
| 4 days ago | Listing updated with changes from the MLS® | |
| 3 weeks ago | Listing first seen on site |

IDX provided courtesy of Realcomp II Ltd. via RealcompIILtd. Copyright © 2026 Realcomp II Ltd. Shareholders.
IDX information is provided exclusively for consumers' personal, non-commercial use and may not be used for any purpose other than to identify prospective properties consumers may be interested in purchasing and that the data is deemed reliable but not guaranteed accurate by the MLS.
Did you know? You can invite friends and family to your search. They can join your search, rate and discuss listings with you.