Your Michigan Home Search Starts HERE!

Save
Ask
Tour
Hide
Share
$1,400,000
95 Days On Site

6788 E Hoxie Road
Solon Township, MI 49621

For Sale|Single Family Residence|Active
5
Beds
3
Total Baths
3
Full Baths
4,800
SqFt
$292
/SqFt
2002
Built
County:
Leelanau
Call Now: 810-360-3488
Is this the listing for you? We can help make it yours.
810-360-3488
6788 E Hoxie Road6788 E Hoxie Road6788 E Hoxie Road6788 E Hoxie Road
Save
Ask
Tour
Hide
Share

Mortgage Calculator

Monthly Payment (Est.)

$6,387
Calculator powered by Showcase IDX, a Constellation1 Company. Copyright ©2026 Information is deemed reliable but not guaranteed.

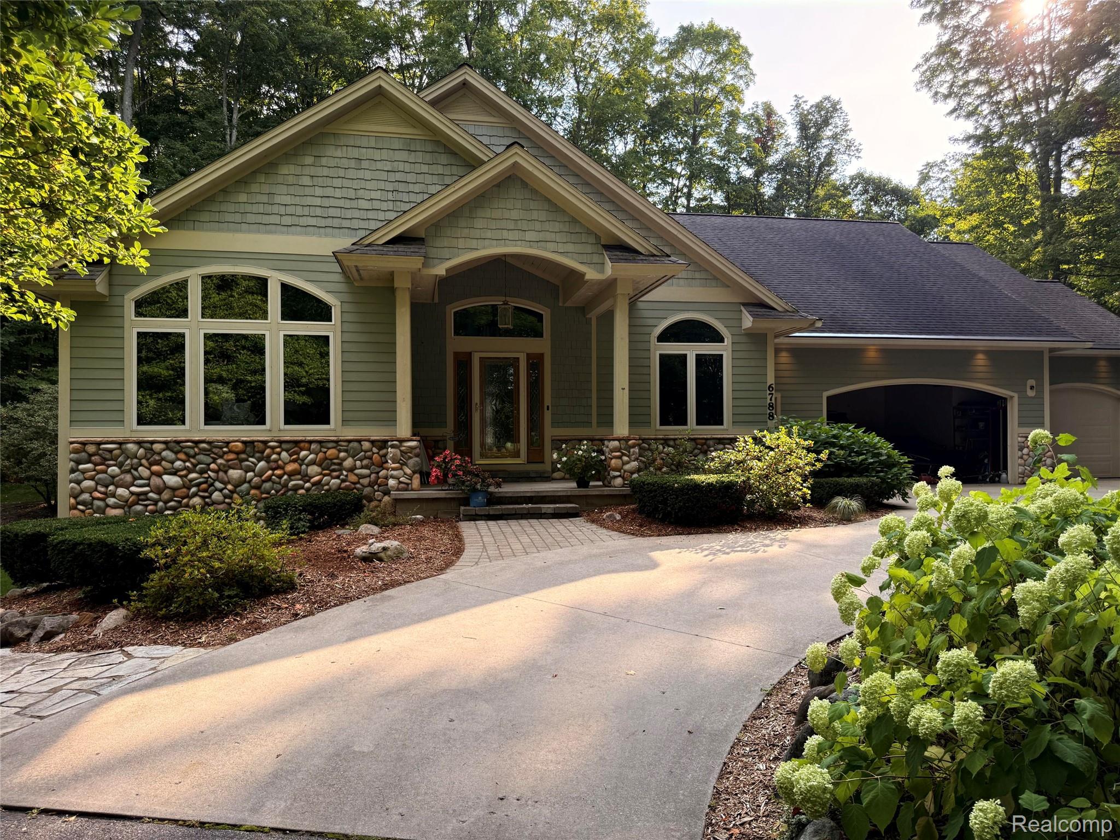
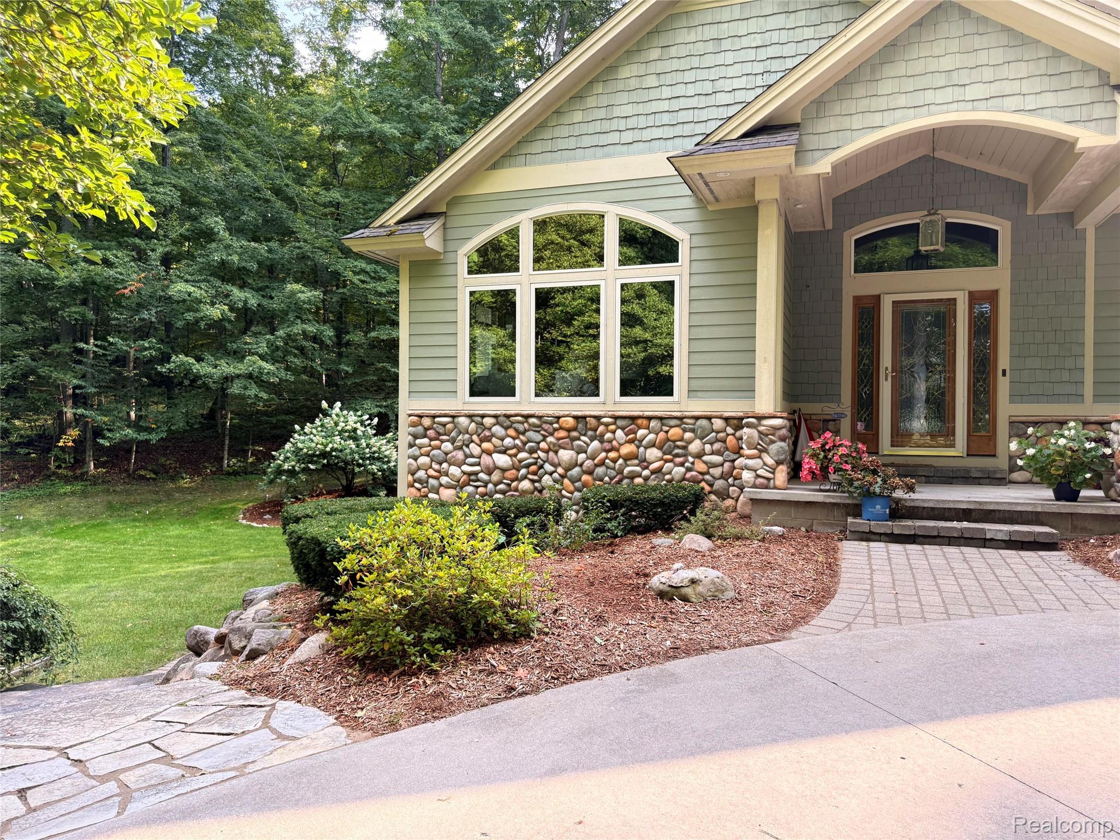
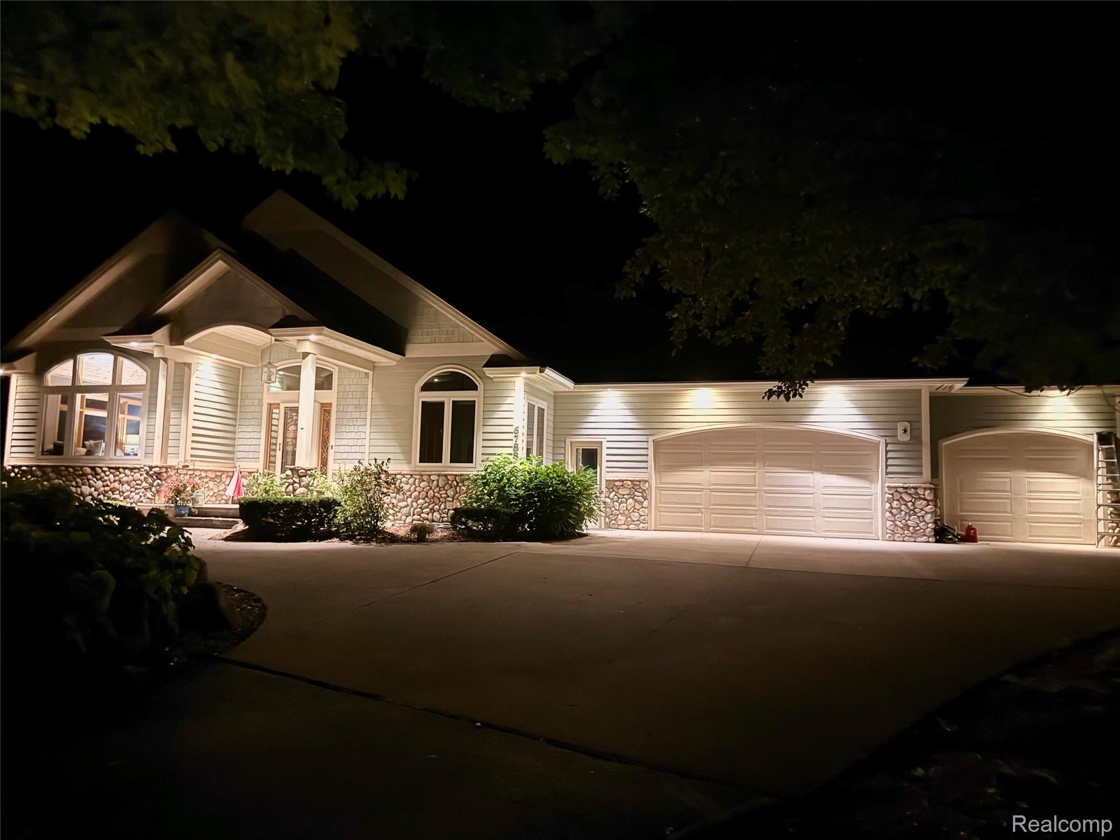
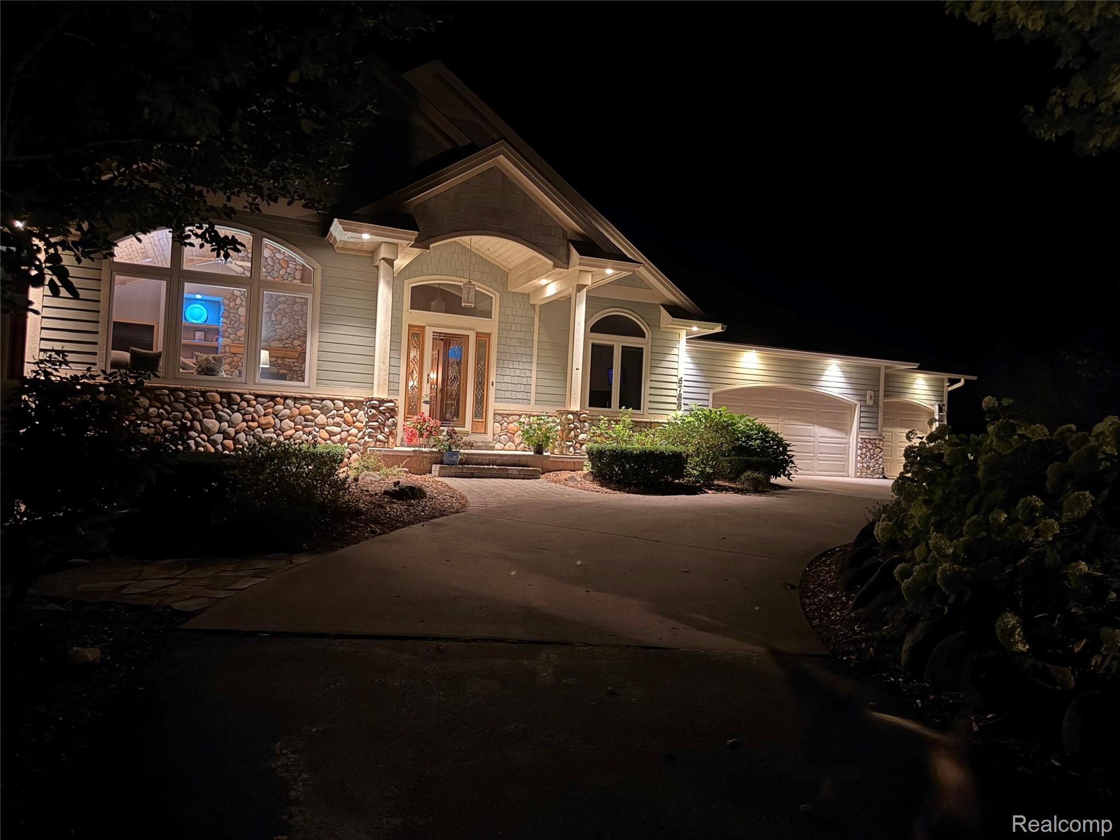
Escape to your own private Leelanau County estate, where more than 10 wooded acres create the feeling of a secluded nature preserve. Surrounded by mature hardwoods, abundant wildlife, and peaceful woodland views that live like 100 acres, this exceptional property combines rare privacy, tranquility, and natural beauty. The custom-built 4,800-square-foot Craftsman residence showcases quality craftsmanship throughout, featuring geothermal heating and cooling, maple hardwood floors, custom hickory trim, granite countertops, cathedral ceilings, and two impressive fieldstone fireplaces. Designed for both elegant entertaining and comfortable living, the spacious main level includes three bedrooms, a private study, family room, sunroom, formal dining room, kitchen with breakfast nook, laundry/mudroom, and a luxurious primary suite with cathedral ceilings, fireplace, jetted tub, and tiled shower. The finished walkout lower level adds two additional bedrooms with oversized walk-in closets and a Jack-and-Jill bath. A 60' x 40' pole barn with heated stall and hot water provides exceptional space for hobbies, storage, equipment, or workshop use. A rare opportunity to own a private Northern Michigan estate where luxury living and nature exist in perfect harmony.

Save
Ask
Tour
Hide
Share
Listing Snapshot
Price 
$1,400,000
Days On Site 
95 Days
Bedrooms 
5
Inside Area (SqFt) 
4,800 sqft
Total Baths 
3
Full Baths 
3
Partial Baths 
N/A
Lot Size 
10.46 Acres
Year Built 
2002
MLS® Number 
20261030793
Status 
Active
Property Tax 
$6,865.95
HOA/Condo/Coop Fees 
N/A
Sq Ft Source 
Owner
Friends & Family
Recent Activity
4 weeks agoPrice changed to $1,400,000
4 weeks agoListing updated with changes from the MLS®
3 months agoListing first seen on site
General Features
Acres 
10.46
Attached Garage 
Yes
Cross Street 
Bugai /gray
Disclosures 
Exclusions Do Not Exist, Taxes Not Homestead Exempt
Foundation 
Block
Garage 
Yes
Garage Spaces 
2
Levels 
Two
Parking 
AttachedHeated Garage
Pets 
Yes
Property Sub Type 
Single Family Residence
Sewer 
Septic Tank
Special Circumstances 
Standard
SqFt Above 
4800
Style 
Craftsman
Water Source 
PrivateWell
Interior Features
Appliances 
CooktopOvenRefrigeratorBuilt-In Electric OvenBar FridgeDishwasherDisposalElectric CooktopENERGY STAR Qualified DryerENERGY STAR Qualified DishwasherENERGY STAR Qualified RefrigeratorENERGY STAR Qualified WasherHumidifierIce MakerInduction CooktopMicrowaveSelf Cleaning OvenStainless Steel Appliance(s)Vented Exhaust FanWater Softener Owned
Cooling 
Central Air
Heating 
Exhaust FanGeothermalHeat Pump
Interior 
Entrance FoyerHigh Speed InternetSound SystemWet BarSmart Thermostat
Spa 
Yes
BathDualEntry 
BathFull 
Dimensions - 14 X 6
Bedroom 
Dimensions - 12 X 15
Dining Room 
Dimensions - 18 X 24
Kitchen 
Dimensions - 20 X 30
Living Room 
Dimensions - 20 X 24
Master Bathroom 
Dimensions - 18 X 12
Master Bedroom 
Dimensions - 24 X 24
Other 
Dimensions - 20 X 20
Save
Ask
Tour
Hide
Share
Exterior Features
Construction Details 
BlockConcreteOther
Exterior 
Lighting
Lot Features 
Wooded
Pool Features 
None
Spa 
Yes
Community Features
Building Access 
GroundLevelwSteps
Financing Terms Available 
CashConventionalFHAVA Loan
MLS Area 
Area45101SolonTwp
Roads 
Paved
School District 
TraverseCity
Schools
School District
TraverseCity
Elementary School
Unknown
Middle School
Unknown
High School
Unknown
Listing courtesy of Beycome Brokerage Realty LLC: [email protected]


IDX provided courtesy of Realcomp II Ltd. via RealcompIILtd. Copyright © 2026 Realcomp II Ltd. Shareholders.

IDX information is provided exclusively for consumers' personal, non-commercial use and may not be used for any purpose other than to identify prospective properties consumers may be interested in purchasing and that the data is deemed reliable but not guaranteed accurate by the MLS.

Neighborhood & Commute
Source: Walkscore
Save
Ask
Tour
Hide
Share